Escape the hustle & enjoy the tranquility of country living in this charming single-level home situated on a beautiful almost 1-acre lot! Offering the perfect blend of comfort & privacy, this well-maintained property provides plenty of room to relax, entertain, and enjoy the outdoors! Inside, you'll find an inviting one-level floor plan designed for easy living with a comfortable flow. Step outside to enjoy the expansive flat yard, there's ample space for gardening, outdoor gatherings, pets, or simply taking in the scenic surroundings. Whether you're looking for a quiet retreat, room to grow, or a place to enjoy the beauty of nature, this property delivers! With 3 bedrooms, 2 full baths, double car garage, stainless steel kitchen appliances, the kitchen fridge conveys and a spare garage fridge as well! The storage building has a new metal roof and plenty of space! The whole house propane generator (to be investigated by buyer) gives peace of mind for potential power outages!
For sale
$325,000
138 Boxwood Church Rd, Mocksville, NC 27028
3beds
1,385sqft
Stick/Site Built, Residential, Single Family Residence
Built in 1996
0.95 Acres Lot
$-- Zestimate®
$--/sqft
$-- HOA
What's special
Charming single-level homeExpansive flat yardDouble car garageScenic surroundingsKitchen fridge conveysStainless steel kitchen appliances
- 1 day |
- 275 |
- 20 |
Zillow last checked:
Listing updated:
Listed by:
Lisa Poplin 336-978-4460,
Central Carolina Realty Group, LLC
Source: Triad MLS,MLS#: 1228632 Originating MLS: Winston-Salem
Originating MLS: Winston-SalemFacts & features
Interior
Bedrooms & bathrooms
- Bedrooms: 3
- Bathrooms: 2
- Full bathrooms: 2
- Main level bathrooms: 2
Primary bedroom
- Level: Main
- Dimensions: 15.42 x 10.33
Bedroom 2
- Level: Main
- Dimensions: 11.08 x 11
Bedroom 3
- Level: Main
- Dimensions: 13.33 x 10.92
Dining room
- Level: Main
- Dimensions: 11.33 x 10.33
Kitchen
- Level: Main
- Dimensions: 10.25 x 8.58
Laundry
- Level: Main
- Dimensions: 10.33 x 5.67
Living room
- Level: Main
- Dimensions: 17.42 x 16.5
Heating
- Heat Pump, Electric
Cooling
- Central Air
Appliances
- Included: Microwave, Dishwasher, Free-Standing Range, Cooktop, Electric Water Heater
- Laundry: Dryer Connection, Main Level
Features
- Ceiling Fan(s), Dead Bolt(s)
- Flooring: Vinyl
- Windows: Insulated Windows
- Basement: Crawl Space
- Attic: Pull Down Stairs
- Number of fireplaces: 1
- Fireplace features: Den
Interior area
- Total structure area: 1,385
- Total interior livable area: 1,385 sqft
- Finished area above ground: 1,385
Property
Parking
- Total spaces: 2
- Parking features: Driveway, Garage, Garage Door Opener, Attached, Garage Faces Side
- Attached garage spaces: 2
- Has uncovered spaces: Yes
Features
- Levels: One
- Stories: 1
- Patio & porch: Porch
- Pool features: None
- Fencing: None
Lot
- Size: 0.95 Acres
- Features: Cleared, Corner Lot, Level, Not in Flood Zone, Flat
Details
- Additional structures: Storage
- Parcel number: N60000004103
- Zoning: R20
- Special conditions: Owner Sale
- Other equipment: Generator
Construction
Type & style
- Home type: SingleFamily
- Architectural style: Ranch
- Property subtype: Stick/Site Built, Residential, Single Family Residence
Materials
- Vinyl Siding
Condition
- Year built: 1996
Utilities & green energy
- Sewer: Septic Tank
- Water: Public
Community & HOA
Community
- Security: Security System
- Subdivision: Carmen Valley
HOA
- Has HOA: No
Location
- Region: Mocksville
Financial & listing details
- Tax assessed value: $229,320
- Annual tax amount: $1,579
- Date on market: 7/22/2026
- Listing agreement: Exclusive Right To Sell
- Listing terms: Cash,Conventional,FHA,USDA Loan,VA Loan
Estimated market value
Not available
Estimated sales range
Not available
Not available
Price history
| Date | Event | Price |
|---|---|---|
| 7/22/2026 | Listed for sale | $325,000+71.1% |
Source:  Triad MLS #1228632 Report a problem Triad MLS #1228632 Report a problem | ||
| 4/20/2026 | Sold | $190,000$137/sqft |
Source: Public Record Report a problem | ||
Public tax history
| Year | Property taxes | Tax assessment |
|---|---|---|
| 2025 | $1,579 +49.1% | $229,320 +67.4% |
| 2024 | $1,059 +7% | $136,990 +7.5% |
| 2023 | $989 -0.6% | $127,490 |
| 2022 | $996 +0.6% | $127,490 |
| 2021 | $989 +8.9% | $127,490 +9.6% |
| 2020 | $909 | $116,290 |
| 2019 | $909 | $116,290 |
| 2018 | $909 -1.2% | $116,290 |
| 2017 | $919 | $116,290 -2.9% |
| 2016 | $919 | $119,720 |
| 2015 | $919 | $119,720 |
| 2014 | $919 +16.4% | $119,720 |
| 2013 | $790 | $119,720 -1.6% |
| 2012 | -- | $121,680 |
| 2011 | -- | $121,680 |
| 2010 | -- | $121,680 |
| 2009 | -- | $121,680 |
Find assessor info on the county website
Monthly payment
Est. payment
Payment breakdown
Explore the cost of this home by adjusting the details. Changes won't be saved.Climate risks
Neighborhood: 27028
Nearby schools
GreatSchools rating
- 7/10Cooleemee ElementaryGrades: PK-5Distance: 2.4 mi
- 3/10South Davie MiddleGrades: 6-8Distance: 6.5 mi
- 8/10Davie County Early College HighGrades: 9-12Distance: 5.2 mi
Schools provided by the listing agent
- High: Davie County
Source: Triad MLS. This data may not be complete. We recommend contacting the local school district to confirm school assignments for this home.
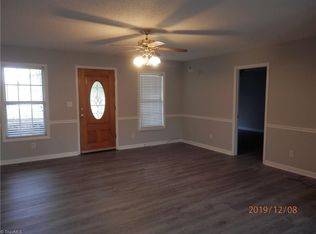
- $292,3003 bd2 ba1.2k sqft3519 Us Highway 601 S, Mocksville, NC 27028Off Market
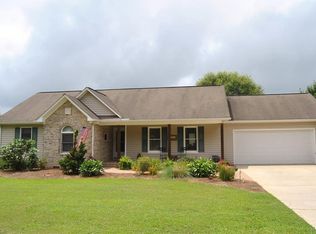
- $280,5003 bd2 ba1.2k sqft154 Boxwood Church Rd, Mocksville, NC 27028Off Market
- $252,7003 bd2 ba1.3k sqft3537 Us Highway 601 S, Mocksville, NC 27028Off Market
- $260,6003 bd3 ba1.8k sqft3502 Us Highway 601 S, Mocksville, NC 27028Off Market
- $19,3300.939 AcresBoxwood Church Rd, Mocksville, NC 27028Off Market
- $270,5003 bd2 ba1.1k sqft164 Boxwood Church Rd, Mocksville, NC 27028Off Market
- $50,0003 bd2 ba1.3k sqft3496 Us Highway 601 S, Mocksville, NC 27028Sold
- $250,5003 bd2 ba1.3k sqft3488 Us Highway 601 S, Mocksville, NC 27028Off Market
A local agent can set up tours, give advice and negotiate with sellers.
A local lender can help you make sure your offer is ready when you are.
Similar homes
- $257,0003 bd2 ba1.3k sqft1906 Us Highway 601 S, Mocksville, NC 27028For Sale
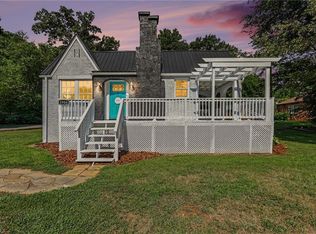
 MLS ID #1228319, Kelton Gentle. Triad MLS
 - $327,5003 bd2 ba1.2k sqft1028 Gladstone Rd, Mocksville, NC 27028For Sale
 MLS ID #1222950, Joshua Ijames. Triad MLS
 - $279,0002 bd3 ba1.5k sqft1013 Gladstone Rd, Mocksville, NC 27028For Sale
 MLS ID #1226044, Mary Plybon. Triad MLS
 - $218,7003 bd2 ba1.1k sqft420 Tot St, Mocksville, NC 27028For Sale
 MLS ID #1228681, Jane Whitlock. Triad MLS
 - $289,0003 bd3 ba1.9k sqft681 Sanford Ave, Mocksville, NC 27028For SaleMLS ID #1227295, Ronda Cooper. Triad MLS
- $312,0002 bd2 ba1.6k sqft136 Meadowview Rd, Mocksville, NC 27028For SaleMLS ID #1224047, Carmady Kruger. Triad MLS
- $349,9003 bd3 ba1.6k sqft599 Cornatzer Rd, Mocksville, NC 27028For SaleMLS ID #1213322, Vicki Fleming. Triad MLS
- $339,0004 bd2 ba1.7k sqft687 Deadmon Rd, Mocksville, NC 27028For SaleMLS ID #1226958, Ashley McDowell. Triad MLS
- $299,9003 bd3 ba1.5k sqft138 Gumtree Ct, Mocksville, NC 27028For SaleMLS ID #1225634, Robert Salmons. Triad MLS
- $370,5003 bd2 ba1.3k sqft880 Garner St, Mocksville, NC 27028For SaleMLS ID #1216058, Kathy E Hustus. Triad MLS
- $229,7773 bd2 ba1.5k sqft1104 Spring Meadow Dr, Woodleaf, NC 27054For SaleMLS ID #1228361, Yolanda Rojas. Triad MLS
- $239,2503 bd2 ba1.6k sqft128 Meadowview Rd, Mocksville, NC 27028AuctionMLS ID #1224976, T. Kyle Swicegood. Triad MLS
- $274,9003 bd2 ba1.2k sqft125 Gumtree Ct, Mocksville, NC 27028For SaleMLS ID #1218949, Susan Parker. Triad MLS
- $220,0002 bd2 ba1k sqft116 Hank Lesser Rd, Mocksville, NC 27028For SaleMLS ID #1228539, Glen Stanley. Triad MLS
- $265,0003 bd2 ba1.4k sqft1075 Us Highway 64 W, Mocksville, NC 27028For SaleMLS ID #1214092, Farren Shoaf. Triad MLS
- $336,0003 bd2 ba1.5k sqft1210 Edgedale Dr, Salisbury, NC 28144For Sale
 MLS ID #4383729, David Dawe, The Pathway Group LLC. Canopy MLS as distributed by MLS GRID
 - $289,9994 bd3 ba1.7k sqft619 Whitney Rd, Mocksville, NC 27028For SaleMLS ID #1219412, Monica Denyse Stone-Huggins. Triad MLS
- $220,0002 bd2 ba1.3k sqft812 S Salisbury St, Mocksville, NC 27028For SaleMLS ID #1227844, John Fox. Triad MLS
- $339,9003 bd2 ba1.8k sqft114 Elmwood Dr, Salisbury, NC 28147For SaleMLS ID #4400661, Shane Sapp-Moore, EXP Realty LLC Ballantyne. Canopy MLS as distributed by MLS GRID
- $295,0003 bd2 ba1.6k sqft401 White Oaks Dr, Salisbury, NC 28147For SaleMLS ID #1222719, Keshia Sherrill. Triad MLS
