Discover the beauty of farm and equestrian living at 168 Buckeye Trail in Mocksville! Offering the perfect blend of country charm, peaceful surroundings, and everyday convenience, this property invites you to embrace a lifestyle centered around horses, open spaces, and the great outdoors. Whether you’re an equestrian enthusiast, hobby farmer, or simply dreaming of a quieter pace of life, imagine mornings spent with your horses, afternoons enjoying the countryside, and evenings relaxing in your own private retreat. Located in the heart of Davie County’s equestrian community, convenient access to downtown Mocksville, Davie County Large Animal Hospital, Cana Land & Farm, and the Thoroughbred Training Center. Enjoy the best of both worlds with a tranquil rural setting with an open, spacious home while remaining close to shopping, dining, and everyday essentials. More than just a place to call home, this is an opportunity to create your own country lifestyle and make lasting memories!
For sale
$750,000
168 Buckeye Trl, Mocksville, NC 27028
4beds
3,705sqft
Stick/Site Built, Residential, Single Family Residence
Built in 1997
13.52 Acres Lot
$-- Zestimate®
$--/sqft
$-- HOA
What's special
Tranquil rural settingPeaceful surroundingsPrivate retreatOpen spacious home
- 2 days
- 1,008
- 134
Likely to sell faster than
Zillow last checked:
Listing updated:
Listed by:
Laura Craven 615-838-8551,
R&B Legacy Group
Source: Triad MLS,MLS#: 1238318
Facts & features
Interior
Bedrooms & bathrooms
- Bedrooms: 4
- Bathrooms: 4
- Full bathrooms: 4
- Main level bathrooms: 1
Primary bedroom
- Level: Second
- Dimensions: 19.33 x 13.25
Bedroom 2
- Level: Second
- Dimensions: 11 x 12.25
Bedroom 3
- Level: Second
- Dimensions: 16.42 x 11.25
Bedroom 4
- Level: Basement
- Dimensions: 19.42 x 13.67
Kitchen
- Level: Main
- Dimensions: 11.33 x 9.42
Living room
- Level: Main
- Dimensions: 20.83 x 21.5
Office
- Level: Main
- Dimensions: 8.75 x 9.67
Other
- Level: Main
- Dimensions: 13.33 x 14.75
Recreation room
- Level: Basement
- Dimensions: 16.42 x 27
Sunroom
- Level: Second
- Dimensions: 19.08 x 17.58
Heating
- Forced Air, Electric, Propane
Cooling
- Central Air, Window Unit(s)
Appliances
- Included: Built-In Range, Dishwasher, Electric Water Heater
- Laundry: Dryer Connection, Washer Hookup
Features
- Ceiling Fan(s), Dead Bolt(s), Freestanding Tub, Pantry
- Flooring: Brick, Tile, Vinyl, Wood
- Basement: Finished, Basement
- Has fireplace: No
Interior area
- Total structure area: 3,705
- Total interior livable area: 3,705 sqft
- Finished area above ground: 2,551
- Finished area below ground: 1,154
Property
Parking
- Parking features: Driveway, Circular Driveway
- Has uncovered spaces: Yes
Features
- Levels: Two
- Stories: 2
- Exterior features: Garden
- Pool features: None
- Fencing: Fenced
Lot
- Size: 13.52 Acres
- Features: Horses Allowed
Details
- Additional structures: Barn(s), Storage
- Parcel number: E40000004616
- Zoning: RA
- Special conditions: Owner Sale
- Horses can be raised: Yes
Construction
Type & style
- Home type: SingleFamily
- Property subtype: Stick/Site Built, Residential, Single Family Residence
Materials
- Vinyl Siding, Wood Siding
Condition
- Year built: 1997
Utilities & green energy
- Sewer: Septic Tank
- Water: Well
Community & HOA
HOA
- Has HOA: No
Location
- Region: Mocksville
Financial & listing details
- Tax assessed value: $531,920
- Annual tax amount: $3,662
- Date on market: 10/9/2026
- Listing agreement: Exclusive Right To Sell
- Listing terms: Cash,Conventional,FHA,VA Loan
Estimated market value
Not available
Estimated sales range
Not available
Not available
Price history
| Date | Event | Price |
|---|---|---|
| 10/9/2026 | Listed for sale | $750,000+78.6% |
Source:  Triad MLS #1238318 Report a problem Triad MLS #1238318 Report a problem | ||
| 7/28/2017 | Sold | $419,900 |
Source: Triad MLS #836511 Report a problem | ||
| 7/7/2017 | Pending sale | $419,900$113/sqft |
Source: AmeriProperties #836511 Report a problem | ||
| 6/2/2017 | Listed for sale | $419,900+21.5%$113/sqft |
Source: AmeriProperties #836511 Report a problem | ||
| 7/3/2013 | Sold | $345,500-0.4% |
Source: Triad MLS #666077 Report a problem | ||
| 3/16/2013 | Listing removed | $347,000$94/sqft |
Source: LinkUSystems, Inc. Report a problem | ||
| 2/14/2013 | Price change | $347,000-0.1%$94/sqft |
Source: LinkUSystems, Inc. Report a problem | ||
| 12/16/2012 | Listed for sale | $347,500-3.4%$94/sqft |
Source: LinkUSystems, Inc. Report a problem | ||
| 11/3/2012 | Listing removed | $359,700$97/sqft |
Source: Coldwell Banker United, Realtors #2081942 Report a problem | ||
| 9/28/2012 | Price change | $359,700-5.1%$97/sqft |
Source: Coldwell Banker United, Realtors #2081942 Report a problem | ||
| 7/4/2012 | Price change | $379,000-4%$102/sqft |
Source: Coldwell Banker United, Realtors #2081942 Report a problem | ||
| 5/2/2012 | Listed for sale | $394,700$107/sqft |
Source: Coldwell Banker United, Realtors of Charlotte, NC #2081942 Report a problem | ||
Public tax history
| Year | Property taxes | Tax assessment |
|---|---|---|
| 2025 | $3,663 +8.2% | $531,920 +21.4% |
| 2024 | $3,386 | $438,060 |
| 2023 | $3,386 -0.6% | $438,060 |
| 2022 | $3,408 +0.6% | $438,060 |
| 2021 | $3,386 +1.6% | $438,060 +2.3% |
| 2020 | $3,333 | $428,070 |
| 2019 | $3,333 | $428,070 |
| 2018 | $3,333 +19.9% | $428,070 |
| 2017 | $2,780 | $428,070 +19.9% |
| 2016 | $2,780 | $356,980 |
| 2015 | $2,780 +1.1% | $356,980 |
| 2014 | $2,749 +16.4% | $356,980 |
| 2013 | $2,362 | $356,980 -6.1% |
| 2012 | -- | $380,010 |
| 2011 | -- | $380,010 |
| 2010 | -- | $380,010 |
| 2009 | -- | $380,010 |
Find assessor info on the county website
Monthly payment
Est. payment
Payment breakdown
Explore the cost of this home by adjusting the details. Changes won't be saved.Climate risks
Neighborhood: 27028
- $865,4003 bd3 ba3.8k sqft724 Pudding Ridge Rd, Mocksville, NC 27028Off Market
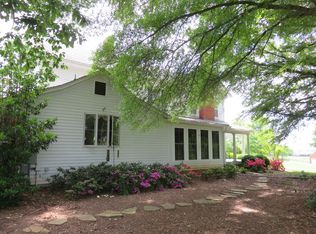
- $495,4003 bd2 ba2.5k sqft752 Pudding Ridge Rd, Mocksville, NC 27028Off Market
- $533,8803 bd4 ba3.9k sqft702 Pudding Ridge Rd, Mocksville, NC 27028Off Market
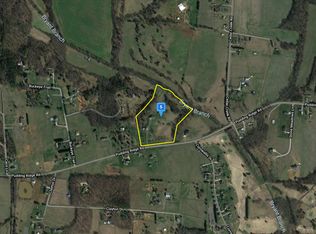
- $732,1003 bd2 ba2.6k sqft184 Buckeye Trl, Mocksville, NC 27028Off Market
Similar homes
- $725,0004 bd4 ba4.5k sqft228 Blue Bird Ln, Mocksville, NC 27028For Sale
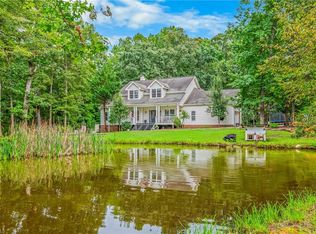
 MLS ID #1233325, Blake Ginther. Triad MLS
 - $740,0004 bd5 ba3.2k sqft180 Eagles Landing Ln, Mocksville, NC 27028For Sale
 MLS ID #1234675, Amanda Coleman. Triad MLS
 - $740,0004 bd5 ba3.2k sqft180 Eagles Landing Ln #14, Mocksville, NC 27028For Sale
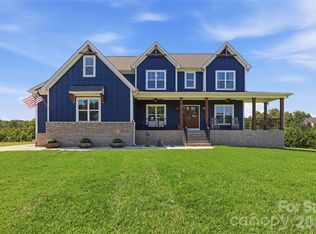
 MLS ID #4422101, Amanda Coleman, Tarheel Realty II. Canopy MLS as distributed by MLS GRID
 - $768,7004 bd3 ba2.9k sqft188 Orchard Grass Ct, Mocksville, NC 27028New Construction
 MLS ID #1235605, Erin Hege. Triad MLS
 - $745,0004 bd3 ba2.7k sqft174 Orchard Grass Ct, Mocksville, NC 27028New ConstructionMLS ID #1235603, Erin Hege. Triad MLS
- $725,0004 bd3 ba2.7k sqft128 Orchard Grass Ct, Mocksville, NC 27028New ConstructionMLS ID #1235599, Erin Hege. Triad MLS
- $965,0003 bd4 ba2.9k sqft591 Bear Creek Church Rd, Mocksville, NC 27028For SaleMLS ID #1237918, Allen Smith. Triad MLS
- $699,9004 bd3 ba2.7k sqft118 Orchard Grass Ct, Mocksville, NC 27028New ConstructionMLS ID #1235601, Erin Hege. Triad MLS
- $660,0005 bd3 ba2.7k sqft3227 Us Highway 601 N, Mocksville, NC 27028For SaleMLS ID #1215876, Cathi Lawler. Triad MLS
- $675,0005 bd4 ba2.5k sqft290 E Maple Ave, Mocksville, NC 27028For SaleMLS ID #4422753, Greg Rapp, Salisbury Real Estate LLC. Canopy MLS as distributed by MLS GRID
- $515,0004 bd3 ba3.5k sqft334 Country Ln, Mocksville, NC 27028For SaleMLS ID #1234342, Stacy Guske. Triad MLS
- $619,9005 bd4 ba3.2k sqft536 N Hiddenbrooke Dr, Advance, NC 27006For SaleMLS ID #1238597, Daniela Jewell. Triad MLS
- $850,0004 bd3 ba2.9k sqft155 Essex Farm Rd, Advance, NC 27006For SaleMLS ID #1237104, Sheila Mays. Triad MLS
- $724,9003 bd3 ba2.9k sqft122 Knicker Ln, Bermuda Run, NC 27006For SaleMLS ID #1237154, Jessica Zombek Ferris. Triad MLS
- $897,9274 bd4 ba3.9k sqft8217 Styers Ferry Rd, Clemmons, NC 27012For SaleMLS ID #1237351, Scott McHone. Triad MLS
- $689,9004 bd4 ba3.6k sqft120 Latrobe Ct, Advance, NC 27006For SaleMLS ID #1235715, Wendy Taylor. Triad MLS
- $424,9003 bd3 ba2.5k sqft212 Jack Booe Rd, Mocksville, NC 27028For SaleMLS ID #1223801, Justin Vocke. Triad MLS
- $648,5005 bd4 ba3.6k sqft165 Reserve Dr, Mocksville, NC 27028For SaleMLS ID #1237381, Jennifer Mabe. Triad MLS
- $565,0004 bd2 ba2.4k sqft433 N Main St, Mocksville, NC 27028For SaleMLS ID #1235227, Susan Parker. Triad MLS
- $825,0004 bd4 ba3.4k sqft109 Holly Cir, Advance, NC 27006For SaleMLS ID #1233731, Evan Dowell. Triad MLS
