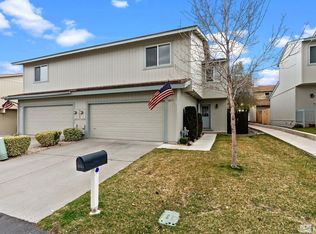
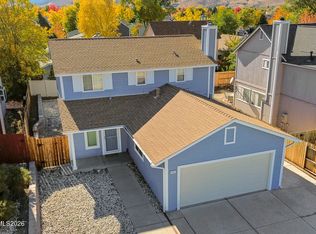
This charming 1,442 sq. ft., 3-bedroom, 2.5-bath townhouse is located in Eagle Highlands. Built in 1999, the home features an open floor plan, updated downstairs laminate flooring, and a 2-car garage. The spacious kitchen offers a breakfast bar, built-in microwave, pantry, and ample counter and storage space. All bedrooms are located upstairs, including a primary suite with a walk-in closet and a full bath with a tub/shower combination. Additional amenities include air conditioning, a washer, and a dryer. Residents can enjoy community features including a pool, clubhouse, dog park, and a large RV parking area. HOA fees cover water, sewer, trash, exterior front yard maintenance, clubhouse and pool upkeep, and snow removal.
Active
$355,000
4245 Furgerson Ranch Rd, Carson City, NV 89701
3beds
1,442sqft
Townhouse
Built in 1999
2,178 Square Feet Lot
$352,500 Zestimate®
$246/sqft
$321/mo HOA
What's special
Air conditioningSpacious kitchenOpen floor planBreakfast barUpdated downstairs laminate flooringBuilt-in microwave
- 1 day
- 233
- 13
Likely to sell faster than
Zillow last checked:
Listing updated:
Listed by:
Alex Militante S.66064 775-544-2855,
Ferrari-Lund R.E. Sparks,
Amanda Atkinson S.205103 775-247-6715,
Ferrari-Lund R.E. Sparks
Source: NNRMLS,MLS#: 260013479
Facts & features
Interior
Bedrooms & bathrooms
- Bedrooms: 3
- Bathrooms: 3
- Full bathrooms: 2
- 1/2 bathrooms: 1
Heating
- Natural Gas
Cooling
- Central Air
Appliances
- Included: Dishwasher, Disposal, Dryer, Electric Cooktop, Microwave, Washer
- Laundry: In Kitchen
Features
- Breakfast Bar, Pantry, Walk-In Closet(s)
- Flooring: Laminate
- Windows: Double Pane Windows
- Has fireplace: No
- Common walls with other units/homes: 1 Common Wall
Interior area
- Total structure area: 1,442
- Total interior livable area: 1,442 sqft
Property
Parking
- Total spaces: 2
- Parking features: Garage
- Garage spaces: 2
Features
- Levels: Two
- Stories: 2
- Patio & porch: Uncovered, Patio
- Exterior features: None
- Spa features: None
- Fencing: Full
Lot
- Size: 2,178 Square Feet
- Features: Level, Sprinklers In Front
Details
- Additional structures: None
- Parcel number: 01040326
- Zoning: MFAP
Construction
Type & style
- Home type: Townhouse
- Property subtype: Townhouse
Materials
- Foundation: Crawl Space
- Roof: Shingle
Condition
- New construction: No
- Year built: 1999
Utilities & green energy
- Sewer: Public Sewer
- Water: Public
- Utilities for property: Cable Available, Electricity Available, Electricity Connected, Internet Available, Phone Available, Sewer Available, Water Connected
Community & HOA
Community
- Security: Carbon Monoxide Detector(s), Security System Leased, Smoke Detector(s)
- Subdivision: Eagle Highlands
HOA
- Has HOA: Yes
- Amenities included: Clubhouse, Landscaping, Parking, Pool
- Services included: Sewer, Snow Removal, Trash, Water
- HOA fee: $321 monthly
- HOA name: Eagle Highlands
Location
- Region: Carson City
Financial & listing details
- Price per square foot: $246/sqft
- Annual tax amount: $1,384
- Date on market: 10/23/2026
- Listing terms: 1031 Exchange,Cash,Conventional,FHA,VA Loan
Estimated market value
$352,500
$335,000 - $370,000
$2,304/mo
Price history
| Date | Event | Price |
|---|---|---|
| 10/23/2026 | Listed for sale | $355,000+57.8%$246/sqft |
Source:  NNRMLS #260013479 Report a problem | ||
| 3/30/2026 | Listing removed | $2,300$2/sqft |
Source: Zillow Rentals Report a problem | ||
| 3/9/2026 | Listed for rent | $2,300+15%$2/sqft |
Source: Zillow Rentals Report a problem | ||
| 2/5/2025 | Listing removed | $2,000$1/sqft |
Source: Zillow Rentals Report a problem | ||
| 1/31/2025 | Listed for rent | $2,000$1/sqft |
Source: Zillow Rentals Report a problem | ||
| 7/31/2018 | Sold | $225,000$156/sqft |
Source: Public Record Report a problem | ||
| 7/7/2018 | Listed for sale | $225,000+221.4%$156/sqft |
Source: Charles Kitchen Realty #180009757 Report a problem | ||
| 8/14/2012 | Sold | $70,000-10.3%$49/sqft |
Source: Public Record Report a problem | ||
| 7/3/2012 | Price change | $78,000-4.3%$54/sqft |
Source: All Nevada Realty #120006153 Report a problem | ||
| 5/23/2012 | Listed for sale | $81,500$57/sqft |
Source: Century 21 Heritage West #120006153 Report a problem | ||
Public tax history
Tax history is unavailable.
Monthly payment
Est. payment
Payment breakdown
Explore the cost of this home by adjusting the details. Changes won't be saved.Climate risks
Neighborhood: 89701
Nearby schools
Schools provided by the listing agent
- Elementary: Fremont
- Middle: Eagle Valley
- High: Carson
Source: NNRMLS. This data may not be complete. We recommend contacting the local school district to confirm school assignments for this home.
- $355,0003 bd3 ba1.4k sqft4251 Furgerson Ranch Rd, Carson City, NV 89701Sold
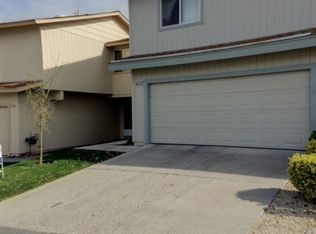
- $380,4003 bd3 ba1.4k sqft4233 Furgerson Ranch Rd, Carson City, NV 89701Off Market
- $364,1003 bd3 ba1.4k sqft4257 Furgerson Ranch Rd, Carson City, NV 89701Off Market
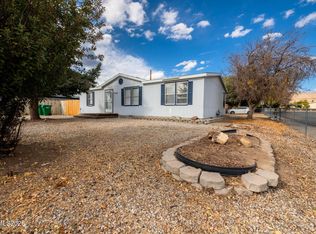
- $317,3002 bd3 ba1.3k sqft4238 Mulligan Dr, Carson City, NV 89701Off Market
Similar homes
- $350,0003 bd3 ba1.4k sqft4215 Furgerson Ranch Rd, Carson City, NV 89701Active
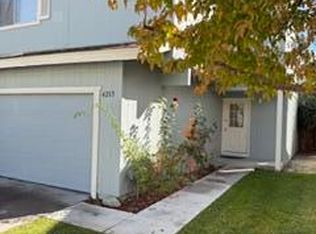
 MLS ID #260013496, Kelley Radow, Millard Realty & Construction. NNRMLS
- $--3 bd2 ba1.2k sqft1704 Duke Rd, Carson City, NV 89701AuctionAuction.com 2
- $339,9003 bd2 ba1.1k sqft3440 Biltmore St, Carson City, NV 89706Active
 MLS ID #260013418, Mauricio Pierrott, RE/MAX Professionals-Dayton. NNRMLS
- $495,0003 bd3 ba1.5k sqft2802 Tangerine Dr, Carson City, NV 89701Active
 MLS ID #260013524, Christine Newell, RE/MAX Professionals-Dayton. NNRMLS
- $399,0003 bd3 ba1.5k sqft1034 N Wind Dr, Carson City, NV 89701ActiveMLS ID #260012852, Robert Bartshe, RE/MAX Professionals-Carson. NNRMLS
- $469,9003 bd2 ba1.2k sqft2500 Silver Sage Dr, Carson City, NV 89701ActiveMLS ID #260013473, Jonathan Minerick, Homecoin.com. NNRMLS
- $379,9002 bd1 ba1k sqft154 Lake Glen Dr, Carson City, NV 89703ActiveMLS ID #260013289, Alan Saunders, Realty One Group Eminence. NNRMLS
- $435,0003 bd2 ba1.3k sqft3156 Florentine Dr, Carson City, NV 89701ActiveMLS ID #260011816, Kristine Seward, Chase International Carson Cit. NNRMLS
- $395,0003 bd3 ba1.5k sqft965 Centerville St, Carson City, NV 89701ActiveMLS ID #260006002, Rachael Walker, RE/MAX Professionals-Carson. NNRMLS
- $430,0003 bd2 ba1.3k sqft3128 Gordonia Dr, Carson City, NV 89701ActiveMLS ID #260010052, Alfonso Zamora, LPT Realty, LLC. NNRMLS
- $450,0003 bd2 ba1.3k sqft3651 Desatoya Dr, Carson City, NV 89701ActiveMLS ID #260009302, Kari Breuer, Dickson Realty - Carson City. NNRMLS
- $419,0003 bd3 ba1.7k sqft907 W End St, Carson City, NV 89701ActiveMLS ID #260012232, Benjamin Florsheim, The Mohan Group. NNRMLS
- $362,5003 bd2 ba1.5k sqft249 Miriam Way, Mound House, NV 89706ActiveMLS ID #260010970, Cade Maestas, RE/MAX Gold. NNRMLS
- $330,0003 bd2 ba960 sqft2526 Catherine Cir, Carson City, NV 89706ActiveMLS ID #260011561, Claudia Duenas, RE/MAX Professionals-Carson. NNRMLS
- $435,0003 bd2 ba1.6k sqft1314 Heather Way, Carson City, NV 89701ActiveMLS ID #260012556, Ryan Borden, Realty One Group Eminence. NNRMLS
- $475,0005 bd2 ba1.6k sqft3737 Woodside Dr, Carson City, NV 89701ActiveMLS ID #260012280, Chris Lamb, Realty One Group Eminence. NNRMLS
- $430,0004 bd2 ba1.9k sqft1320 Sharon Dr, Carson City, NV 89701ActiveMLS ID #260011170, Jason Martinez, RE/MAX Professionals-Carson. NNRMLS
- $330,0002 bd2 ba1k sqft121 Lake Glen Dr, Carson City, NV 89703ActiveMLS ID #260011080, Daniel Puz, New Dimensions, Inc.. NNRMLS
- $430,0003 bd2 ba1.5k sqft4591 E Nye Ln, Carson City, NV 89706ActiveMLS ID #260005856, Lori Gemme, NVG Properties LLC. NNRMLS
- $474,9003 bd2 ba1.4k sqft1525 E Telegraph St, Carson City, NV 89701ActiveMLS ID #260012341, Rachael Walker, RE/MAX Professionals-Carson. NNRMLS
