Welcome to this highly sought-after Hamilton Jefferson floorplan, perfectly positioned on a landscaped/wooded homesite on a cul-de-sac street. Close proximity to activities at the Town Square. This 2-bedroom, 2-bath home with a versatile den offers an exceptional blend of style, function, and everyday comfort. The welcoming foyer opens to a spacious Great Room featuring LVP flooring, smooth ceilings, & expansive windows. The open-concept design flows seamlessly into the dining area, creating the perfect space for both casual living and entertaining. The well-appointed kitchen is sure to impress with granite countertops, a gas range, breakfast bar and a sunny dining area with bay window overlooking back yard. One of the home's standout features is the spectacular screened lanai with vinyl windows, offering a tranquil retreat with serene backdrop and comfortable year-round enjoyment. The spacious primary suite features a large walk-in closet and an en-suite bath with an expanded shower and dual-sink vanity. Privately situated for guests, the secondary bedroom is adjacent to a full bath. Additional highlights include smooth ceilings, and ceiling fans throughout, as well as a dedicated laundry room. Combining timeless style, thoughtful updates, and a desirable private setting, this exceptional home offers the perfect opportunity to enjoy the award-winning lifestyle of Sun City Hilton Head.
For sale
$430,000
106 Honey Hill Dr, Bluffton, SC 29909
2beds
1,675sqft
Single Family Residence
Built in 1995
7,710 Square Feet Lot
$-- Zestimate®
$257/sqft
$-- HOA
What's special
- 2 days |
- 512 |
- 20 |
Likely to sell faster than
Zillow last checked:
Listing updated:
Listed by:
Ruth Kimball 843-540-0205,
Howard Hanna Allen Tate Lowcountry,
Pamela Bruder 603-903-5809,
Howard Hanna Allen Tate Lowcountry
Source: REsides, Inc.,MLS#: 512018
Facts & features
Interior
Bedrooms & bathrooms
- Bedrooms: 2
- Bathrooms: 2
- Full bathrooms: 2
Primary bedroom
- Level: First
Heating
- Central, Gas
Cooling
- Central Air, Electric
Appliances
- Included: Dryer, Dishwasher, Disposal, Gas Range, Microwave, Oven, Refrigerator, Self Cleaning Oven
Features
- Attic, Ceiling Fan(s), Main Level Primary, Smooth Ceilings, Separate Shower
- Flooring: Carpet, Luxury Vinyl, Luxury VinylPlank
- Windows: Bay Window(s), Insulated Windows
Interior area
- Total interior livable area: 1,675 sqft
Property
Parking
- Total spaces: 2
- Parking features: Garage, Two Car Garage
- Garage spaces: 2
Features
- Patio & porch: Enclosed, Patio, Porch, Screened
- Exterior features: Enclosed Porch, Sprinkler/Irrigation, Paved Driveway, Rain Gutters
- Pool features: Electric Heat, Community
- Has view: Yes
- View description: Landscaped, Trees/Woods
- Water view: Landscaped,Trees/Woods
Lot
- Size: 7,710 Square Feet
- Features: < 1/4 Acre
Details
- Parcel number: R60002000000320000
- Special conditions: None
Construction
Type & style
- Home type: SingleFamily
- Property subtype: Single Family Residence
Materials
- Fiber Cement
- Roof: Asphalt
Condition
- Year built: 1995
Details
- Builder model: Hamilton/Jefferson
Utilities & green energy
- Water: Public
Community & HOA
Community
- Security: Smoke Detector(s)
- Senior community: Yes
- Subdivision: Duke Of Bft Village/Plat I
HOA
- Amenities included: Basketball Court, Bocce Court, Clubhouse, Dog Park, Fitness Center, Fire Pit, Gas, Golf Course, Garden Area, Picnic Area, Pickleball, Pool, RV/Boat Storage, Restaurant, Guard, Spa/Hot Tub, Tennis Court(s), Trail(s)
Location
- Region: Bluffton
Financial & listing details
- Price per square foot: $257/sqft
- Tax assessed value: $395,000
- Annual tax amount: $1,779
- Date on market: 8/12/2026
- Listing terms: Conventional,VA Loan
Estimated market value
Not available
Estimated sales range
Not available
Not available
Price history
| Date | Event | Price |
|---|---|---|
| 8/12/2026 | Listed for sale | $430,000+8.9%$257/sqft |
Source:  REsides, Inc. #512018 Report a problem REsides, Inc. #512018 Report a problem | ||
| 5/20/2024 | Sold | $395,000-3.4%$236/sqft |
Source: Public Record Report a problem | ||
| 4/15/2024 | Pending sale | $409,000$244/sqft |
Source: REsides, Inc. #441420 Report a problem | ||
| 4/4/2024 | Listed for sale | $409,000$244/sqft |
Source: REsides, Inc. #441420 Report a problem | ||
| 3/17/2024 | Pending sale | $409,000$244/sqft |
Source: REsides, Inc. #441420 Report a problem | ||
| 3/8/2024 | Price change | $409,000-2.4%$244/sqft |
Source: REsides, Inc. #441420 Report a problem | ||
| 2/16/2024 | Price change | $419,000-2.3%$250/sqft |
Source: REsides, Inc. #441420 Report a problem | ||
| 1/23/2024 | Listed for sale | $429,000+104.3%$256/sqft |
Source: REsides, Inc. #441420 Report a problem | ||
| 4/10/2007 | Sold | $210,000$125/sqft |
Source: Public Record Report a problem | ||
Public tax history
| Year | Property taxes | Tax assessment |
|---|---|---|
| 2025 | $1,779 +48.2% | $15,800 +74.8% |
| 2024 | $1,201 -64.7% | $9,040 -33.3% |
| 2023 | $3,401 +10% | $13,550 +14.9% |
| 2022 | $3,092 +2.1% | $11,790 |
| 2021 | $3,029 | $11,790 |
| 2020 | -- | $11,790 |
| 2019 | $2,891 +5.7% | $11,790 |
| 2018 | $2,736 +12% | $11,790 +15% |
| 2017 | $2,442 | $10,250 |
| 2016 | $2,442 | $10,250 |
| 2015 | $2,442 | $10,250 |
| 2014 | $2,442 | $10,250 |
| 2013 | $2,442 | $10,250 |
| 2010 | $2,442 +4.9% | -- |
| 2009 | $2,327 -11.7% | -- |
| 2008 | $2,635 +397.2% | $12,600 +150.2% |
| 2007 | $530 -8.8% | $5,036 |
| 2005 | $581 +5.3% | $5,036 |
| 2004 | $552 -8.7% | $5,036 +29.1% |
| 2003 | $605 | $3,900 |
| 2001 | -- | -- |
| 2000 | -- | $147,500 |
Find assessor info on the county website
Monthly payment
Est. payment
Payment breakdown
Explore the cost of this home by adjusting the details. Changes won't be saved.Climate risks
Neighborhood: Sun City Hilton Head
Nearby schools
GreatSchools rating
- 9/10Okatie Elementary SchoolGrades: PK-5Distance: 2.9 mi
- 7/10Bluffton Middle SchoolGrades: 6-8Distance: 5.4 mi
- 9/10May River HighGrades: 9-12Distance: 5.1 mi
- $435,5002 bd4 ba1.9k sqft104 Honey Hill Dr, Bluffton, SC 29909Off Market
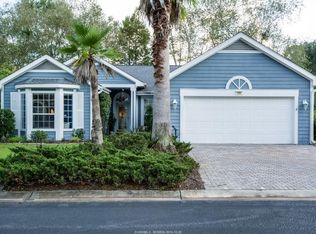
- $374,8002 bd2 ba1.6k sqft108 Honey Hill Dr, Bluffton, SC 29909Off Market
- $333,200-- bd2 ba1.1k sqft105 Vincent Ct, Bluffton, SC 29909Off Market
- $366,500-- bd2 ba1.5k sqft110 Honey Hill Dr, Bluffton, SC 29909Off Market
- $350,9002 bd2 ba1.4k sqft103 Vincent Ct, Bluffton, SC 29909Off Market
- $511,8002 bd2 ba2.3k sqft102 Honey Hill Dr, Bluffton, SC 29909Off Market
- $615,1002 bd3 ba2.2k sqft105 Honey Hill Dr, Bluffton, SC 29909Off Market
- $380,2002 bd2 ba1.4k sqft107 Vincent Ct, Bluffton, SC 29909Off Market
A local agent can set up tours, give advice and negotiate with sellers.
Similar homes
- $389,0002 bd2 ba1.6k sqft7 McNish Ct, Bluffton, SC 29909For Sale
 MLS ID #512152, Roger Halweg. REsides, Inc.
 - $440,0002 bd2 ba1.8k sqft9 Hosell Ct, Bluffton, SC 29909For Sale
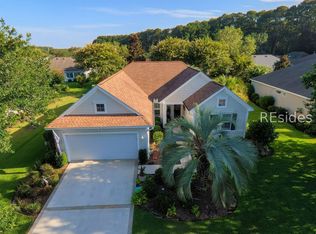 MLS ID #511724, Carol Rutgers. REsides, Inc.
 - $480,0003 bd2 ba1.8k sqft81 Holly Ribbons Cir, Bluffton, SC 29909For Sale
 MLS ID #511867, Kevin Lombard. REsides, Inc.
 - $479,0002 bd2 ba1.6k sqft5 Lake Somerset Ct, Okatie, SC 29909For Sale
 MLS ID #511743, Mitchell Burns. REsides, Inc.
 - $435,0002 bd2 ba1.8k sqft129 Lake Somerset Cir, Bluffton, SC 29909For SaleMLS ID #507060, Patricia Griffith. REsides, Inc.
- $460,0002 bd2 ba1.6k sqft11 Lynah Way, Bluffton, SC 29909For SaleMLS ID #511524, Chris Haro. REsides, Inc.
- $475,0002 bd2 ba1.5k sqft2404 Freshwater Ln, Okatie, SC 29909For SaleMLS ID #512011, The Joan Kelly Group. REsides, Inc.
- $500,0002 bd2 ba2k sqft213 Honey Hill Dr, Bluffton, SC 29909For SaleMLS ID #511820, Amy Friedman. REsides, Inc.
- $469,9002 bd2 ba1.5k sqft277 Turnberry Woods Dr, Bluffton, SC 29909For SaleMLS ID #512092, Kevin Lombard. REsides, Inc.
- $430,0002 bd2 ba1.6k sqft47 Argent Way, Bluffton, SC 29909For SaleMLS ID #510849, Julie & Debbie Teamwork By Design. REsides, Inc.
- $434,9002 bd2 ba1.8k sqft170 Colonel Thomas Heyward Rd, Okatie, SC 29909For SaleMLS ID #510283, The Joan Kelly Group. REsides, Inc.
- $439,0002 bd2 ba2k sqft184 Stratford Village Way, Bluffton, SC 29909For SaleMLS ID #511616, Town Square Partners. REsides, Inc.
- $539,0002 bd2 ba2.1k sqft29 Fenwick Dr, Bluffton, SC 29909For SaleMLS ID #511815, Kevin Lombard. REsides, Inc.
- $399,0002 bd3 ba2.1k sqft39 Hamilton Dr, Bluffton, SC 29909For SaleMLS ID #511489, Lisa Sisko Team. REsides, Inc.
- $459,9002 bd2 ba1.6k sqft571 Argent Way, Bluffton, SC 29909For SaleMLS ID #511007, The Joan Kelly Group. REsides, Inc.
- $438,0002 bd2 ba1.7k sqft7 Devant Dr E, Okatie, SC 29909For SaleMLS ID #509848, Ruth Kimball. REsides, Inc.
- $325,0002 bd2 ba1.2k sqft59 Purry Cir, Bluffton, SC 29909For SaleMLS ID #511781, The Elliott Team. REsides, Inc.
- $319,0002 bd2 ba1.2k sqft48 Seaford Pl, Bluffton, SC 29909For SaleMLS ID #512191, Donna Martin. REsides, Inc.
- $369,9002 bd2 ba1.4k sqft27 Ansley Pl, Okatie, SC 29909For SaleMLS ID #509695, Kevin Lombard. REsides, Inc.
- $429,0002 bd2 ba1.8k sqft40 Kings Creek Dr, Okatie, SC 29909For SaleMLS ID #504496, Kroupa and Bush Partners. REsides, Inc.
