Pride of ownership is unmistakable throughout this lovingly maintained 4-bedroom home, a property that feels special the moment you arrive. Set peacefully back from the road on 2.1 acres, this sprawling 2,630 sq ft residence offers the space, privacy, and flexibility to truly settle in and make it your own for years to come. With a spacious parcel offering a unique setting and plenty of possibilities for how you choose to enjoy the property, there is room here to put down roots and create the lifestyle you've been dreaming of. The updated kitchen and bathrooms blend comfort with thoughtful improvements, while the spacious living areas provide plenty of room for everyday life, family gatherings, holidays, and entertaining. A full walkout basement offers even more room for hobbies, recreation, storage, or future possibilities. Well-kept big-ticket items add valuable peace of mind. Solar is owned so no monthly lease cost. For those considering future improvements to the home's heating, natural gas service is available in the surrounding areas, offering potential to explore bringing gas service to the property. Step outside and imagine summer BBQs, quiet mornings, evenings spent relaxing, gardening, playing, or simply enjoying the peaceful surroundings. With a 2-car garage and additional parking, there is room for family, friends, and all the things that come with life on a property like this. This is more than a house--it's a place to put down roots, create traditions, grow into the space, and make memories for years to come. With endless possibilities at this unique location, while being conveniently close to I-95 and the Jersey Shore, this is the kind of home you'll be proud to make your own.
For sale
Price cut: $20K (10/14)
$749,000
688 Fort Plains Road, Howell, NJ 07731
4beds
2,630sqft
Single Family Residence
Built in 1994
2.1 Acres Lot
$743,800 Zestimate®
$285/sqft
$-- HOA
What's special
Updated kitchenFull walkout basementPeaceful surroundings
- 61 days
- 1,288
- 86
Likely to sell faster than
Zillow last checked:
Listing updated:
Listed by:
Dorlisa Merkovsky 732-618-9248,
RE/MAX at Barnegat Bay
Source: MoreMLS,MLS#: 22626340
Facts & features
Interior
Bedrooms & bathrooms
- Bedrooms: 4
- Bathrooms: 3
- Full bathrooms: 2
- 1/2 bathrooms: 1
Bedroom
- Area: 106.2
- Dimensions: 11.8 x 9.0
Bedroom
- Area: 152.46
- Dimensions: 12.6 x 12.1
Bedroom
- Description: With Walk In Closet
- Area: 180.55
- Dimensions: 11.5 x 15.7
Bathroom
- Description: Half Bath
- Area: 22.72
- Dimensions: 7.1 x 3.2
Bathroom
- Description: Full Bath
- Area: 55.6
- Dimensions: 9.1 x 6.11
Other
- Area: 275.2
- Dimensions: 21.5 x 12.8
Other
- Description: Full Bathroom
- Area: 55.6
- Dimensions: 9.1 x 6.11
Basement
- Description: First section - Walk Out Basement
- Area: 525.39
- Dimensions: 24.9 x 21.1
Basement
- Description: Second Section
- Area: 977.34
- Dimensions: 35.8 x 27.3
Dining room
- Area: 139.23
- Dimensions: 11.9 x 11.7
Foyer
- Description: Entry
- Area: 99.4
- Dimensions: 14.2 x 7.0
Garage
- Area: 479.4
- Dimensions: 23.5 x 20.4
Great room
- Description: With Fireplace
- Area: 348.77
- Dimensions: 28.8 x 12.11
Kitchen
- Area: 191.63
- Dimensions: 17.11 x 11.2
Laundry
- Description: Laundry/Mud Room
- Area: 108.04
- Dimensions: 14.6 x 7.4
Living room
- Area: 288.75
- Dimensions: 23.1 x 12.5
Other
- Description: Primary Walk In Closet
- Area: 136.68
- Dimensions: 13.4 x 10.2
Heating
- Oil Above Ground, Forced Air
Cooling
- Central Air
Features
- Flooring: Ceramic Tile, Wood
- Basement: Full,Partially Finished,Walk-Out Access
- Attic: Pull Down Stairs
- Number of fireplaces: 2
Interior area
- Total structure area: 2,630
- Total interior livable area: 2,630 sqft
Video & virtual tour
Property
Parking
- Total spaces: 2
- Parking features: Driveway
- Attached garage spaces: 2
- Has uncovered spaces: Yes
Features
- Stories: 2
- Waterfront features: Stream
Lot
- Size: 2.1 Acres
- Features: Oversized, Other, Back to Woods
Details
- Parcel number: 210010900000002808
- Zoning description: Residential, Single Family, Agricultural
Construction
Type & style
- Home type: SingleFamily
- Architectural style: Colonial
- Property subtype: Single Family Residence
Materials
- Brick
- Roof: Timberline
Condition
- Year built: 1994
Utilities & green energy
- Water: Well
Community & HOA
Community
- Subdivision: None
HOA
- Has HOA: No
Location
- Region: Howell
Financial & listing details
- Price per square foot: $285/sqft
- Tax assessed value: $737,700
- Annual tax amount: $10,206
- Date on market: 8/23/2026
- Inclusions: Washer, Water Softener, Blinds/Shades, Ceiling Fan(s), Dishwasher, Dryer, Microwave, Stove, Refrigerator
- Exclusions: Personal items - Most items in basement and garage.
Estimated market value
$743,800
$707,000 - $781,000
$4,417/mo
Price history
| Date | Event | Price |
|---|---|---|
| 10/14/2026 | Price change | $749,000-2.6%$285/sqft |
Source:  MoreMLS #22626340 Report a problem MoreMLS #22626340 Report a problem | ||
| 9/23/2026 | Price change | $769,000-2.5%$292/sqft |
Source: MoreMLS #22626340 Report a problem | ||
| 8/23/2026 | Listed for sale | $789,000+315.3%$300/sqft |
Source: MoreMLS #22626340 Report a problem | ||
| 11/21/1997 | Sold | $190,000$72/sqft |
Source: Public Record Report a problem | ||
Public tax history
| Year | Property taxes | Tax assessment |
|---|---|---|
| 2025 | $10,170 +9.1% | $594,400 +9.1% |
| 2024 | $9,322 -2.7% | $544,800 +5.9% |
| 2023 | $9,580 -5.8% | $514,500 +6.1% |
| 2022 | $10,170 +0.4% | $485,000 +9.9% |
| 2021 | $10,132 -5.6% | $441,500 -4.4% |
| 2020 | $10,731 +2.8% | $461,900 +2% |
| 2019 | $10,441 | $452,800 +3.3% |
| 2018 | $10,441 +1.3% | $438,500 +2.1% |
| 2017 | $10,311 +0.7% | $429,500 +1.7% |
| 2016 | $10,235 -2% | $422,400 +1.7% |
| 2015 | $10,442 -1% | $415,200 +5.6% |
| 2014 | $10,548 +0% | $393,000 |
| 2013 | $10,544 +1.6% | $393,000 |
| 2012 | $10,381 +1.7% | $393,000 -18.8% |
| 2011 | $10,207 +3.6% | $484,200 |
| 2010 | $9,853 +2% | $484,200 |
| 2009 | $9,659 | $484,200 0% |
| 2008 | -- | $484,400 |
| 2007 | -- | $484,400 +172.1% |
| 2006 | -- | $178,000 |
| 2005 | -- | $178,000 |
| 2003 | -- | $178,000 |
| 2002 | -- | $178,000 |
| 2001 | -- | $178,000 |
Find assessor info on the county website
Monthly payment
Est. payment
Payment breakdown
Explore the cost of this home by adjusting the details. Changes won't be saved.Climate risks
Neighborhood: 07731
Nearby schools
Schools provided by the listing agent
- Elementary: Land O Pines
- Middle: Howell North
- High: Freehold Twp
Source: MoreMLS. This data may not be complete. We recommend contacting the local school district to confirm school assignments for this home.
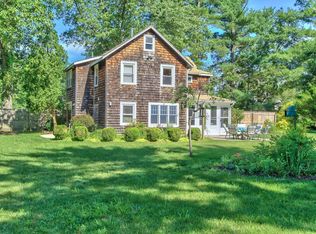
Similar homes
- $760,0004 bd3 ba2.3k sqft56 Sami Drive, Howell, NJ 07731For Sale
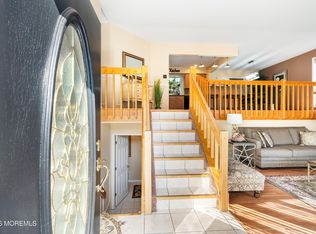
 MLS ID #22631065, Annmarie Scottson, Real Broker, LLC- Red Bank. MoreMLS
 - $675,0004 bd3 ba2.2k sqft2 Honey Locust Lane, Howell, NJ 07731For Sale
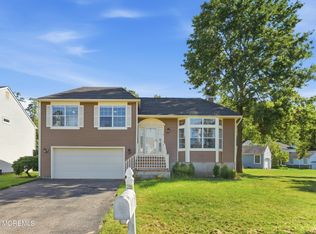 MLS ID #22629686, David Borrero, RE/MAX Homeland Realtors. MoreMLS
 - $649,0004 bd3 ba1.5k sqft49 Flannigan Drive, Howell, NJ 07731For Sale
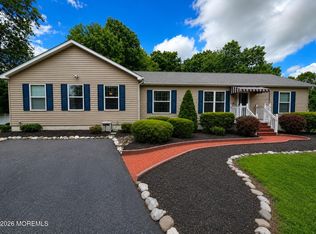 MLS ID #22627513, Mary Hart, EXIT Realty East Coast Shirvanian. MoreMLS
 - $765,0004 bd3 ba2.2k sqft118 Don Connor Boulevard, Jackson, NJ 08527For Sale
 MLS ID #22632579, Thomas Clancy, Keller Williams Realty West Monmouth. MoreMLS
 - $750,0004 bd3 ba2.4k sqft41 Butterfly Road, Jackson, NJ 08527For SaleMLS ID #22622035, Yael Wise, HomeSmart First Advantage. MoreMLS
- $750,0004 bd3 ba1.7k sqft19 Buckingham Drive, Jackson, NJ 08527For SaleMLS ID #22631591, Felix Tamayo, C21/ Action Plus Realty. MoreMLS
- $699,0004 bd3 ba2.1k sqft31 Hickory Hill Road, Jackson, NJ 08527For SaleMLS ID #22626182, Zehava Wiesner, Keller Williams Realty Monmouth/Ocean. MoreMLS
- $615,0004 bd2 ba1.4k sqft44 Lake Drive, Howell, NJ 07731For SaleMLS ID #22624907, Ann Marie Morley, Keller Williams Realty Monmouth/Ocean. MoreMLS
- $779,0004 bd3 ba1.9k sqft40 Eaglenest Road, Freehold, NJ 07728For SaleMLS ID #22618682, Denise Ripnick, Weichert Realtors-Rumson. MoreMLS
- $599,9994 bd2 ba2.2k sqft80 N Hope Chapel Road, Jackson, NJ 08527For SaleMLS ID #22633438, Frumie Zlotowitz, NextHome Realty Premier Properties. MoreMLS
- $737,5003 bd2 ba2.3k sqft2 York Circle, Jackson, NJ 08527For SaleMLS ID #22622801, Alyssa Falcone-O'Hara, Keller Williams Realty Monmouth/Ocean. MoreMLS
- $499,0003 bd1 ba1.4k sqft4 Hemlock Road, Howell, NJ 07731For SaleMLS ID #22633016, Summit Tognetti, RE/MAX Revolution. MoreMLS
- $639,0003 bd2 ba1.6k sqft27 Springhill Drive, Howell, NJ 07731For SaleMLS ID #22627887, Donna Howell, Weichert Realtors-Freehold. MoreMLS
- $619,0003 bd3 ba1.6k sqft27 Cherry Bend Drive N, Howell, NJ 07731For SaleMLS ID #22629201, Christopher Byrne, RE/MAX Revolution. MoreMLS
- $800,0003 bd3 ba2.6k sqft28 Five Points Road, Freehold, NJ 07728For SaleMLS ID #22629447, Katherine Narson, Keller Williams Realty West Monmouth. MoreMLS
- $835,0005 bd3 ba2.2k sqft11 Bronia Street, Howell, NJ 07731For SaleMLS ID #22621517, Miriam Zaks, NextHome Realty Premier Properties. MoreMLS
- $799,0004 bd3 ba2.2k sqft19 Peach Tree Street, Jackson, NJ 08527For SaleMLS ID #22619102, Joanne F VanOostendorp, Diane Turton, Realtors-Beach Haven. MoreMLS
- $950,0005 bd4 ba2.9k sqft339 Murray Drive, Jackson, NJ 08527For SaleMLS ID #22626598, Shoshana Fromovitz, Keller Williams Shore Properties. MoreMLS
- $999,9994 bd4 ba2.5k sqft6 Edinburgh Court, Jackson, NJ 08527For SaleMLS ID #22631778, David Lazaro, Keller Williams Shore Properties. MoreMLS
- $575,0004 bd3 ba2k sqft52 Lorelei Drive, Howell, NJ 07731For SaleMLS ID #22618695, Susan Staffordsmith, Keller Williams Shore Properties. MoreMLS
