Welcome to your private lakefront escape, where everyday living feels like a getaway. Perfectly positioned on the water, this over 3,000 sq ft home (4,100 under roof) blends comfort, space, and thoughtful upgrades into a property designed for both relaxation and entertaining. From the moment you walk in, you're greeted by soaring ceilings, natural light, and panoramic lake views that immediately set the tone. The main living area is open and inviting, anchored by a warm, functional kitchen featuring solid oak cabinetry, updated appliances, and durable finishes built to last. Upstairs, you'll find Jack-and-Jill bedrooms with a shared bath and a versatile loft, ideal for a home office, game room, or additional lounge space. Downstairs is where this home separates itself. The fully finished walkout basement offers a complete second living environment, featuring a large media/family room, full bath, and an oversized bedroom that functions perfectly as a second master suite, guest quarters, or multi-generational living space. Step outside and the value becomes undeniable: new seawall (2025), new boathouse (2024), direct water access for boating, fishing, and sunset evenings. Major system updates give peace of mind: HVAC systems (2 units), 50-gallon water heater, updated flooring throughout, exterior paint, new drain field. Whether you're hosting family, working from home, or simply enjoying quiet mornings overlooking the water, this home adapts to your life, not the other way around. Short-term rentals on this lake are typically booked a year in advance. Did we mention Crystal Lake it a PRIVATE 330 acre clear sand bottom spring fed lake! Schedule your tour today!
For sale
Price cut: $5K (8/18)
$1,550,000
6880 Crystal Lake Rd, Keystone Heights, FL 32656
3beds
3,222sqft
Single Family Residence
Built in 2003
0.84 Acres Lot
$1,439,000 Zestimate®
$481/sqft
$-- HOA
What's special
Panoramic lake viewsVersatile loftNew boathouseFully finished walkout basementUpdated appliancesExterior paintPrivate lakefront escape
- 215 days
- 251
- 11
Zillow last checked:
Listing updated:
Listed by:
Justis Smith 352-258-4619,
SOUTHLAND REALTY & MANAGEMENT CO
Source: My State MLS,MLS#: 11674954
Facts & features
Interior
Bedrooms & bathrooms
- Bedrooms: 3
- Bathrooms: 4
- Full bathrooms: 3
- 1/2 bathrooms: 1
Rooms
- Room types: Bonus Room, Den, Dining Room, En Suite, Family Room, First Floor Bathroom, First Floor Master Bedroom, Kitchen, Laundry Room, Living Room, Loft, Master Bedroom, Media Room, Private Guest Room, Study, Walk-in Closet
Kitchen
- Features: Open, Granite Counters
Basement
- Area: 0
Heating
- Electric, Forced Air, Zoned
Cooling
- Central, Zoned
Appliances
- Included: Dishwasher, Refrigerator, Microwave, Oven
Features
- Basement: Full,Finished,Walk-Out Access
- Has fireplace: No
Interior area
- Total structure area: 3,222
- Total interior livable area: 3,222 sqft
- Finished area above ground: 3,222
Property
Parking
- Total spaces: 2
- Parking features: Driveway, Attached
- Garage spaces: 2
- Has uncovered spaces: Yes
Features
- Stories: 2
- Patio & porch: Patio, Covered Porch, Open Porch, Deck
- Exterior features: Outdoor Shower
- Has view: Yes
- View description: Lake, Water
- Has water view: Yes
- Water view: Lake,Water
- Waterfront features: Waterfront, Lake
- Body of water: Crystal Lake
Lot
- Size: 0.84 Acres
Details
- Additional structures: Shed(s), General Outbuilding
- Parcel number: 07082300091000301
- Lease amount: $0
Construction
Type & style
- Home type: SingleFamily
- Property subtype: Single Family Residence
Materials
- Frame, HardiPlank Type
- Roof: Metal
Condition
- New construction: No
- Year built: 2003
- Major remodel year: 2020
Utilities & green energy
- Electric: Amps(0)
- Sewer: Private Septic
- Water: Well
Community & HOA
Community
- Security: Alarm
- Subdivision: Crystal Lake Heights
HOA
- Has HOA: No
Location
- Region: Keystone Heights
Financial & listing details
- Price per square foot: $481/sqft
- Tax assessed value: $614,483
- Date on market: 3/18/2026
- Date available: 03/18/2026
Estimated market value
$1,439,000
$1.37M - $1.51M
$2,874/mo
Price history
| Date | Event | Price |
|---|---|---|
| 8/18/2026 | Price change | $1,550,000-0.3%$481/sqft |
Source: My State MLS #11674954 Report a problem | ||
| 3/18/2026 | Listed for sale | $1,555,000+346.5%$483/sqft |
Source: My State MLS #11674954 Report a problem | ||
| 8/6/2012 | Sold | $348,300-12.8%$108/sqft |
Source: Public Record Report a problem | ||
| 6/23/2011 | Listing removed | $399,500$124/sqft |
Source: HELEN HERSEY REALTY #547391 Report a problem | ||
| 1/2/2011 | Listed for sale | $399,500-11.2%$124/sqft |
Source: HELEN HERSEY REALTY #547391 Report a problem | ||
| 11/4/2010 | Listing removed | $449,900$140/sqft |
Source: Watson Realty Corp #G313569 Report a problem | ||
| 11/2/2010 | Listed for sale | $449,900$140/sqft |
Source: Watson Realty Corp #G313569 Report a problem | ||
| 9/25/2010 | Listing removed | $449,900$140/sqft |
Source: Watson Realty Corp #G313569 Report a problem | ||
| 8/10/2010 | Price change | $449,900+2.5%$140/sqft |
Source: Watson Realty Corp #G313569 Report a problem | ||
| 8/8/2010 | Price change | $439,000-2.4%$136/sqft |
Source: HELEN HERSEY REALTY #501255 Report a problem | ||
| 3/27/2010 | Price change | $449,900-9.1%$140/sqft |
Source: Watson Realty Corp #G313569 Report a problem | ||
| 12/3/2009 | Price change | $495,000-10%$154/sqft |
Source: HELEN HERSEY REALTY #501255 Report a problem | ||
| 11/7/2009 | Price change | $549,900-8.3%$171/sqft |
Source: HELEN HERSEY REALTY #501255 Report a problem | ||
| 9/16/2009 | Listed for sale | $599,900$186/sqft |
Source: HELEN HERSEY REALTY #501255 Report a problem | ||
Public tax history
| Year | Property taxes | Tax assessment |
|---|---|---|
| 2025 | -- | $355,619 +2.9% |
| 2024 | $4,952 +2.7% | $345,597 +3% |
| 2023 | $4,820 +5.5% | $335,532 +3% |
| 2022 | $4,567 +0.5% | $325,760 +3% |
| 2021 | $4,545 +3.7% | $316,272 +1.4% |
| 2020 | $4,385 | $311,906 +2.3% |
| 2019 | $4,385 +1.4% | $304,894 +1.9% |
| 2018 | $4,325 +8.4% | $299,209 +2.1% |
| 2017 | $3,989 +0.4% | $293,055 +2.1% |
| 2016 | $3,972 +0% | $287,027 +0.7% |
| 2015 | $3,972 -2.2% | $285,032 +0.8% |
| 2014 | $4,061 | $282,770 -10% |
| 2013 | -- | $314,111 +7.9% |
| 2012 | -- | $291,014 -2.2% |
| 2011 | -- | $297,534 -14.3% |
| 2010 | -- | $347,150 +2.7% |
| 2009 | -- | $338,023 +0.3% |
| 2008 | -- | $337,052 +3% |
| 2007 | -- | $327,235 +2.5% |
| 2006 | -- | $319,254 +3% |
| 2005 | -- | $309,955 +3% |
| 2004 | -- | $300,927 +360.2% |
| 2003 | -- | $65,394 |
Find assessor info on the county website
Monthly payment
Est. payment
Payment breakdown
Explore the cost of this home by adjusting the details. Changes won't be saved.Climate risks
Neighborhood: 32656
- $519,9003 bd2 ba2.3k sqft6890 Crystal Lake Rd, Keystone Heights, FL 32656Off Market
- $366,7003 bd2 ba1.2k sqft6870 Crystal Lake Rd, Keystone Heights, FL 32656Off Market
- $314,5003 bd1 ba1.1k sqft6898 Crystal Lake Rd, Keystone Heights, FL 32656Off Market
- $300,3002 bd3 ba1.4k sqft6864 Crystal Lake Rd, Keystone Heights, FL 32656Off Market
Similar homes
- $1,300,0003 bd3 ba2.3k sqft4759 GADARA Road, Keystone Heights, FL 32656For Sale
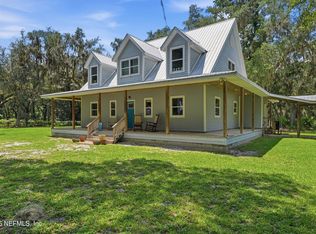 MLS ID #2160322, MELISSA B PELLERITO. realMLS
 - $1,799,0004 bd4 ba3k sqft7229 PLEASANT POINT Road, Keystone Heights, FL 32656For Sale
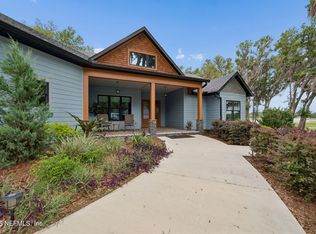 MLS ID #2158539, CARRIE C CASON. realMLS
 - $825,0005 bd3 ba3.2k sqft3933 SE STATE ROAD 21, KEYSTONE HEIGHTS, FL 32656For Sale

 MLS ID #GC541111, Gia Arvin, MATCHMAKER REALTY OF ALACHUA COUNTY. Stellar MLS
 - $1,349,0003 bd3 ba3.3k sqft298 SE 5TH Avenue, Melrose, FL 32666For Sale
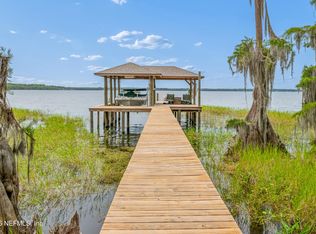 MLS ID #2156281, SUSAN SMITH. realMLS
 - $1,280,0003 bd4 ba3.5k sqft8026 NE 221ST STREET, MELROSE, FL 32666For SaleMLS ID #GC539313, Lee Crane, WATSON REALTY CORP. Stellar MLS
- $995,0004 bd5 ba3k sqft2499 SE 30TH STREET, MELROSE, FL 32666For SaleMLS ID #NS1087706, Skye Chapman, MG REAL ESTATE GROUP. Stellar MLS
- $899,0003 bd3 ba2.5k sqft25608 DEVONIA STREET, MELROSE, FL 32666For SaleMLS ID #GC539093, Lynn Hughes, REMAX SELECT PARTNERS. Stellar MLS
- $2,180,0003 bd2 ba2.4k sqft13797 NE 199TH STREET, WALDO, FL 32694For SaleMLS ID #GC540378, Joy Glanzer, GLANZER REALTY, LLC. Stellar MLS
- $799,0004 bd4 ba3.5k sqft101 RAMSEY DRIVE, MELROSE, FL 32666For SaleMLS ID #GC539905, Ken Cornell, BOSSHARDT REALTY SERVICES LLC. Stellar MLS
- $1,097,0005 bd3 ba2.5k sqft123 MASON LAKE TRAIL, HAWTHORNE, FL 32640For SaleMLS ID #GC538469, Lisa Becks, FLORIDA HOMES REALTY & MORTGAGE. Stellar MLS
- $979,0002 bd3 ba1.7k sqft12046 US-301, HAMPTON, FL 32044For SaleMLS ID #GC535654, Dustin Sims, BOSSHARDT REALTY SERVICES LLC. Stellar MLS
