Where Lake Life Meets Country Comfort 8315 Lilly Lake Road • Melrose, Florida • $795,000 Imagine waking up beneath a canopy of mature oaks, spending your afternoons beside the pool, and ending the day with the peaceful beauty of private Lake Opal just beyond your door. Welcome to a truly special Melrose retreat—an expansive 4,425-square-foot brick home nestled on 1.69 acres of picturesque lakefront property. Designed for both comfortable everyday living and unforgettable gatherings, this six-bedroom, four-bath home offers the space, flexibility, and setting today's buyers are looking for. Inside, the heart of the home is the generous kitchen and inviting family spaces, where gatherings naturally become the centerpiece of everyday life. A spacious family room flows into a dedicated game room, complete with a pool table and built-in ping-pong table—creating an ideal setting for holidays, weekend guests, or simply enjoying time together. Need room for everyone? You have it. The home includes six bedrooms, the in-law suite features its own private entrance—perfect for extended family, guests, multigenerational living, or a private home office arrangement. One bedroom offers excellent flexibility as a dedicated office, study, or creative space. Storage is anything but an afterthought. A huge pantry/storage area, large laundry room with built-in drop zone and ironing board, plus additional storage beneath the pool deck provide practical solutions for everything from everyday organization to outdoor equipment. And then there is the lifestyle. Step outside and enjoy your own private oasis with a pool, hot tub, lake views, fenced yard, dog run, RV hookup, and oversized parking. Mature trees provide shade and privacy while Lake Opal creates a beautiful backdrop for quiet mornings, weekend recreation, fishing, swimming, and sunset gatherings. With a metal roof, brick exterior, private well and septic system, this property combines enduring construction with the relaxed appeal of lake-country living. Located in the Melrose/Keystone Heights area, the property offers a peaceful retreat while remaining conveniently positioned for access to Gainesville, Ocala, St. Augustine, and Jacksonville. More Than a Home—It's a Place to Gather, Unwind & Make Memories. Whether you're looking for a spacious primary residence, a multigenerational home, a private lake retreat, or simply a property where family and friends can come together, 8315 Lilly Lake Road offers an uncommon combination of space, privacy, recreation, and waterfront living. Come experience Lake Opal living for yourself.
For sale
$795,000
8315 LILLY LAKE ROAD, MELROSE, FL 32666
6beds
4,425sqft
Single Family Residence
Built in 1999
1.69 Acres Lot
$-- Zestimate®
$180/sqft
$-- HOA
What's special
Fenced yardBrick exteriorRv hookupLake viewsSix bedroomsMetal roofMature oaks
- 48 days
- 305
- 9
Zillow last checked:
Listing updated:
Listed by:
Carolyn Quinones 352-642-2324,
CLASSIC PROPERTIES OF NORTH FLORIDA 352-331-2100
Source: Stellar MLS,MLS#: GC541579 Originating MLS: Gainesville-Alachua
Originating MLS: Gainesville-Alachua
Facts & features
Interior
Bedrooms & bathrooms
- Bedrooms: 6
- Bathrooms: 4
- Full bathrooms: 4
Rooms
- Room types: Attic, Den/Library/Office, Family Room, Utility Room, Storage Rooms
Primary bedroom
- Features: Walk-In Closet(s)
- Level: First
Bedroom 2
- Features: Jack & Jill Bathroom, Built-in Closet
- Level: First
Bedroom 3
- Features: Built-in Closet
- Level: First
Primary bathroom
- Features: Dual Sinks, Garden Bath, Multiple Shower Heads, Split Vanities, Tub with Separate Shower Stall
- Level: First
Family room
- Level: First
Kitchen
- Level: First
Laundry
- Features: Built-In Shelving
- Level: First
Living room
- Level: First
Heating
- Central, Electric
Cooling
- Central Air
Appliances
- Included: Dishwasher, Disposal, Electric Water Heater, Exhaust Fan, Microwave, Range, Range Hood, Refrigerator, Water Softener
- Laundry: Electric Dryer Hookup, Inside, Laundry Room, Washer Hookup
Features
- Ceiling Fan(s), Kitchen/Family Room Combo, Open Floorplan, Split Bedroom, Vaulted Ceiling(s), Walk-In Closet(s), Wet Bar, In-Law Floorplan
- Flooring: Carpet, Ceramic Tile, Luxury Vinyl, Tile
- Doors: French Doors
- Windows: Window Treatments
- Has fireplace: No
Interior area
- Total structure area: 5,483
- Total interior livable area: 4,425 sqft
Video & virtual tour
Property
Parking
- Total spaces: 2
- Parking features: Circular Driveway, Driveway, Garage Door Opener, Ground Level, Open, Oversized, Parking Pad, RV Access/Parking
- Attached garage spaces: 2
- Has uncovered spaces: Yes
Accessibility
- Accessibility features: Accessible Approach with Ramp, Accessible Bedroom, Accessible Doors, Central Living Area
Features
- Levels: Two
- Stories: 2
- Patio & porch: Covered, Front Porch, Rear Porch, Screened
- Exterior features: Dog Run, Irrigation System, RV Hookup, Sidewalk, Storage
- Has private pool: Yes
- Pool features: Auto Cleaner, Deck, In Ground, Salt Water, Screen Enclosure, Tile
- Has spa: Yes
- Spa features: Above Ground, Heated
- Fencing: Chain Link,Fenced,Other
- Has view: Yes
- View description: Trees/Woods, Water, Lake
- Has water view: Yes
- Water view: Water,Lake
- Waterfront features: Lake Privileges, Fishing Pier
Lot
- Size: 1.69 Acres
- Dimensions: 100 x 734
- Features: In County, Sloped
- Residential vegetation: Mature Landscaping, Trees/Landscaped
Details
- Additional structures: Kennel/Dog Run
- Parcel number: 06092300545100000
- Zoning: SINGLE FAM
- Special conditions: None
Construction
Type & style
- Home type: SingleFamily
- Architectural style: Contemporary
- Property subtype: Single Family Residence
Materials
- Brick, HardiPlank Type
- Foundation: Slab
- Roof: Metal
Condition
- Completed
- New construction: No
- Year built: 1999
Utilities & green energy
- Sewer: Septic Tank
- Water: Well
- Utilities for property: Electricity Connected
Community & HOA
Community
- Pet fee: $0 monthly
- Subdivision: OPAL LAKE
HOA
- Has HOA: No
Location
- Region: Melrose
Financial & listing details
- Price per square foot: $180/sqft
- Tax assessed value: $556,927
- Annual tax amount: $6,060
- Date on market: 7/24/2026
- Cumulative days on market: 36 days
- Listing terms: Cash,Conventional
- Ownership: Fee Simple
- Total actual rent: 0
- Electric utility on property: Yes
- Road surface type: Asphalt, Dirt
Estimated market value
Not available
Estimated sales range
Not available
Not available
Price history
| Date | Event | Price |
|---|---|---|
| 8/7/2026 | Listed for sale | $795,000$180/sqft |
Source:  Stellar MLS #GC541579 Report a problem Stellar MLS #GC541579 Report a problem | ||
| 7/27/2026 | Contingent | $795,000$180/sqft |
Source: Stellar MLS #GC541579 Report a problem | ||
| 7/24/2026 | Listed for sale | $795,000+91.6%$180/sqft |
Source: Stellar MLS #GC541579 Report a problem | ||
| 10/16/2018 | Sold | $415,000-2.4%$94/sqft |
Source: Public Record Report a problem | ||
| 5/29/2018 | Price change | $425,000-5.1%$96/sqft |
Source: Keller Williams Gainesville Realty Partners #415444 Report a problem | ||
| 4/3/2018 | Price change | $448,000-3.7%$101/sqft |
Source: Watson Realty Corp #409974 Report a problem | ||
| 11/21/2017 | Listed for sale | $465,000+16.3%$105/sqft |
Source: Watson Realty Corp. #409974 Report a problem | ||
| 4/25/2014 | Sold | $400,000$90/sqft |
Source:  realMLS #696305 Report a problem realMLS #696305 Report a problem | ||
Public tax history
| Year | Property taxes | Tax assessment |
|---|---|---|
| 2025 | -- | $414,000 +2.9% |
| 2024 | $5,804 +2.6% | $402,333 +3% |
| 2023 | $5,656 +5.1% | $390,615 +3% |
| 2022 | $5,381 +0.5% | $379,238 +3% |
| 2021 | $5,355 +3.6% | $368,193 +1.3% |
| 2020 | $5,170 | $363,491 +2.4% |
| 2019 | $5,170 +1.5% | $354,947 +55.3% |
| 2018 | $5,096 +72% | $228,611 +2.1% |
| 2017 | $2,962 +0.5% | $223,909 +2.1% |
| 2016 | $2,948 +0.1% | $219,304 +0.7% |
| 2015 | $2,945 -2.3% | $217,780 -26.6% |
| 2014 | $3,016 | $296,680 +2.1% |
| 2013 | -- | $290,687 +1.7% |
| 2012 | -- | $285,863 -2.5% |
| 2011 | -- | $293,235 -7.8% |
| 2010 | -- | $317,993 -6.1% |
| 2009 | -- | $338,717 -6% |
| 2008 | -- | $360,188 +13.1% |
| 2007 | -- | $318,521 +2.5% |
| 2006 | -- | $310,752 +3% |
| 2005 | -- | $301,701 +3% |
| 2004 | -- | $292,914 +55% |
| 2003 | -- | $189,016 +4% |
| 2001 | -- | $181,679 +7.4% |
| 2000 | -- | $169,101 |
Find assessor info on the county website
Monthly payment
Est. payment
Payment breakdown
Explore the cost of this home by adjusting the details. Changes won't be saved.Climate risks
Neighborhood: 32666
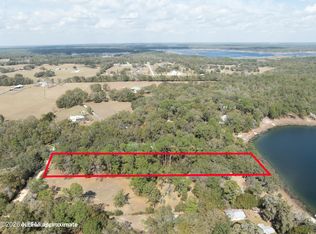

Similar homes
- $785,0005 bd3 ba3.6k sqft8386 AUSTIN ROAD, MELROSE, FL 32666For Sale
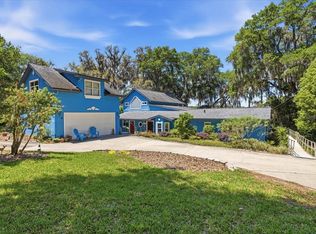
 MLS ID #GC539637, Joan Sroka, HORIZON REALTY OF ALACHUA INC. Stellar MLS
 - $674,0004 bd2 ba2.2k sqft8140 MEADOWLARK CT, MELROSE, FL 32666For Sale
 MLS ID #GC542408, Jenny Lee, PLATINUM REAL ESTATE. Stellar MLS
 - $799,0004 bd4 ba3.5k sqft101 RAMSEY DRIVE, MELROSE, FL 32666For Sale
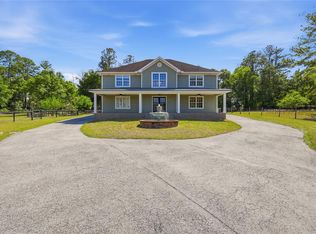 MLS ID #GC539905, Ken Cornell, BOSSHARDT REALTY SERVICES LLC. Stellar MLS
 - $799,0003 bd4 ba3.1k sqft111 KIRBY TRAIL, MELROSE, FL 32666For Sale
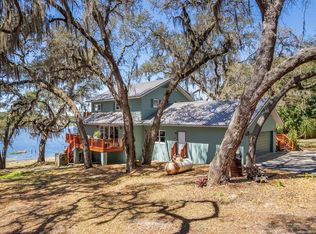 MLS ID #GC539600, Lynn Hughes, REMAX SELECT PARTNERS. Stellar MLS
 - $825,0005 bd3 ba3.2k sqft3933 SE STATE ROAD 21, KEYSTONE HEIGHTS, FL 32656For SaleMLS ID #GC541111, Gia Arvin, MATCHMAKER REALTY OF ALACHUA COUNTY. Stellar MLS
- $899,0003 bd3 ba2.5k sqft25608 DEVONIA STREET, MELROSE, FL 32666For SaleMLS ID #GC539093, Lynn Hughes, REMAX SELECT PARTNERS. Stellar MLS
- $995,0004 bd5 ba3k sqft2499 SE 30TH STREET, MELROSE, FL 32666For SaleMLS ID #NS1087706, Skye Chapman, MG REAL ESTATE GROUP. Stellar MLS
- $699,9504 bd2 ba3.5k sqft229 LAKE IDA POINT DRIVE, INTERLACHEN, FL 32148For SaleMLS ID #GC539602, Debra Martin-Back, EXIT REALTY PRODUCERS. Stellar MLS
