Welcome Home! This spacious 6-bedroom, 3-bath rambler offers room for everyone! The open-concept main floor is bright and inviting, while the huge basement provides plenty of additional gathering space and storage, including a family room wired for surround sound. Tastefully updated with new LVP flooring and carpet, fresh paint, LED lighting, quartz countertops and more. A brand-new roof (installed 9/3/26) and appliances and HVAC less than three years old add peace of mind. Enjoy beautiful valley views from the front bedroom and a quiet, walkable and friendly neighborhood. Spend less time on yardwork (HOA maintains the lawn and shrubs) and more time enjoying the outdoors with the Murdock Canal Trail, American Fork Canyon, Manilla Pond, and Cedar Hills Golf Club all nearby. Beautifully updated, low-maintenance, and move in ready. Schedule your showing today!
For sale
$735,000
9138 N Renaissance Dr, Cedar Hills, UT 84062
6beds
3,452sqft
Single Family Residence
Built in 2005
3,484 Square Feet Lot
$723,600 Zestimate®
$213/sqft
$165/mo HOA
What's special
Fresh paintBrand-new roofBright and invitingLed lightingHuge basementOpen-concept main floorQuartz countertops
- 1 day
- 174
- 4
Zillow last checked:
Listing updated:
Listed by:
Kristy Dimmick 801-369-5210,
Coldwell Banker Realty (Provo-Orem-Sundance),
Erica Brown 801-362-3016,
Coldwell Banker Realty (Provo-Orem-Sundance)
Source: UtahRealEstate.com,MLS#: 2186435
Facts & features
Interior
Bedrooms & bathrooms
- Bedrooms: 6
- Bathrooms: 3
- Full bathrooms: 3
- Main level bedrooms: 3
Rooms
- Room types: Master Bathroom, Great Room, Updated Kitchen
Primary bedroom
- Level: First
Heating
- Central
Cooling
- Central Air, Ceiling Fan(s)
Appliances
- Included: Microwave, Refrigerator, Water Softener Owned, Disposal, Free-Standing Range
- Laundry: Electric Dryer Hookup
Features
- Separate Bath/Shower, Walk-In Closet(s), Vaulted Ceiling(s), Smart Thermostat
- Flooring: Carpet
- Windows: None, Double Pane Windows
- Basement: Full
- Number of fireplaces: 1
- Fireplace features: Gas Log
Interior area
- Total structure area: 3,452
- Total interior livable area: 3,452 sqft
- Finished area above ground: 1,726
- Finished area below ground: 1,726
Property
Parking
- Total spaces: 2
- Parking features: Garage - Attached
- Attached garage spaces: 2
Accessibility
- Accessibility features: Accessible Doors
Features
- Stories: 2
- Patio & porch: Patio, Open Patio
- Exterior features: Lighting
- Has view: Yes
- View description: Mountain(s), Valley
Lot
- Size: 3,484 Square Feet
- Features: Curb & Gutter, Sprinkler: Auto-Full
- Residential vegetation: Landscaping: Full
Details
- Parcel number: 514370023
- Zoning: RES
- Zoning description: Single-Family
Construction
Type & style
- Home type: SingleFamily
- Architectural style: Rambler/Ranch
- Property subtype: Single Family Residence
Materials
- Stone, Stucco
- Roof: Asphalt
Condition
- Blt./Standing
- New construction: No
- Year built: 2005
Utilities & green energy
- Sewer: Public Sewer, Sewer: Public
- Water: Culinary, Irrigation: Pressure, Secondary
- Utilities for property: Natural Gas Connected, Electricity Connected, Sewer Connected, Water Connected
Community & HOA
Community
- Features: Sidewalks
- Subdivision: Renaissance
HOA
- Has HOA: Yes
- Amenities included: Maintenance, Picnic Area, Playground, Snow Removal, Water
- Services included: Maintenance Grounds, Water
- HOA fee: $165 monthly
- HOA name: Advantage Mngmt
- HOA phone: 801-235-7368
Location
- Region: Cedar Hills
Financial & listing details
- Price per square foot: $213/sqft
- Tax assessed value: $627,400
- Annual tax amount: $2,846
- Date on market: 9/19/2026
- Listing terms: Cash,Conventional,FHA,VA Loan
- Inclusions: Ceiling Fan, Microwave, Range, Refrigerator, Water Softener: Own, Smart Thermostat(s)
- Acres allowed for irrigation: 0
- Electric utility on property: Yes
- Road surface type: Paved
Estimated market value
$723,600
$687,000 - $760,000
$2,988/mo
Price history
| Date | Event | Price |
|---|---|---|
| 9/20/2026 | Listed for sale | $735,000+110.1%$213/sqft |
Source:  UtahRealEstate.com #2186435 Report a problem UtahRealEstate.com #2186435 Report a problem | ||
| 3/24/2021 | Listing removed | -- |
Source: Owner Report a problem | ||
| 7/26/2016 | Sold | -- |
Source: Agent Provided Report a problem | ||
| 6/8/2016 | Pending sale | $349,900$101/sqft |
Source: Owner Report a problem | ||
| 5/18/2016 | Listed for sale | $349,900$101/sqft |
Source: Owner Report a problem | ||
Public tax history
| Year | Property taxes | Tax assessment |
|---|---|---|
| 2025 | $2,846 +13.6% | $627,400 +16.3% |
| 2024 | $2,505 +9.2% | $539,400 +1.6% |
| 2023 | $2,294 -4.5% | $530,700 -2.3% |
| 2022 | $2,403 +10.8% | $543,000 +145.9% |
| 2021 | $2,169 +2.5% | $220,825 -42.3% |
| 2020 | $2,117 +9.6% | $382,400 +91.9% |
| 2019 | $1,932 +2.8% | $199,320 -44.4% |
| 2018 | $1,879 -4.2% | $358,800 +102% |
| 2017 | $1,962 | $177,595 +3% |
| 2016 | $1,962 -3.7% | $172,425 +1.8% |
| 2015 | $2,036 +11.6% | $169,400 +12.4% |
| 2014 | $1,824 | $150,755 +13.2% |
| 2013 | -- | $133,155 +4.9% |
| 2012 | -- | $126,940 -18% |
| 2009 | -- | $154,770 -7% |
| 2008 | -- | $166,336 +6.6% |
| 2007 | -- | $156,035 +20% |
| 2006 | -- | $130,019 |
Find assessor info on the county website
Monthly payment
Est. payment
Payment breakdown
Explore the cost of this home by adjusting the details. Changes won't be saved.Climate risks
Neighborhood: 84062
Nearby schools
Schools provided by the listing agent
- Elementary: Deerfield
- Middle: Mt Ridge
- High: American Fork
- District: Alpine
Source: UtahRealEstate.com. This data may not be complete. We recommend contacting the local school district to confirm school assignments for this home.
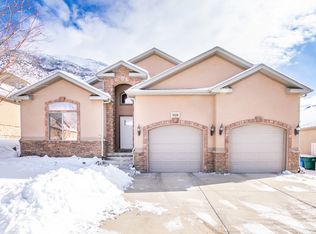
- $721,7006 bd4 ba4.3k sqft9152 N Renaissance Dr, Cedar Hills, UT 84062Off Market
- $--3 bd2 ba2.2k sqft9147 N Renaissance Dr, Cedar Hills, UT 84062Sold
- $576,9005 bd3 ba1.6k sqft9135 N Renaissance Dr, Cedar Hills, UT 84062Off Market
- $660,8007 bd3 ba3.8k sqft9128 N Renaissance Dr, Cedar Hills, UT 84062Off Market
Similar homes
- $845,8007 bd3 ba3.8k sqft9594 N Aztec Dr, Cedar Hills, UT 84062For Sale
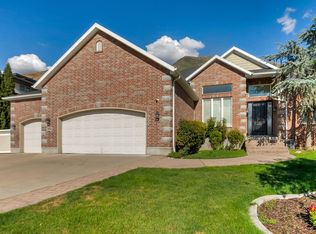
 MLS ID #2185625, Steven L Bamgartner, Old Mill Realty. UtahRealEstate.com
 - $675,0006 bd4 ba2.7k sqft1066 N 300 E, Pleasant Grove, UT 84062For Sale
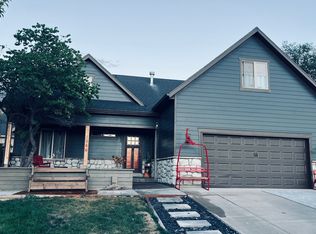 MLS ID #2185758, Blu Haws, Equity Real Estate (Advisors). UtahRealEstate.com
 - $810,0005 bd4 ba4.2k sqft1968 N 900 W, Pleasant Grove, UT 84062For Sale
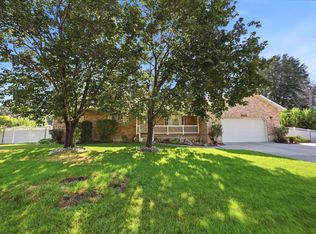 MLS ID #2176770, Albert Leinweber, Mountainland Realty, Inc. UtahRealEstate.com
 - $675,0005 bd3 ba3.2k sqft1295 N 380 E, Pleasant Grove, UT 84062For Sale
 MLS ID #2176294, Jeremy Martin, Omada Real Estate. UtahRealEstate.com
 - $749,8006 bd3 ba3.5k sqft3870 W Mountaintop Cir, Cedar Hills, UT 84062For SaleMLS ID #2088901, Gregory David Brown, Equity Real Estate (Prosper Group). UtahRealEstate.com
- $700,0006 bd3 ba3.3k sqft9579 N Apple Ct, Cedar Hills, UT 84062For SaleMLS ID #2176501, Aren Bybee, Bybee & Co Realty, LLC. UtahRealEstate.com
- $665,0005 bd3 ba3.1k sqft1164 N 300 E, Pleasant Grove, UT 84062For SaleMLS ID #2162394, Jennifer Cottam, ERA Brokers Consolidated (Salt Lake). UtahRealEstate.com
- $674,9005 bd4 ba3.1k sqft1063 E 1100 N, Pleasant Grove, UT 84062For SaleMLS ID #2174980, Brett Wilde, KW WESTFIELD. UtahRealEstate.com
- $699,0004 bd3 ba3.4k sqft1476 W Renaissance Pl, Pleasant Grove, UT 84062For SaleMLS ID #2173572, Joseph Ellis, Flat Rate Homes. UtahRealEstate.com
- $899,0005 bd4 ba4.3k sqft1062 E 1150th St N, Pleasant Grove, UT 84062For SaleMLS ID #2184093, Tracy Padgett, Realtypath LLC. UtahRealEstate.com
- $600,0005 bd3 ba2.7k sqft718 N Murdock Dr E, Pleasant Grove, UT 84062For SaleMLS ID #2184573, Jennifer Sainsbury, Bybee & Co Realty, LLC. UtahRealEstate.com
- $850,0006 bd4 ba3.8k sqft773 W 1220 N, Pleasant Grove, UT 84062For SaleMLS ID #2175126, Rena Peterson, Better Homes and Gardens Real Estate Momentum (Lehi). UtahRealEstate.com
- $899,0006 bd5 ba4.7k sqft9476 N Avanyu Dr, Cedar Hills, UT 84062For SaleMLS ID #2150886, Chris Mickelsen, Pine Valley Realty. UtahRealEstate.com
- $865,0006 bd6 ba4.6k sqft1069 N Sage Dr, Pleasant Grove, UT 84062For SaleMLS ID #2182328, Jennifer Misbach, Century 21 Lifestyle Real Estate. UtahRealEstate.com
- $675,0006 bd4 ba3.2k sqft4076 W Shinnecock, Cedar Hills, UT 84062For SaleMLS ID #2177907, Erica Fisher, UPT Real Estate. UtahRealEstate.com
- $700,0009 bd4 ba3.8k sqft10486 Colonial Dr, Pleasant Grove, UT 84062For SaleMLS ID #2170908, Ryan Kramer, RE/MAX Associates. UtahRealEstate.com
- $749,9003 bd2 ba3.6k sqft525 E 200 N, Pleasant Grove, UT 84062New ConstructionMLS ID #2184852, Carol Lee Coy, Coy,Nelson and Co. LLC. UtahRealEstate.com
- $565,0005 bd3 ba2.2k sqft1673 N 390 W, Pleasant Grove, UT 84062For SaleMLS ID #2181730, Ron Beeson, Fathom Realty (Orem). UtahRealEstate.com
- $635,0006 bd4 ba2.8k sqft4250 W Sumac Ct, Cedar Hills, UT 84062For SaleMLS ID #2175217, Alexandra McEwen, Better Homes and Gardens Real Estate Momentum (Lehi). UtahRealEstate.com
- $579,9005 bd3 ba2.6k sqft237 E 1640 N, Pleasant Grove, UT 84062For SaleMLS ID #2179281, Craig A. Smith, Wasatch Elite Real Estate. UtahRealEstate.com
