Welcome to this inviting two-story home offering over 2,000 square feet of living space! Step inside to an impressive entryway with an open staircase extending to the second floor, creating a bright and spacious feel. The open-concept kitchen and living room provide a wonderful space for everyday living and entertaining. The kitchen features a center island, offering additional workspace and seating. There is a sliding door to the back deck. Convenient first-floor laundry adds to the home's functionality. At the top of the stairs, you'll find a versatile loft area, currently used as a home office. The spacious primary suite welcomes you through French doors and features a walk-in closet and private bath with double sinks, jetted tub, and a large window providing plenty of natural light. The partially finished lower level offers additional living space, along with egress window and plenty of potential for future use. The furnace and water heater are approx. 6 years old. New window were installed in the primary bedroom and 2 picture windows going up the stairs September 2026. With its inviting layout, spacious rooms, and flexible living areas, this home has so much to offer!
For sale
Price cut: $10K (10/28)
$364,900
5885 Coleman Rd, East Lansing, MI 48823
3beds
2,010sqft
Single Family Residence
Built in 2003
6,098 Square Feet Lot
$361,800 Zestimate®
$182/sqft
$16/mo HOA
What's special
Walk-in closetJetted tubSpacious primary suiteConvenient first-floor laundryBright and spacious feel
- 19 days
- 713
- 66
Zillow last checked:
Listing updated:
Listed by:
Kimberly Lundberg 517-490-7376,
Keller Williams Realty Lansing 517-853-1200
Source: Greater Lansing AOR,MLS#: 299926
Facts & features
Interior
Bedrooms & bathrooms
- Bedrooms: 3
- Bathrooms: 3
- Full bathrooms: 2
- 1/2 bathrooms: 1
Primary bedroom
- Level: Second
- Area: 250.25 Square Feet
- Dimensions: 17.5 x 14.3
Bedroom 2
- Level: Second
- Area: 150.87 Square Feet
- Dimensions: 14.1 x 10.7
Bedroom 3
- Level: Second
- Area: 118.32 Square Feet
- Dimensions: 11.6 x 10.2
Dining room
- Description: combo w/living room
- Level: First
- Area: 0 Square Feet
- Dimensions: 0 x 0
Kitchen
- Level: First
- Area: 108.8 Square Feet
- Dimensions: 13.6 x 8
Laundry
- Level: First
- Area: 53.2 Square Feet
- Dimensions: 9.5 x 5.6
Living room
- Level: First
- Area: 367.2 Square Feet
- Dimensions: 20.4 x 18
Heating
- Forced Air, Natural Gas
Cooling
- Central Air
Appliances
- Included: Dishwasher, Disposal, Dryer, Electric Oven, Electric Range, Gas Water Heater, Microwave, Refrigerator, Washer
- Laundry: Electric Dryer Hookup, Main Level
Features
- Basement: Egress Windows,Full,Partially Finished
- Has fireplace: Yes
- Fireplace features: Gas
Interior area
- Total structure area: 2,883
- Total interior livable area: 2,010 sqft
- Finished area above ground: 2,010
- Finished area below ground: 0
Property
Parking
- Total spaces: 2
- Parking features: Finished, Garage, Garage Door Opener
- Garage spaces: 2
Features
- Levels: Two
- Stories: 2
Lot
- Size: 6,098 Square Feet
- Dimensions: 107 x 58
Details
- Foundation area: 873
- Parcel number: 1901014600004200
- Zoning description: Zoning
Construction
Type & style
- Home type: SingleFamily
- Property subtype: Single Family Residence
Materials
- Vinyl Siding
Condition
- Year built: 2003
Utilities & green energy
- Sewer: Public Sewer
- Water: Public
Community & HOA
Community
- Subdivision: Chateau
HOA
- Has HOA: Yes
- Amenities included: Other
- HOA fee: $190 annually
- HOA name: Chateau in The Pines #2
Location
- Region: East Lansing
Financial & listing details
- Price per square foot: $182/sqft
- Tax assessed value: $436,000
- Annual tax amount: $5,968
- Date on market: 10/15/2026
- Listing terms: VA Loan,Cash,Conventional,FHA,MSHDA
Estimated market value
$361,800
$344,000 - $380,000
$2,509/mo
Price history
| Date | Event | Price |
|---|---|---|
| 10/28/2026 | Price change | $364,900-2.7%$182/sqft |
Source:  Greater Lansing AOR #299926 Report a problem | ||
| 10/15/2026 | Listed for sale | $374,900+971.1%$187/sqft |
Source: Greater Lansing AOR #299926 Report a problem | ||
| 6/8/2004 | Sold | $35,000$17/sqft |
Source: Public Record Report a problem | ||
Public tax history
| Year | Property taxes | Tax assessment |
|---|---|---|
| 2025 | $5,637 | $218,000 +14.3% |
| 2024 | -- | $190,700 +8.3% |
| 2023 | -- | $176,100 +10.2% |
| 2022 | -- | $159,800 +8.7% |
| 2021 | -- | $147,000 +1.2% |
| 2020 | $4,720 +4.5% | $145,200 +3.9% |
| 2019 | $4,518 +2.4% | $139,800 +18.3% |
| 2018 | $4,412 +4.1% | $118,200 -0.5% |
| 2017 | $4,237 | $118,800 -0.7% |
| 2016 | $4,237 | $119,600 -0.1% |
| 2015 | $4,237 | $119,700 +6.7% |
| 2011 | -- | $112,200 -9.7% |
| 2009 | -- | $124,200 -6.6% |
| 2008 | -- | $133,000 -7.1% |
| 2007 | -- | $143,100 +15.2% |
| 2006 | -- | $124,200 +7.8% |
| 2005 | -- | $115,200 +620% |
| 2004 | -- | $16,000 |
Find assessor info on the county website
Monthly payment
Est. payment
Payment breakdown
Explore the cost of this home by adjusting the details. Changes won't be saved.Climate risks
Neighborhood: 48823
Nearby schools
Schools provided by the listing agent
- High: Haslett
Source: Greater Lansing AOR. This data may not be complete. We recommend contacting the local school district to confirm school assignments for this home.


Similar homes
- $375,0003 bd3 ba2.3k sqft16600 La Fleur Dr, East Lansing, MI 48823For Sale
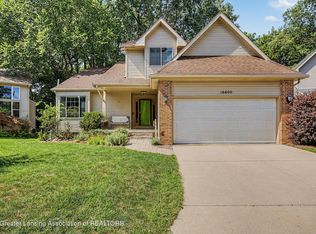 MLS ID #299179, Sue Dickinson, Five Star Real Estate - Lansing. Greater Lansing AOR
- $379,9004 bd2 ba2.4k sqft2940 Footman Dr, East Lansing, MI 48823For Sale
 MLS ID #300239, Carin H. Whybrew, Coldwell Banker Professionals -Okemos. Greater Lansing AOR
- $339,9003 bd3 ba1.8k sqft5840 Coleman Rd, East Lansing, MI 48823For Sale
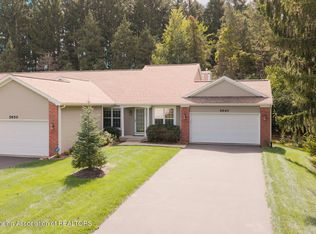 MLS ID #299412, Lynne VanDeventer, Coldwell Banker Professionals -Okemos. Greater Lansing AOR
- $354,9003 bd3 ba2.1k sqft3792 Shearwater Ln, East Lansing, MI 48823For Sale
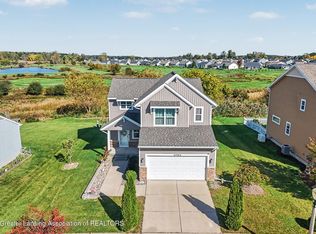 MLS ID #299847, Rooted Real Estate Of Greater Lansing, RE/MAX Real Estate Professionals. Greater Lansing AOR
- $335,0003 bd3 ba1.6k sqft3725 Shearwater Ln, East Lansing, MI 48823For Sale
 MLS ID #26056030, Timothy Gale, Re/Max Real Estate Professionals. MichRIC
- $399,9003 bd3 ba2.2k sqft648 Sunset Ln, East Lansing, MI 48823For SaleMLS ID #26052623, Matt G Robertson, CENTURY 21 AFFILIATED. MichRIC
- $324,9004 bd3 ba2.1k sqft1933 Tamarisk Dr, East Lansing, MI 48823For Sale
 MLS ID #20261083273, Trung Hieu Bui, Real Broker, LLC Dearborn. Realcomp II
- $256,0002 bd1 ba2.1k sqft2146 Raby Rd, East Lansing, MI 48823For SaleMLS ID #20261088599, Steve Koleno, Beycome Brokerage Realty LLC. Realcomp II
