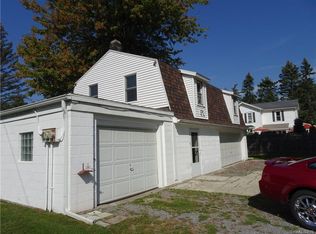
Charming and meticulously maintained 3 bdrm,1.5 bth Colonial on 2.3 Acres! Bright,spacious & freshly painted throughout. The first floor boasts high ceilings, an open floor plan & two bay windows. Updated eat-in Kit w/granite counters,stone backsplash, new stainless appliances & double composite sink. Slider opens to fenced pool area. Large formal Dinrm for gatherings. Livirm has a lovely Gas frplc w/stone surround. Den/study (possible first flr bedrm). Convienent 1/2 bth and laundry with new washer & dryer on first flr. Walk-in pantry and a Three Season Florida rm. The second floor has three nice sized bedrms, full bth and ample closets. Walkout basement, 2 car detached garage w/EV Electric II Car Charger. Updated windows and mechanics. Additional carport & shed. Enjoy entertaining on the private (resort like) patio w/awning & a beautiful, heated in-ground fiberglass pool! There is room to roam on the 2.3 wooded acres. Just a short drive to Transit Rd, shopping & expressways. Showings start immediately. Square footage measured by Three-Sixty Views: floorplans available.
Closed
$370,000
6889 Sand Hill Rd, Akron, NY 14001
3beds
1,975sqft
Single Family Residence
Built in 1860
2.3 Acres Lot
$364,500 Zestimate®
$187/sqft
$2,676 Estimated rent
Home value
$364,500
$346,000 - $383,000
$2,676/mo
Zestimate® history
Loading...
Owner options
List your home for rent
$2,676/mo
Rent Zestimate®
Find your next renter with Zillow Rental Manager. Plus, with online applications, you can quickly screen prospective tenants – for free.
Learn more$2,676/mo
Rent Zestimate®
Refinance and save
$2,487/mo
Est. payment
Refinancing to a lower rate could help reduce your monthly payments and save thousands over the life of the loan.
See today's rates$2,487/mo
Est. payment
Explore your selling options
Work with a Zillow partner agent
Leverage their expertise and Zillow's premium Showcase listings to get your home seen by more buyers.
Get startedList with your own agent
Get your home in front of millions of buyers by listing it on Zillow.
Learn how to do itSell it yourself
Take full control of how buyers see your home on Zillow by listing For Sale by Owner (FSBO).
List your homeWhat's special
Zillow last checked:
Listing updated:
Listed by:
Barbara A Bonhoff 716-390-5778,
HUNT Real Estate Corporation
Bought with:
Joseph S Van Schoonhoven, 10401286564
Howard Hanna WNY Inc.
Source: NYSAMLSs,MLS#: B1666864 Originating MLS: Buffalo
Originating MLS: BuffaloFacts & features
Interior
Bedrooms & bathrooms
- Bedrooms: 3
- Bathrooms: 2
- Full bathrooms: 1
- 1/2 bathrooms: 1
- Main level bathrooms: 1
Bedroom 1
- Level: Second
- Dimensions: 15.03 x 15.02
Bedroom 2
- Level: Second
- Dimensions: 15.06 x 13.06
Bedroom 3
- Level: Second
- Dimensions: 15.02 x 9.00
Den
- Level: First
- Dimensions: 15.06 x 7.05
Dining room
- Level: First
- Dimensions: 15.03 x 14.07
Kitchen
- Level: First
- Dimensions: 15.05 x 13.10
Laundry
- Level: First
- Dimensions: 7.08 x 4.00
Living room
- Level: First
- Dimensions: 20.08 x 17.02
Heating
- Gas, Forced Air
Appliances
- Included: Convection Oven, Dryer, Free-Standing Range, Gas Oven, Gas Range, Gas Water Heater, Microwave, Oven, Refrigerator, Washer
- Laundry: Main Level
Features
- Breakfast Bar, Den, Separate/Formal Dining Room, Eat-in Kitchen, Separate/Formal Living Room, Granite Counters, Pantry, Sliding Glass Door(s), Walk-In Pantry, Window Treatments, Convertible Bedroom, Programmable Thermostat
- Flooring: Carpet, Laminate, Luxury Vinyl, Resilient, Varies
- Doors: Sliding Doors
- Windows: Drapes
- Basement: Partial,Walk-Out Access
- Number of fireplaces: 1
Interior area
- Total structure area: 1,975
- Total interior livable area: 1,975 sqft
Property
Parking
- Total spaces: 2
- Parking features: Detached, Electricity, Electric Vehicle Charging Station(s), Garage, Storage, Garage Door Opener, Other
- Garage spaces: 2
Features
- Levels: Two
- Stories: 2
- Patio & porch: Patio
- Exterior features: Awning(s), Blacktop Driveway, Fence, Pool, Patio, Private Yard, See Remarks
- Pool features: In Ground
- Fencing: Partial
Lot
- Size: 2.30 Acres
- Dimensions: 150 x 669
- Features: Agricultural, Rectangular, Rectangular Lot, Rural Lot, Wooded
Details
- Additional structures: Other, Shed(s), Storage
- Additional parcels included: 1456890320000002027221
- Parcel number: 1456890320000002027221
- Special conditions: Standard
Construction
Type & style
- Home type: SingleFamily
- Architectural style: Colonial,Two Story
- Property subtype: Single Family Residence
Materials
- Blown-In Insulation, Frame, Vinyl Siding, Copper Plumbing, PEX Plumbing
- Foundation: Block, Stone
- Roof: Asphalt,Shingle
Condition
- Resale
- Year built: 1860
Utilities & green energy
- Electric: Circuit Breakers
- Sewer: Septic Tank
- Water: Connected, Public
- Utilities for property: Cable Available, Electricity Connected, High Speed Internet Available, Water Connected
Green energy
- Energy efficient items: Appliances
Community & neighborhood
Location
- Region: Akron
- Subdivision: Holland Land Co
Other
Other facts
- Listing terms: Cash,Conventional,FHA,VA Loan
Price history
| Date | Event | Price |
|---|---|---|
| 5/22/2026 | Sold | $370,000+1.4%$187/sqft |
Source:  NYSAMLSs #B1666864 Report a problem NYSAMLSs #B1666864 Report a problem | ||
| 4/4/2026 | Pending sale | $364,900$185/sqft |
Source: NYSAMLSs #B1666864 Report a problem | ||
| 3/17/2026 | Listed for sale | $364,900+171.3%$185/sqft |
Source: NYSAMLSs #B1666864 Report a problem | ||
| 7/15/2003 | Sold | $134,500$68/sqft |
Source: Agent Provided Report a problem | ||
Public tax history
| Year | Property taxes | Tax assessment |
|---|---|---|
| 2025 | -- | $270,400 |
| 2024 | -- | $270,400 |
| 2023 | -- | $270,400 +40.5% |
| 2022 | -- | $192,400 |
| 2021 | -- | $192,400 |
| 2020 | -- | $192,400 +28.5% |
| 2019 | -- | $149,700 |
| 2018 | -- | $149,700 |
| 2017 | $3,605 +113.6% | $149,700 |
| 2016 | $1,688 | $149,700 |
| 2015 | -- | $149,700 |
| 2014 | -- | $149,700 |
| 2013 | -- | $149,700 |
| 2012 | -- | $149,700 -3.8% |
| 2011 | -- | $155,600 |
| 2010 | -- | $155,600 +3.3% |
| 2009 | -- | $150,600 |
| 2008 | -- | $150,600 |
| 2007 | -- | $150,600 +38.8% |
| 2006 | -- | $108,500 |
| 2005 | -- | $108,500 |
| 2004 | -- | $108,500 +6.6% |
| 2003 | -- | $101,800 |
| 2002 | -- | $101,800 |
| 2001 | -- | $101,800 |
| 2000 | -- | $101,800 |
Find assessor info on the county website
Neighborhood: 14001
Nearby schools
GreatSchools rating
- 8/10Akron Elementary SchoolGrades: PK-5Distance: 3.9 mi
- 7/10Akron Middle SchoolGrades: 6-8Distance: 3.9 mi
- 6/10Akron High SchoolGrades: 9-12Distance: 3.9 mi
Schools provided by the listing agent
- District: Akron
Source: NYSAMLSs. This data may not be complete. We recommend contacting the local school district to confirm school assignments for this home.
Sell for more on Zillow
Get a Zillow Showcase℠ listing at no additional cost and you could sell for .
$364,500
2% more
+$7,290
With Zillow Showcase(estimated)
$371,790
- New York
- Erie County
- Akron
- 14001
- 6889 Sand Hill Rd