Escape the pace of everyday life on 7.4 beautiful acres surrounded by your own private “Moss Rock Preserve” to explore. This exceptional new-construction 3-bedroom, 2-bath home offers modern comfort in a serene wooded setting. A welcoming wraparound porch invites you to relax, savor the changing seasons and enjoy the tranquility of nature. Step inside to 10-ft ceilings, concrete floors, and beautiful wooded views from every room. The kitchen features granite countertops, stainless appliances, center island, walk-in pantry with sink, and roll-out windows. The spacious primary suite offers double vanities, large shower, & walk-in closet. Two additional bedrooms, a full bath, & laundry room complete the home. Features include a whole-house dehumidifier, closed-cell insulation, 26 gauge metal roof & metal siding, 6-in concrete slab with fiber & 2nd driveway. Peaceful and private, yet just 36 minutes from UAB! Here, mornings unfold quietly and evenings linger a little longer. Welcome home!
Coming soon
$359,900
689 Beaver Creek Rd, Remlap, AL 35133
3beds
1,600sqft
Single Family Residence
Built in 2026
7.4 Acres Lot
$-- Zestimate®
$225/sqft
$-- HOA
What's special
- 15 hours
- 79
- 12
Zillow last checked:
Listing updated:
Listed by:
Jamie Goff 205-296-2323,
ARC Realty - Homewood
Source: GALMLS,MLS#: 21470527
Facts & features
Interior
Bedrooms & bathrooms
- Bedrooms: 3
- Bathrooms: 2
- Full bathrooms: 2
Rooms
- Room types: Bedroom, Bathroom, Kitchen, Living/Dining (ROOM), Master Bathroom, Master Bedroom
Primary bedroom
- Level: First
Bedroom 1
- Level: First
Bedroom 2
- Level: First
Primary bathroom
- Level: First
Bathroom 1
- Level: First
Kitchen
- Features: Stone Counters, Breakfast Bar, Eat-in Kitchen, Kitchen Island, Pantry
- Level: First
Basement
- Area: 0
Heating
- Central
Cooling
- Central Air, Ceiling Fan(s)
Appliances
- Included: Electric Cooktop, Dishwasher, Microwave, Electric Oven, Refrigerator, Stainless Steel Appliance(s), Electric Water Heater
- Laundry: Electric Dryer Hookup, Washer Hookup, Main Level, Laundry Room, Laundry (ROOM), Yes
Features
- Recessed Lighting, High Ceilings, Smooth Ceilings, Separate Shower, Double Vanity, Tub/Shower Combo, Walk-In Closet(s)
- Flooring: Concrete
- Attic: Other,Yes
- Has fireplace: No
Interior area
- Total interior livable area: 1,600 sqft
- Finished area above ground: 1,600
- Finished area below ground: 0
Property
Parking
- Parking features: Driveway
- Has uncovered spaces: Yes
Features
- Levels: One
- Stories: 1
- Patio & porch: Porch, Open (DECK), Deck
- Pool features: None
- View description: None
- Waterfront features: No
Lot
- Size: 7.4 Acres
- Features: Acreage, Many Trees
Details
- Parcel number: 2806240000010.000
- Special conditions: N/A
Construction
Type & style
- Home type: SingleFamily
- Property subtype: Single Family Residence
Materials
- Other
- Foundation: Slab
Condition
- New construction: Yes
- Year built: 2026
Utilities & green energy
- Sewer: Septic Tank
- Water: Public
Community & HOA
Community
- Subdivision: Remlap
Location
- Region: Remlap
Financial & listing details
- Price per square foot: $225/sqft
- Price range: $359.9K - $359.9K
- Date on market: 11/19/2026
Estimated market value
Not available
Estimated sales range
Not available
Not available
Price history
| Date | Event | Price |
|---|---|---|
| 10/5/2026 | Listing removed | $359,900$225/sqft |
Source:  GALMLS #21458159 Report a problem | ||
| 8/25/2026 | Price change | $359,900-7.5%$225/sqft |
Source: GALMLS #21458159 Report a problem | ||
| 7/6/2026 | Listed for sale | $389,000$243/sqft |
Source: GALMLS #21458159 Report a problem | ||
Public tax history
Tax history is unavailable.
Monthly payment
Est. payment
Payment breakdown
Explore the cost of this home by adjusting the details. Changes won't be saved.Climate risks
Neighborhood: 35133
Nearby schools
Similar homes
- $359,9003 bd2 ba1.5k sqft4905 Spunky Hollow Rd, Remlap, AL 35133For Sale
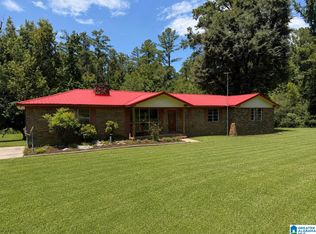
 MLS ID #21461206, Nicki Pender, Creed Land Company LLC. GALMLS
- $339,9003 bd3 ba2k sqftSpectrum, T - Mobile, Remlap, AL 35133New Construction
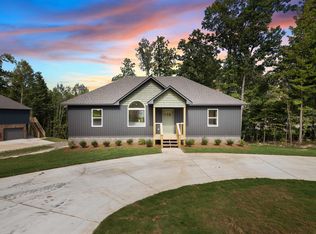 MLS ID #21463278, Ruth Martin, Sweet HOMElife Real Estate. GALMLS
- $340,0004 bd3 ba2.2k sqft265 Madison Ln, Odenville, AL 35120For Sale
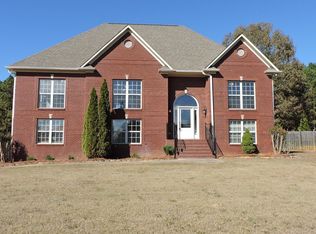 MLS ID #21470445, Cody Cato, Impact Realty Advisors. GALMLS
- $319,0003 bd2 ba1.4k sqftAt&t, Gardendale, AL 35071For Sale
 MLS ID #21459266, Darrell Sloan, Charles Poe Realty. GALMLS
- $379,9003 bd2 ba1.9k sqft180 Forest Cir, Warrior, AL 35180For SaleMLS ID #21465518, Darren White, White Real Estate Inc.. GALMLS
- $310,0004 bd3 ba1.8k sqft3090 Woodhaven Dr, Pinson, AL 35126For SaleMLS ID #21462674, Barbara Turbville, eXp Realty, LLC Central. GALMLS
- $292,0003 bd2 ba2.3k sqft8857 Lakeridge Ter, Pinson, AL 35126For SaleMLS ID #21468310, Nakia Walker, Opendoor Brokerage LLC. GALMLS
- $375,0004 bd3 ba2k sqft1820 Village Springs Rd, Springville, AL 35146For SaleMLS ID #21394059, Jonathan Hyatt, Keller Williams. GALMLS
- $360,0004 bd3 ba2.2k sqft215 Madison Ln, Odenville, AL 35120For SaleMLS ID #21469497, Allison Krafft, Moody Realty. GALMLS
- $334,9003 bd2 ba1.6k sqft516 Triple Creek Dr, Morris, AL 35116For SaleMLS ID #21469494, Candace Smith, RealtySouth-Northern Office. GALMLS
- $319,9004 bd3 ba2.3k sqft4731 Innsbrooke Pkwy, Pinson, AL 35126For SaleMLS ID #21470180, Alexia Mccall, eXp Realty, LLC Central. GALMLS
- $339,9003 bd2 ba1.2k sqft6662 Happy Hollow Rd, Trussville, AL 35173For SaleMLS ID #21469727, Carlie Scroggins, Keller Williams Homewood. GALMLS
- $373,0004 bd3 ba2.2k sqft6698 Clayton Cove Pkwy, Pinson, AL 35126New ConstructionMLS ID #21464565, Malori Harry, LAH Sotheby's International Realty Homewood. GALMLS
- $475,0003 bd2 ba1.5k sqftWindstream And Spectrum, Springville, AL 35146For SaleMLS ID #21470000, Anthony McPherson, Keller Williams Metro North. GALMLS
- $320,0004 bd3 ba2.1k sqft3716 Mount Olive Rd, Mount Olive, AL 35117For SaleMLS ID #21469307, Nakia Walker, Opendoor Brokerage LLC. GALMLS
- $334,9003 bd2 ba1.5k sqft522 Holt Cir, Hayden, AL 35079New ConstructionMLS ID #21460645, Darrell Sloan, Charles Poe Realty. GALMLS
- $219,9004 bd3 ba1.9k sqft2724 7th Pl NE, Birmingham, AL 35215For SaleMLS ID #21470317, Sam Hairston, Keller Williams Realty Vestavia. GALMLS
- $393,1003 bd3 ba2.1k sqft4221 Jordan Cir, Pinson, AL 35126For SaleMLS ID #21424131, Jill Griffin, JGriffin Properties. GALMLS
- $380,0003 bd3 ba2k sqft4225 Jordan Cir, Pinson, AL 35126For SaleMLS ID #21439879, Jill Griffin, JGriffin Properties. GALMLS
- $399,9003 bd3 ba2.1k sqftTbd, Gardendale, AL 35071New ConstructionMLS ID #21466003, CiCi Howell, ARC Realty - Hoover. GALMLS
