NW single story 3 bеd 1 аnd 3/4 bаth 2 car garаge hοme with an additionаl detаched 4 car garage (24' wide by 35' long) on 1 1/3rd acres in the NW! That is right, 1 1/3rd of an acre. This fixer upper home sits on a lot that can only be described by saying wow! Approximately 105 feet wide by 550 feet deep. The home was rented for decades and will need work. House is on a well and is connected to city sewer.
Active
$699,900
6520 W Ann Rd, Las Vegas, NV 89130
3beds
1,844sqft
Single Family Residence
Built in 1979
1.33 Acres Lot
$677,200 Zestimate®
$380/sqft
$-- HOA
What's special
- 2 days |
- 252 |
- 20 |
Likely to sell faster than
Zillow last checked:
Listing updated:
Listed by:
Dominic DelGrosso III B.1001974 702-371-0686,
Ascension Realty
Source: LVR,MLS#: 2810388 Originating MLS: Greater Las Vegas Association of Realtors Inc
Originating MLS: Greater Las Vegas Association of Realtors IncFacts & features
Interior
Bedrooms & bathrooms
- Bedrooms: 3
- Bathrooms: 2
- Full bathrooms: 1
- 3/4 bathrooms: 1
Primary bedroom
- Description: Ceiling Light
- Dimensions: 14x16
Bedroom 2
- Description: Ceiling Fan,Ceiling Light
- Dimensions: 10x12
Bedroom 3
- Description: Ceiling Light
- Dimensions: 14x11
Kitchen
- Description: Pantry
- Dimensions: 10x10
Heating
- Central, Electric, Multiple Heating Units
Cooling
- Central Air, Electric, 2 Units
Appliances
- Included: Built-In Electric Oven, Dishwasher, Electric Water Heater, Disposal
- Laundry: Electric Dryer Hookup, Main Level, Laundry Room
Features
- Bedroom on Main Level, Ceiling Fan(s), Primary Downstairs
- Flooring: Carpet, Linoleum, Vinyl
- Number of fireplaces: 1
- Fireplace features: Great Room, Wood Burning
Interior area
- Total structure area: 1,844
- Total interior livable area: 1,844 sqft
Video & virtual tour
Property
Parking
- Total spaces: 6
- Parking features: Attached, Detached, Garage, Open, Private, RV Potential, RV Access/Parking
- Attached garage spaces: 6
- Has uncovered spaces: Yes
Features
- Stories: 1
- Exterior features: Circular Driveway, Private Yard
- Fencing: Block,Back Yard,Chain Link
Lot
- Size: 1.33 Acres
- Features: 1 to 5 Acres
Details
- Parcel number: 12526403015
- Zoning description: Horses Permitted,Single Family
- Horses can be raised: Yes
- Horse amenities: None, Horses Allowed
Construction
Type & style
- Home type: SingleFamily
- Architectural style: One Story,Custom
- Property subtype: Single Family Residence
Materials
- Roof: Asphalt,Composition,Shingle
Condition
- Resale,Fixer
- Year built: 1979
Utilities & green energy
- Electric: Photovoltaics None
- Sewer: Public Sewer
- Water: Private, Well
- Utilities for property: Electricity Available
Community & HOA
Community
- Subdivision: none
HOA
- Has HOA: No
- Amenities included: None
Location
- Region: Las Vegas
Financial & listing details
- Price per square foot: $380/sqft
- Tax assessed value: $405,483
- Annual tax amount: $2,417
- Date on market: 8/21/2026
- Listing agreement: Exclusive Right To Sell
- Listing terms: Cash,Conventional,FHA,VA Loan
- Ownership: Single Family Residential
- Electric utility on property: Yes
Estimated market value
$677,200
$643,000 - $711,000
$2,413/mo
Price history
| Date | Event | Price |
|---|---|---|
| 8/22/2026 | Listed for sale | $699,900$380/sqft |
Source:  LVR #2810388 Report a problem LVR #2810388 Report a problem | ||
Public tax history
| Year | Property taxes | Tax assessment |
|---|---|---|
| 2026 | $2,439 +8.9% | $141,919 +6.3% |
| 2025 | $2,240 +3% | $133,448 +1.6% |
| 2024 | $2,176 +3% | $131,343 +19.4% |
| 2023 | $2,113 +3% | $109,995 +4.8% |
| 2022 | $2,051 +3% | $104,969 +2.6% |
| 2021 | $1,991 +3% | $102,319 +2.3% |
| 2020 | $1,932 +3% | $100,024 +4.8% |
| 2019 | $1,876 +5.7% | $95,439 0% |
| 2018 | $1,775 | $95,440 +3.4% |
| 2017 | $1,775 | $92,293 +16.2% |
| 2016 | $1,775 +3.5% | $79,415 +35% |
| 2015 | $1,716 | $58,829 +15.8% |
| 2014 | $1,716 | $50,794 |
| 2013 | -- | $50,794 -5.5% |
| 2012 | -- | $53,753 -10.4% |
| 2011 | -- | $59,968 -29.8% |
| 2010 | -- | $85,401 -34% |
| 2009 | -- | $129,448 |
| 2008 | -- | $129,448 -34.5% |
| 2007 | -- | $197,779 +24.1% |
| 2006 | -- | $159,308 +47.7% |
| 2005 | -- | $107,877 +61.7% |
| 2004 | -- | $66,724 +8.3% |
| 2003 | -- | $61,614 +18.4% |
| 2002 | -- | $52,050 +0.8% |
| 2001 | -- | $51,650 |
Find assessor info on the county website
Monthly payment
Est. payment
Payment breakdown
Explore the cost of this home by adjusting the details. Changes won't be saved.Climate risks
Neighborhood: North Cheyenne
Nearby schools
GreatSchools rating
- 7/10Joseph M Neal Elementary SchoolGrades: PK-5Distance: 0.6 mi
- 6/10Anthony Saville Middle SchoolGrades: 6-8Distance: 3 mi
- 6/10Shadow Ridge High SchoolGrades: 9-12Distance: 4.1 mi
Schools provided by the listing agent
- Elementary: Neal, Joseph,Neal, Joseph
- Middle: Saville Anthony
- High: Shadow Ridge
Source: LVR. This data may not be complete. We recommend contacting the local school district to confirm school assignments for this home.
- $762,2003 bd2 ba1.7k sqft6500 W Ann Rd, Las Vegas, NV 89130Off Market
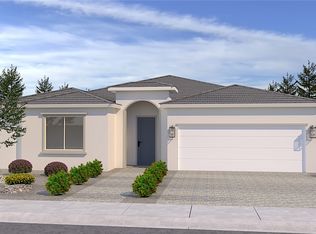
- $635,9504 bd3 ba2.3k sqft5632 Grizzly Summit Dr, Las Vegas, NV 89130New Construction

- $1,150,0006 bd4 ba2.7k sqft6666 W Ann Rd, Las Vegas, NV 89130Sold
- $696,9003 bd2 ba2k sqft6432 W Ann Rd, Las Vegas, NV 89130Off Market
- $635,9504 bd3 ba2.3k sqft5638 Grizzly Summit Dr, Las Vegas, NV 89130Pending
- from $635,9504 bd3 ba2.3k sqftCedar Plan, Grizzly Summit, Las Vegas, NV 89130New Construction
- from $657,9504 bd3 ba2.5k sqftMonarch Plan, Grizzly Summit, Las Vegas, NV 89130New Construction
- from $647,9504 bd3 ba2.4k sqftFoxtail Plan, Grizzly Summit, Las Vegas, NV 89130New Construction
A local agent can set up tours, give advice and negotiate with sellers.
Similar homes
- $550,0003 bd3 ba2k sqft5611 Copper Harbor Ct, Las Vegas, NV 89130For Sale
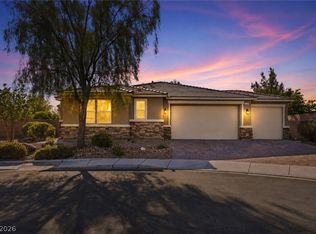 MLS ID #2811242, Mindy M. Peterson, Serhant. LVR
 - $705,0003 bd2 ba2k sqft5020 Pacific Grove Dr, Las Vegas, NV 89130For Sale
 MLS ID #2808774, Mary Rose Pong, Zahler Properties LLC. LVR
 - $585,0003 bd3 ba2.4k sqft5520 Singing Hills Dr, Las Vegas, NV 89130For Sale
 MLS ID #2810329, Andrew L Finney, King Realty Group. LVR
 - $549,9503 bd2 ba2k sqft5128 Linkside Dr, Las Vegas, NV 89130For Sale
 MLS ID #2810048, Emily Harrison, Realty ONE Group, Inc. LVR
 - $695,0004 bd2 ba1.8k sqft6805 Silver Chisel Ave, Las Vegas, NV 89130For SaleMLS ID #2714098, Michael C. Gonyea, Local Realty. LVR
- $675,0003 bd3 ba2.5k sqft5652 Portage Lake Ct, Las Vegas, NV 89130For SaleMLS ID #2800923, Anthony Gregrow, Key Realty. LVR
- $--4 bd2 ba1.9k sqft7221 Utopia Way, Las Vegas, NV 89130AuctionServiceLink Auction
- $600,0004 bd2 ba1.8k sqft5365 Georgia Peach Ct, Las Vegas, NV 89130For SaleMLS ID #2802921, Lisa Zagari, Win Win Real Estate. LVR
- $703,0004 bd3 ba2.3k sqft5615 Grizzly Summit Dr, Las Vegas, NV 89130New ConstructionLVR
- $569,9504 bd3 ba2.2k sqft5808 Shoko Bay Ct, Las Vegas, NV 89130For SaleMLS ID #2809049, Takumba Britt, Compass Realty & Management. LVR
- $469,9954 bd3 ba1.7k sqft5116 Yellow Dawn Ct, Las Vegas, NV 89130For SaleMLS ID #2810941, Kevin Goujon, Infinity Brokerage. LVR
- $489,0004 bd3 ba2.1k sqft6133 Crystal Talon St, Las Vegas, NV 89130For SaleMLS ID #2810788, Shawn A. Sellers, Simply Vegas. LVR
- $597,0003 bd3 ba2.3k sqft7441 Painted Shadows Way, Las Vegas, NV 89149For SaleMLS ID #2807971, Alex Grodzinsky, Realty ONE Group, Inc. LVR
- $545,0004 bd3 ba2.2k sqft5421 Flora Spray St, Las Vegas, NV 89130For SaleMLS ID #2805768, Steven Bruce Parker, PARKER REALTY, LLC. LVR
- $579,9003 bd2 ba2.3k sqft5301 Braemar Dr, Las Vegas, NV 89130For SaleMLS ID #2798358, Tom Mullin, Coldwell Banker Premier. LVR
- $599,9005 bd3 ba2.4k sqft6324 W Citrine Ave, Las Vegas, NV 89130For SaleMLS ID #2797546, Peggy Micco-Koning, Douglas Elliman of Nevada LLC. LVR
- $635,9504 bd3 ba2.3k sqft5632 Grizzly Summit Dr, Las Vegas, NV 89130New ConstructionLVR
- $780,0003 bd3 ba2.7k sqft7712 Silver Wells Rd, Las Vegas, NV 89149For SaleMLS ID #2809500, Amy D. Kuhl, Douglas Elliman of Nevada LLC. LVR
- $709,9004 bd3 ba2.6k sqft6132 Peggotty Ave, Las Vegas, NV 89130For SaleMLS ID #2715023, Jill Amsel, Realty ONE Group, Inc. LVR
- $570,0003 bd3 ba2.2k sqft6016 Resort Ridge St, Las Vegas, NV 89130For SaleMLS ID #2802317, Ronald Monk Boyer, ERA Brokers Consolidated. LVR
