Welcome to this inviting home in Merced's University Park neighborhood, conveniently located just two miles from Merced College! Built in 2006 and situated on a quiet cul-de-sac, this former model home offers a comfortable, versatile floor plan designed for everyday living and easy entertaining.Just off the entry, a charming room overlooking the front yard provides the perfect setting for a home office, reading retreat, or additional sitting room. Currently used as an office, this flexible space offers possibilities to suit your needs. The spacious living and dining area features a cozy fireplace and a welcoming atmosphere with plenty of room to gather with family and friends.Beyond the main living area, the kitchen features a center island, gas cooktop, generous casual dining area, and convenient access to the main living spaces. The primary suite offers a comfortable retreat with an adjoining bath featuring dual sinks and a shower-over-tub combination. Two additional bedrooms provide room for family, guests, or hobbies.Outside, enjoy an easy-care yard with space to create your own relaxing outdoor retreat. Adding to the appeal, much of the home's existing furniture is available for purchase separately, offering buyers the opportunity for a more convenient move.With its flexible floor plan, convenient location, and established neighborhood setting, this home is ready to welcome its next chapter
For sale
$429,900
1339 Irvine Ct, Merced, CA 95348
4beds
2baths
1,849sqft
Residential, Single Family Residence
Built in 2006
5,471 Square Feet Lot
$426,200 Zestimate®
$233/sqft
$-- HOA
What's special
- 5 days
- 313
- 19
Zillow last checked:
Listing updated:
Listed by:
Alison Uremovic DRE #01246060 559-281-0887 alison@realtyconcepts.com,
Realty Concepts, Ltd. - Fresno,
Michael Uremovic DRE #01457216 559-285-1981,
Realty Concepts, Ltd. - Fresno
Source: Fresno MLS,MLS#: 657929Originating MLS: Fresno MLS
Facts & features
Interior
Bedrooms & bathrooms
- Bedrooms: 4
- Bathrooms: 2
Primary bedroom
- Area: 0
- Dimensions: 0 x 0
Bedroom 1
- Area: 0
- Dimensions: 0 x 0
Bedroom 2
- Area: 0
- Dimensions: 0 x 0
Bedroom 3
- Area: 0
- Dimensions: 0 x 0
Bedroom 4
- Area: 0
- Dimensions: 0 x 0
Bathroom
- Features: Tub/Shower
Dining room
- Features: Living Room/Area
- Area: 0
- Dimensions: 0 x 0
Family room
- Area: 0
- Dimensions: 0 x 0
Kitchen
- Features: Eat-in Kitchen
- Area: 0
- Dimensions: 0 x 0
Living room
- Area: 0
- Dimensions: 0 x 0
Basement
- Area: 0
Heating
- Has Heating (Unspecified Type)
Cooling
- Central Air
Appliances
- Included: Built In Range/Oven, Gas Appliances, Disposal, Dishwasher, Microwave, Refrigerator
- Laundry: Inside, Gas Dryer Hookup, Electric Dryer Hookup
Features
- Built-in Features, Office
- Flooring: Carpet, Tile
- Windows: Double Pane Windows
- Basement: None
- Number of fireplaces: 1
- Fireplace features: Gas
Interior area
- Total structure area: 1,849
- Total interior livable area: 1,849 sqft
Property
Parking
- Total spaces: 2
- Parking features: Garage Door Opener
- Attached garage spaces: 2
Accessibility
- Accessibility features: One Level Floor
Features
- Levels: One
- Stories: 1
- Patio & porch: Concrete
Lot
- Size: 5,471 Square Feet
- Features: Urban, Cul-De-Sac, Sprinklers In Front, Sprinklers In Rear, Sprinklers Auto
Details
- Parcel number: 206161035000
- Zoning: P-D
- Special conditions: Probate Listing
Construction
Type & style
- Home type: SingleFamily
- Architectural style: Bungalow
- Property subtype: Residential, Single Family Residence
Materials
- Stucco
- Foundation: Concrete
- Roof: Tile
Condition
- Year built: 2006
Utilities & green energy
- Electric: On
- Sewer: Public Sewer
- Water: Public
- Utilities for property: Public Utilities
Community & HOA
HOA
- Has HOA: No
Location
- Region: Merced
Financial & listing details
- Price per square foot: $233/sqft
- Tax assessed value: $301,434
- Date on market: 11/17/2026
- Cumulative days on market: 5 days
- Listing agreement: Exclusive Right To Sell
- Listing terms: Government,Conventional,Cash
Estimated market value
$426,200
$405,000 - $448,000
$2,134/mo
Price history
| Date | Event | Price |
|---|---|---|
| 11/17/2026 | Listed for sale | $429,900+91.1%$233/sqft |
Source: Fresno MLS #657929 Report a problem | ||
| 8/29/2008 | Sold | $225,000$122/sqft |
Source: Public Record Report a problem | ||
Public tax history
| Year | Property taxes | Tax assessment |
|---|---|---|
| 2026 | -- | $301,434 +2% |
| 2025 | $4,358 +5% | $295,525 +2% |
| 2024 | $4,151 +1.9% | $289,732 +2% |
| 2023 | $4,075 +2.4% | $284,052 +2% |
| 2022 | $3,979 +2.1% | $278,484 +2% |
| 2021 | $3,899 -0.1% | $273,025 +1% |
| 2020 | $3,903 +1.7% | $270,227 +2% |
| 2019 | $3,837 +7.8% | $264,929 +2% |
| 2018 | $3,558 -2% | $259,735 +2% |
| 2017 | $3,631 +13.2% | $254,643 +16.8% |
| 2016 | $3,207 +7.3% | $218,000 +1.9% |
| 2015 | $2,988 | $214,000 +6.5% |
| 2014 | $2,988 +14.5% | $201,000 +16.9% |
| 2013 | $2,611 | $172,000 +8.9% |
| 2012 | -- | $158,000 +5.3% |
| 2011 | -- | $150,000 |
| 2010 | -- | $150,000 -2% |
| 2009 | -- | $153,000 -37.6% |
| 2008 | -- | $245,000 -25.7% |
| 2007 | -- | $329,771 +2% |
| 2006 | -- | $323,305 |
Find assessor info on the county website
Monthly payment
Est. payment
Payment breakdown
Explore the cost of this home by adjusting the details. Changes won't be saved.Climate risks
Neighborhood: 95348
Nearby schools
Schools provided by the listing agent
- Elementary: Merced
- Middle: Merced
- High: El Capitan
Source: Fresno MLS. This data may not be complete. We recommend contacting the local school district to confirm school assignments for this home.
Similar homes
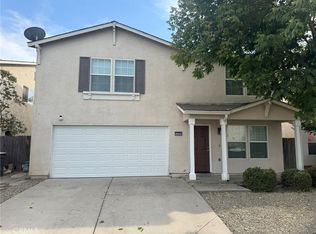
- $450,0004 bd2 ba1.8k sqft1317 Derby Dr, Merced, CA 95348For Sale
 MLS ID #226118378, LeeAnn Bettencourt. MetroList Services of CA
- $415,0004 bd2 ba1.7k sqft3726 Crane Ave, Merced, CA 95348For Sale
 MLS ID #MC26141078, Maria Capizzi, Keller Williams Property Team. CRMLS
- $440,0005 bd3 ba2.3k sqft1260 Brightday Dr, Merced, CA 95348For Sale
 MLS ID #MC26192342, Nino Pascolati, Keller Williams Property Team Turlock. CRMLS
- $419,0004 bd2 ba1.7k sqft1228 Wildcat Dr, Merced, CA 95348For Sale
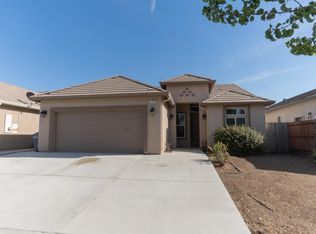 MLS ID #654071, Randy Hayer. Fresno MLS
