
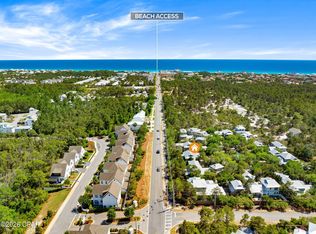
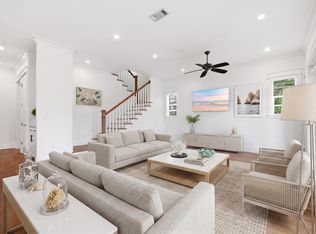
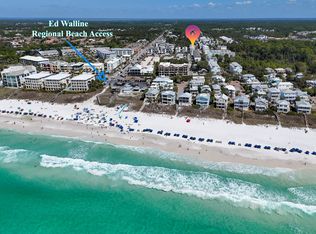
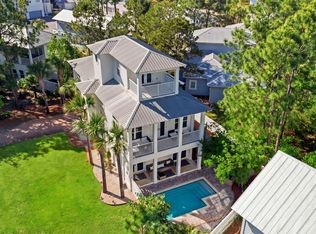
Discover the ultimate private sanctuary in ''The Pines,'' where coastal luxury meets the serene backdrop of the Point Washington State Forest. Tucked away at the end of a private cul-de-sac and long, light-strung drive, this .55-acre wooded estate offers a level of seclusion rarely found so close to the Gulf. With no HOA, only 2 owners, never been rented, and a comprehensive 2024 remodel, this turnkey home serves as a sophisticated primary residence or a high-potential investment just one mile from the beach.Inside, the home radiates modern elegance with real hardwood floors, custom-built cabinetry in every bedroom and the pantry, and a layout where every bedroom enjoys the privacy of its own en-suite bathroom. The exterior is designed for the active coastal lifestyle, featuring dedicated storage for paddleboards and kayaks a matching gear shed for bikes, and a private hot-water outdoor shower for post-beach rinsing.Whether you're sipping coffee on the private balconies overlooking the forest or exploring the trailheads just steps from your door, this property offers a quiet retreat from the 30A crowds while remaining minutes from the amenities of Blue Mountain Regional and Gulfview Heights. Sold fully furnished and never before rented, this is a rare opportunity to own a piece of Santa Rosa Beach that feels like a world of its own.
For sale
Price cut: $51K (5/22)
$1,399,000
69 Blue Wave Dr, Santa Rosa Beach, FL 32459
3beds
1,946sqft
Est.:
Single Family Residence
Built in 2004
0.55 Acres Lot
$-- Zestimate®
$719/sqft
$-- HOA
What's special
Real hardwood floorsLong light-strung drive
- 86 days |
- 850 |
- 45 |
Zillow last checked:
Listing updated:
Listed by:
Dustyn L Steinbach 850-502-0688,
Beach Coast Real Estate LLC
Source: ECAOR,MLS#: 996475
Tour with a local agent
Facts & features
Interior
Bedrooms & bathrooms
- Bedrooms: 3
- Bathrooms: 3
- Full bathrooms: 3
Primary bedroom
- Level: Second
- Area: 184 Square Feet
- Dimensions: 16 x 11.5
Bedroom
- Level: First
- Area: 156 Square Feet
- Dimensions: 13 x 12
Bedroom
- Level: Second
- Area: 139.26 Square Feet
- Dimensions: 12.66 x 11
Primary bathroom
- Level: Second
- Area: 184 Square Feet
- Dimensions: 16 x 11.5
Dining area
- Level: First
- Area: 220 Square Feet
- Dimensions: 20 x 11
Great room
- Level: First
- Area: 238 Square Feet
- Dimensions: 17 x 14
Kitchen
- Level: First
- Area: 143 Square Feet
- Dimensions: 13 x 11
Mud room
- Level: First
- Area: 81.51 Square Feet
- Dimensions: 11 x 7.41
Appliances
- Included: Cooktop, Dishwasher, Dryer, Range Hood, Refrigerator, Washer
Features
- Flooring: Hardwood
- Windows: Skylight(s)
- Has fireplace: Yes
- Fireplace features: Gas
- Furnished: Yes
- Common walls with other units/homes: No Common Walls
Interior area
- Total structure area: 1,946
- Total interior livable area: 1,946 sqft
Property
Features
- Stories: 2
- Exterior features: Balcony, Outdoor Shower
Lot
- Size: 0.55 Acres
- Dimensions: 105 x 220
- Features: Cul-De-Sac, Dead End, Within 1/2 Mile to Water
Details
- Parcel number: 013S20340300000530
- Zoning description: Resid Single Family
Construction
Type & style
- Home type: SingleFamily
- Architectural style: Beach House
- Property subtype: Single Family Residence
Materials
- Frame, Siding CmntFbrHrdBrd
- Foundation: Pillar/Post/Pier
- Roof: Metal
Condition
- Construction Complete
- New construction: No
- Year built: 2004
Utilities & green energy
- Sewer: Septic Tank
- Water: Public
Community & HOA
Community
- Subdivision: PINES OF BLUE MOUNTAIN
Location
- Region: Santa Rosa Beach
Financial & listing details
- Price per square foot: $719/sqft
- Tax assessed value: $1,155,099
- Annual tax amount: $10,062
- Date on market: 2/27/2026
- Road surface type: Paved
Estimated market value
Not available
Estimated sales range
Not available
Not available
Price history
| Date | Event | Price |
|---|---|---|
| 5/22/2026 | Price change | $1,399,000-3.5%$719/sqft |
Source:  ECAOR #996475 Report a problem ECAOR #996475 Report a problem | ||
| 2/27/2026 | Listed for sale | $1,450,000+56.8%$745/sqft |
Source: ECAOR #996475 Report a problem | ||
| 2/24/2022 | Sold | $925,000-2.6%$475/sqft |
Source: ECAOR #889061 Report a problem | ||
| 1/17/2022 | Pending sale | $950,000$488/sqft |
Source: ECAOR #889061 Report a problem | ||
| 1/14/2022 | Listed for sale | $950,000+1166.7%$488/sqft |
Source: ECAOR #889061 Report a problem | ||
| 5/10/2017 | Sold | $75,000+30.4%$39/sqft |
Source: Public Record Report a problem | ||
| 4/30/2003 | Sold | $57,500+4.5%$30/sqft |
Source: Public Record Report a problem | ||
| 2/4/2003 | Sold | $55,000$28/sqft |
Source: Public Record Report a problem | ||
Public tax history
| Year | Property taxes | Tax assessment |
|---|---|---|
| 2024 | $10,062 +3.7% | $1,139,844 +3% |
| 2023 | $9,707 +376.1% | $1,106,645 +328.6% |
| 2022 | $2,039 -1.1% | $258,197 +3% |
| 2021 | $2,062 -1.6% | $250,677 +1.4% |
| 2020 | $2,096 +3.3% | $247,216 +2.3% |
| 2019 | $2,029 | $241,658 +1.9% |
| 2018 | $2,029 +1.8% | $237,152 +2.1% |
| 2017 | $1,993 +3% | $232,274 +2.1% |
| 2016 | $1,934 +1.5% | $227,497 +0.7% |
| 2015 | $1,906 -0.8% | $225,916 +0.8% |
| 2014 | $1,922 | $224,128 +1.5% |
| 2013 | -- | $220,816 +1.7% |
| 2012 | -- | $217,125 +3% |
| 2011 | -- | $210,801 +1.5% |
| 2010 | -- | $207,686 -10.7% |
| 2009 | -- | $232,623 -27.1% |
| 2008 | -- | $318,998 -3.6% |
| 2007 | -- | $330,971 +5.6% |
| 2005 | -- | $313,494 +555.8% |
| 2004 | -- | $47,800 +57.8% |
| 2003 | -- | $30,300 |
| 2002 | -- | $30,300 +19.8% |
| 2001 | -- | $25,300 |
Find assessor info on the county website
Monthly payment
Est. payment$--/mo
Payment breakdown
Explore the cost of this home by adjusting the details. Changes won't be saved.
All calculations are estimates and provided by Zillow, Inc. for informational purposes only. Actual amounts may vary.
HOA fees may include property taxes on listings classified as Co-Ops. Contact the listing agent and/or owner for fee details.
Mortgage interest rates are dependent on a number of factors, including credit score, down payment, and repayment length. Interest rate data provided by Zillow Group Marketplace, Inc. as of 1/1/1970 from various mortgage lenders with which we have lead or other similar arrangements; the Estimated Payment is an average of those rates.
See how much you could borrow to make a competitive offer.
Climate risks
Neighborhood: 32459
Nearby schools
GreatSchools rating
- 10/10Bay Elementary SchoolGrades: K-5Distance: 7.8 mi
- 8/10Emerald Coast Middle SchoolGrades: 6-8Distance: 5.6 mi
- 8/10South Walton High SchoolGrades: 9-12Distance: 2.6 mi
Schools provided by the listing agent
- Elementary: Van R Butler
- Middle: Emerald Coast
- High: South Walton
Source: ECAOR. This data may not be complete. We recommend contacting the local school district to confirm school assignments for this home.
A local agent can set up tours, give advice and negotiate with sellers.
A local lender can help you make sure your offer is ready when you are.

- Florida
- Walton County
- Santa Rosa Beach
- 32459
- 69 Blue Wave Dr
Nearby cities
Nearby zip codes
Other Santa Rosa Beach Topics
- Apartments for Rent in 32459
- Houses for Sale in 32459
- Houses for Rent in 32459
- 32459 Real Estate
- Santa Rosa Beach Condos
- Houses for Sale in Santa Rosa Beach
- Newest Listings in Santa Rosa Beach
- Santa Rosa Beach Home Values
- Santa Rosa Beach Real Estate Agents
- Santa Rosa Beach Refinance
- Santa Rosa Beach Mortgage Rates
