Set in desirable Carlson's Ridge, this two-bedroom condominium offers a well-appointed and versatile layout. The main level features an open living and dining area with abundant windows and natural light, a den or home office, and a half bath. The spacious eat-in kitchen opens through sliding doors to a large deck. Also on the main level, the primary bedroom includes a full bath and generous walk-in closet, while the conveniently located laundry adds ease to everyday living. Upstairs, an open loft provides flexible space for a variety of uses. The second bedroom features a private bath and walk-in closet. The partially finished lower level is currently used as an entertainment room and offers ample storage. A one-car garage, large deck, and beautifully maintained grounds complete this inviting home.
For sale
$535,000
69 Carlson Ridge Road #69, New Milford, CT 06776
2beds
1,870sqft
Condominium, Townhouse
Built in 2005
-- sqft lot
$-- Zestimate®
$286/sqft
$430/mo HOA
What's special
Large deckBeautifully maintained groundsDen or home officeOne-car garageAmple storageConveniently located laundrySpacious eat-in kitchen
- 23 hours
- 114
- 1
Zillow last checked:
Listing updated:
Listed by:
Pete Gillen (203)470-3452,
Coldwell Banker Realty 860-354-4111,
Holly Mullins 203-417-4260,
Coldwell Banker Realty
Source: Smart MLS,MLS#: 24211059
Facts & features
Interior
Bedrooms & bathrooms
- Bedrooms: 2
- Bathrooms: 3
- Full bathrooms: 2
- 1/2 bathrooms: 1
Primary bedroom
- Features: Ceiling Fan(s), Full Bath, Walk-In Closet(s), Wall/Wall Carpet
- Level: Main
Bedroom
- Features: Ceiling Fan(s), Walk-In Closet(s), Wall/Wall Carpet
- Level: Upper
Den
- Features: Ceiling Fan(s), Wall/Wall Carpet
- Level: Main
Dining room
- Features: Hardwood Floor
- Level: Main
Living room
- Features: Hardwood Floor
- Level: Main
Heating
- Forced Air, Oil
Cooling
- Central Air
Appliances
- Included: Oven/Range, Refrigerator, Dishwasher, Electric Water Heater, Water Heater
Features
- Basement: Full,Partially Finished
- Attic: Access Via Hatch
- Has fireplace: No
- Common walls with other units/homes: End Unit
Interior area
- Total structure area: 1,870
- Total interior livable area: 1,870 sqft
- Finished area above ground: 1,870
Video & virtual tour
Property
Parking
- Total spaces: 1
- Parking features: Attached, Driveway
- Attached garage spaces: 1
- Has uncovered spaces: Yes
Features
- Stories: 2
Lot
- Features: Sloped, Cul-De-Sac
Details
- Parcel number: 2457184
- Zoning: AAC
Construction
Type & style
- Home type: Condo
- Architectural style: Townhouse
- Property subtype: Condominium, Townhouse
- Attached to another structure: Yes
Materials
- Vinyl Siding
Condition
- New construction: No
- Year built: 2005
Utilities & green energy
- Sewer: Public Sewer
- Water: Public
Community & HOA
Community
- Features: Adult Community 55, Golf, Health Club, Library, Medical Facilities
- Senior community: Yes
HOA
- Has HOA: Yes
- Amenities included: Management
- Services included: Maintenance Grounds, Road Maintenance
- HOA fee: $430 monthly
Location
- Region: New Milford
Financial & listing details
- Price per square foot: $286/sqft
- Tax assessed value: $205,170
- Annual tax amount: $7,440
- Date on market: 10/13/2026
Estimated market value
Not available
Estimated sales range
Not available
Not available
Price history
| Date | Event | Price |
|---|---|---|
| 10/13/2026 | Listed for sale | $535,000$286/sqft |
Source:  Smart MLS #24211059 Report a problem Smart MLS #24211059 Report a problem | ||
Public tax history
Tax history is unavailable.
Monthly payment
Est. payment
Payment breakdown
Explore the cost of this home by adjusting the details. Changes won't be saved.Climate risks
Neighborhood: 06776
Nearby schools
Schools provided by the listing agent
- Elementary: Northville
- Middle: Schaghticoke,Sarah Noble Intermediate Schoo
- High: New Milford
Source: Smart MLS. This data may not be complete. We recommend contacting the local school district to confirm school assignments for this home.
Similar homes
- $539,9003 bd3 ba1.8k sqft14 Heather Court, New Milford, CT 06776For Sale
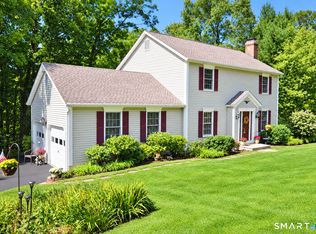
 MLS ID #24206048, Carole Sansone, William Raveis Real Estate. Smart MLS
 - $549,0003 bd3 ba1.6k sqft20 Heacock Crossbrook Road, New Milford, CT 06776For Sale
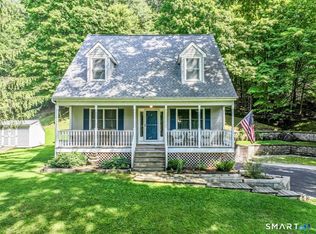 MLS ID #24198777, Joe Chemero, Coldwell Banker Realty. Smart MLS
 - $519,9003 bd3 ba2.1k sqft4 Briar Lane, New Milford, CT 06776For Sale
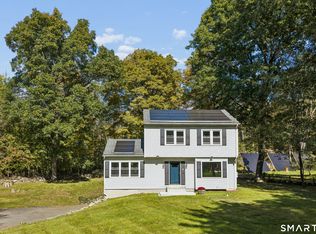 MLS ID #24210023, Mikyung Jeung, Century 21 AllPoints Realty. Smart MLS
 - $520,0003 bd3 ba1.6k sqft8 Brookview Lane, New Milford, CT 06776For Sale
 MLS ID #24193287, Kimberly Thomson, Coldwell Banker Realty. Smart MLS
 - $529,0003 bd2 ba2k sqft12 Mountain View Avenue, New Milford, CT 06776For SaleMLS ID #24198431, Joe Chemero, Coldwell Banker Realty. Smart MLS
- $535,0004 bd3 ba2k sqft121 Litchfield Road, New Milford, CT 06776For SaleMLS ID #24182212, Joe Chemero, Coldwell Banker Realty. Smart MLS
- $515,0004 bd3 ba2k sqft52 Upper Reservoir Road, New Milford, CT 06776For SaleMLS ID #24202291, Diana Newbert, William Raveis Real Estate. Smart MLS
- $550,0003 bd3 ba1.9k sqft119 Upland Road, New Milford, CT 06776For SaleMLS ID #24200603, Joe Chemero, Coldwell Banker Realty. Smart MLS
- $537,0003 bd2 ba1.3k sqft80 Prospect Place, New Milford, CT 06776For SaleMLS ID #24191299, Joe Chemero, Coldwell Banker Realty. Smart MLS
- $539,9004 bd4 ba2.3k sqft21 Sega Drive, New Milford, CT 06776For SaleMLS ID #24194528, Deborah Garner, Real Broker CT, LLC. Smart MLS
- $525,0003 bd3 ba2k sqft11 Jefferson Drive, New Milford, CT 06776For SaleMLS ID #24202121, Joe Chemero, Coldwell Banker Realty. Smart MLS
- $474,0003 bd2 ba1.5k sqft55 Taylor Terrace, New Milford, CT 06776For SaleMLS ID #24200245, Joe Chemero, Coldwell Banker Realty. Smart MLS
- $650,0002 bd2 ba1.5k sqft41 Poplar Street, New Milford, CT 06776For SaleMLS ID #24192843, Chris LaCava, Coldwell Banker Realty. Smart MLS
- $599,9003 bd3 ba2.2k sqft6 McNulty Drive, New Milford, CT 06776For SaleMLS ID #24187611, Pat Catchpole, William Raveis Real Estate. Smart MLS
- $440,0003 bd3 ba2.1k sqft40 Little Bear Hill Road, New Milford, CT 06776For SaleMLS ID #24205328, Jon Sheaffer, Tier 1 Real Estate. Smart MLS
- $469,9003 bd2 ba1.9k sqft236 Chestnut Land Road, New Milford, CT 06776For SaleMLS ID #24192757, Todd P. Sargent, Coldwell Banker Realty. Smart MLS
- $499,0003 bd2 ba1.8k sqft36 Sherry Lane, New Milford, CT 06776For SaleMLS ID #24204592, Chris LaCava, Coldwell Banker Realty. Smart MLS
- $599,9003 bd2 ba1.9k sqft7 High Meadow Road, New Milford, CT 06776For SaleMLS ID #24205339, Todd P. Sargent, Coldwell Banker Realty. Smart MLS
- $525,0003 bd3 ba1.8k sqft34 Sherry Lane, New Milford, CT 06776For SaleMLS ID #24196078, Raymond Poppe, Coldwell Banker Realty. Smart MLS
- $399,9003 bd1 ba1.6k sqft16 Ironwood Lane, New Milford, CT 06776For SaleMLS ID #24212835, Todd P. Sargent, Coldwell Banker Realty. Smart MLS
