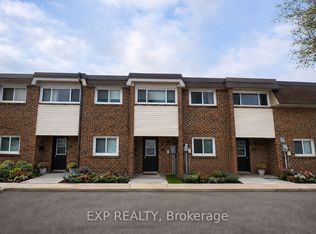
Spotless, freshly painted 2+1 bedroom townhouse in a prime location! Steps to TTC buses and Don Mills Subway Station, and close to Superstores, public library, Fairview Mall and Seneca College. Families will love the convenience-an elementary school is directly across the park behind the backyard, while middle and high schools are just across Don Mills Road, all within minutes' walking distance. 945 sq. ft. on the 1st & 2nd floors, plus a finished basement, for approximately 1,405 sq. ft. of total living space. Bright open-concept main floor and functional layout. Front overlooks a quiet courtyard; rear backs onto a park with excellent privacy. Maintenance fees include property taxes, water, building insurance, roof maintenance, garbage collection, snow removal, landscaping and common elements. Upgraded central A/C and new heat pump installed in 2023 for improved energy efficiency and lower winter heating costs. Excellent location, move-in ready and ideal for families!
For sale
C$568,800
57 Godstone Rd #117, Toronto, ON M2J 3C8
3beds
2baths
Townhouse
Built in ----
-- sqft lot
$-- Zestimate®
C$--/sqft
C$562/mo HOA
What's special
Spotless freshly paintedBright open-concept main floorFunctional layout
- 46 days
- 44
- 0
Zillow last checked:
Listing updated:
Listed by:
BAY STREET GROUP INC.
Source: TRREB,MLS®#: C13703580 Originating MLS®#: Toronto Regional Real Estate Board
Originating MLS®#: Toronto Regional Real Estate BoardFacts & features
Interior
Bedrooms & bathrooms
- Bedrooms: 3
- Bathrooms: 2
Bedroom
- Level: Second
- Dimensions: 4.29 x 3.28
Bedroom 2
- Level: Second
- Dimensions: 4.29 x 2.69
Bedroom 3
- Level: Basement
- Dimensions: 4.29 x 3.96
Dining room
- Level: Ground
- Dimensions: 3.28 x 2.08
Kitchen
- Level: Ground
- Dimensions: 3.38 x 2.29
Laundry
- Level: Basement
- Dimensions: 4.42 x 2.29
Living room
- Level: Ground
- Dimensions: 4.29 x 4.04
Heating
- Forced Air, Gas
Cooling
- Central Air
Appliances
- Laundry: In Basement
Features
- Flooring: Carpet Free
- Basement: Finished
- Has fireplace: No
Interior area
- Living area range: 900-999 null
Video & virtual tour
Property
Parking
- Total spaces: 1
- Parking features: Garage
- Has garage: Yes
Features
- Stories: 2
Details
- Parcel number: 100470399
Construction
Type & style
- Home type: Townhouse
- Property subtype: Townhouse
Materials
- Brick Veneer
Community & HOA
HOA
- Services included: Common Elements Included, Water Included, Building Insurance Included, Parking Included
- HOA fee: C$562 monthly
- HOA name: N/A
Location
- Region: Toronto
Financial & listing details
- Annual tax amount: C$2,081
- Date on market: 8/22/2026
Price history
Price history is unavailable.
Public tax history
Tax history is unavailable.
Climate risks
Neighborhood: Don Valley Village
Nearby schools
GreatSchools rating
No schools nearby
We couldn't find any schools near this home.


Similar homes
- C$549,0002 bd1 ba-- sqft17 Coneflower Cres #108, Toronto, ON M2R 0A5For Sale
 MLS ID #C13852632, RIGHT AT HOME REALTY INC.. TRREB
 - C$568,0002 bd2 ba-- sqft8 Rean Dr #1505, Toronto, ON M2K 3B9For Sale
 MLS ID #C13713288, BAY STREET GROUP INC.. TRREB
 - C$738,0004 bd3 ba-- sqft10 Esterbrooke Ave #59, Toronto, ON M2J 2C2For Sale
 MLS ID #C13634910, RE/MAX REALTRON REALTY INC.. TRREB
 - C$632,8883 bd2 ba-- sqft20 Brimwood Blvd #57, Toronto, ON M1V 1B7For Sale
 MLS ID #E13726254, BLOORVIEW REALTY INC.. TRREB
