Crafted by renowned builder K. Shaw, this exceptional new construction in the heart of Fair Haven offers nearly 5,100 square feet of impeccably designed living space, seamlessly blending timeless Shore Colonial architecture with modern luxury. A stunning thermal bluestone masonry front porch, front walkway, and covered rear patio with an outdoor fireplace create an elegant arrival and exceptional outdoor living experience. Inside, the open-concept floor plan is designed for both everyday living and grand-scale entertaining, highlighted by a spectacular chef's kitchen with an oversized center island, walk-in pantry, and seamless flow into the dining area and expansive great room. The first floor also features a private office, mudroom, and powder room, while the second level offers a luxurious Master suite with a sitting room, oversized walk-in closet, and spa-inspired bath, along with three additional bedrooms, multiple en-suite baths, and a convenient laundry room. The finished lower level includes a spacious recreation room, private guest or nanny suite, full bath, and abundant storage, while the finished third floor provides flexible bonus space ideal for a media room, playroom, or home office. Perfectly positioned within walking distance to Knollwood School and just minutes from downtown Fair Haven, the Jersey Shore's beautiful beaches, and the NYC ferry, this extraordinary residence delivers an unmatched combination of craftsmanship, luxury, and lifestyle.
For sale
$3,799,000
69 Harvard Road, Fair Haven, NJ 07704
5beds
--sqft
Single Family Residence
Built in ----
0.27 Acres Lot
$3,711,800 Zestimate®
$--/sqft
$-- HOA
What's special
Timeless shore colonial architectureOversized walk-in closetConvenient laundry roomPowder roomAbundant storageOversized center islandWalk-in pantry
- 75 days
- 1,076
- 32
Zillow last checked:
Listing updated:
Listed by:
Scott T Gilbert 732-241-7120,
O'Brien Realty, LLC
Source: MoreMLS,MLS#: 22623660
Facts & features
Interior
Bedrooms & bathrooms
- Bedrooms: 5
- Bathrooms: 5
- Full bathrooms: 4
- 1/2 bathrooms: 1
Heating
- 3+ Zoned Heat
Cooling
- 3+ Zoned AC
Features
- Basement: Finished,Full
Property
Parking
- Total spaces: 2
- Parking features: Driveway
- Garage spaces: 2
- Has uncovered spaces: Yes
Features
- Stories: 3
Lot
- Size: 0.27 Acres
- Dimensions: 75 x 158
Details
- Parcel number: 1400004000000018
Construction
Type & style
- Home type: SingleFamily
- Architectural style: Shore Colonial
- Property subtype: Single Family Residence
Materials
- Roof: Timberline
Utilities & green energy
- Sewer: Public Sewer
Community & HOA
Community
- Subdivision: None
HOA
- Has HOA: No
Location
- Region: Fair Haven
Financial & listing details
- Tax assessed value: $948,300
- Annual tax amount: $13,931
- Date on market: 8/1/2026
Estimated market value
$3,711,800
$3.53M - $3.90M
Not available
Price history
| Date | Event | Price |
|---|---|---|
| 8/1/2026 | Listed for sale | $3,799,000+167.1% |
Source:  MoreMLS #22623660 Report a problem MoreMLS #22623660 Report a problem | ||
| 1/22/2026 | Sold | $1,422,500+9.5% |
Source: MoreMLS #22532941 Report a problem | ||
| 11/25/2025 | Pending sale | $1,299,000 |
Source: MoreMLS #22532941 Report a problem | ||
| 11/6/2025 | Listed for sale | $1,299,000 |
Source: MoreMLS #22532941 Report a problem | ||
Public tax history
| Year | Property taxes | Tax assessment |
|---|---|---|
| 2025 | $13,931 +6.5% | $948,300 +6.5% |
| 2024 | $13,086 +24.9% | $890,800 +30.7% |
| 2023 | $10,480 +7.2% | $681,700 +16.2% |
| 2022 | $9,774 -3.1% | $586,900 +5.4% |
| 2021 | $10,082 +4.9% | $557,000 +2.7% |
| 2020 | $9,614 +9.9% | $542,600 +0.4% |
| 2019 | $8,747 | $540,500 +1.1% |
| 2018 | $8,747 -7.6% | $534,800 +0.7% |
| 2017 | $9,470 +4.4% | $531,200 +6.8% |
| 2016 | $9,070 -0.3% | $497,200 +3.7% |
| 2015 | $9,098 -12.1% | $479,400 +0.9% |
| 2014 | $10,349 +0.8% | $475,000 +6.1% |
| 2013 | $10,269 +1.3% | $447,600 |
| 2012 | $10,139 +1.4% | $447,600 |
| 2011 | $9,996 +2.1% | $447,600 |
| 2010 | $9,794 +2.2% | $447,600 |
| 2009 | $9,579 | $447,600 |
| 2008 | -- | $447,600 |
| 2007 | -- | $447,600 |
| 2006 | -- | $447,600 |
| 2005 | -- | $447,600 |
| 2003 | -- | $447,600 +121% |
| 2002 | -- | $202,500 |
| 2001 | -- | $202,500 |
Find assessor info on the county website
Monthly payment
Est. payment
Payment breakdown
Explore the cost of this home by adjusting the details. Changes won't be saved.Climate risks
Neighborhood: 07704
Nearby schools
Schools provided by the listing agent
- Elementary: Viola L. Sickles
- Middle: Knollwood
- High: Rumson-Fair Haven
Source: MoreMLS. This data may not be complete. We recommend contacting the local school district to confirm school assignments for this home.
Similar homes
- $3,200,0005 bd5 ba3.2k sqft133 Park Road, Fair Haven, NJ 07704New Construction
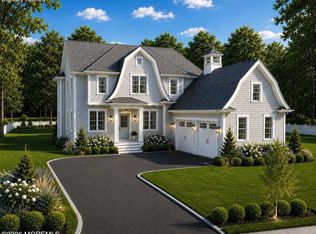
 MLS ID #22620480, Justin Nathanson, Keller Williams Realty Central Monmouth. MoreMLS
 - $3,295,0005 bd5 ba3.2k sqft25 Buttonwood Drive, Fair Haven, NJ 07704New Construction
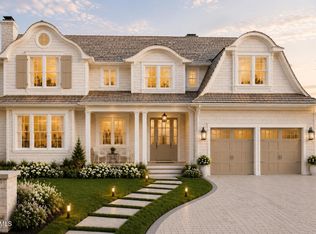 MLS ID #22620577, Justin Nathanson, Keller Williams Realty Central Monmouth. MoreMLS
 - $3,975,0005 bd6 ba5.3k sqft33 Highland Avenue, Monmouth Beach, NJ 07750For Sale
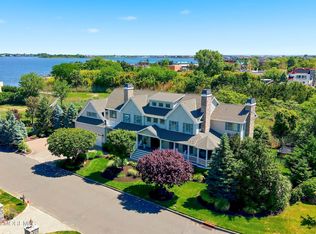 MLS ID #22623909, Betsy Nilson Martinelly, Brokers 3 Realtors. MoreMLS
 - $3,299,9995 bd5 ba4.1k sqft21 Ocean Terrace, Long Branch, NJ 07740For Sale
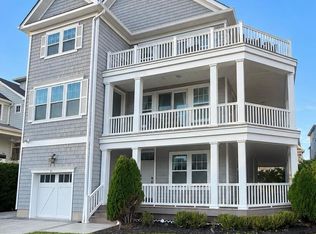 MLS ID #22632548, Dilip Luthra, Realty MarkCentral. MoreMLS
 - $4,500,0006 bd7 ba4.9k sqft24 Circle Drive, Rumson, NJ 07760For SaleMLS ID #22629902, Jacalyn Grieco, Compass New Jersey LLC. MoreMLS
- $3,950,0006 bd9 ba8.1k sqft131 Montrose Road, Colts Neck, NJ 07722For SaleMLS ID #22632211, Lisa Bilancione, Resources Real Estate. MoreMLS
- $3,200,0005 bd6 ba6.3k sqft2 Lockwood Run, Colts Neck, NJ 07722For SaleMLS ID #22632573, Johnny Guan, Real Broker, LLC- Fairfield. MoreMLS
- $4,200,0006 bd5 ba4.9k sqft16 Meadow Avenue, Monmouth Beach, NJ 07750For SaleMLS ID #22624904, Deborah L James, Serhant New Jersey LLC. MoreMLS
- $2,999,9005 bd4 ba5k sqft212 Willow Drive, Little Silver, NJ 07739For SaleMLS ID #22534425, Justin Nathanson, Keller Williams Realty Central Monmouth. MoreMLS
- $3,975,0006 bd11 ba9.1k sqft100 Richdale Road, Colts Neck, NJ 07722For SaleMLS ID #22630516, Santo Dalmazio, American Realty Associates. MoreMLS
- $2,599,0005 bd5 ba-- sqft492 Hance Road, Little Silver, NJ 07739For SaleMLS ID #22534968, Justin Nathanson, Keller Williams Realty Central Monmouth. MoreMLS
- $2,399,9996 bd7 ba3.9k sqft8 Harbor Green Cir, Red Bank, NJ 07701New Construction
 MLS ID #2705894R, HUGO ALVES. All Jersey MLS
 - $3,799,0006 bd6 ba-- sqft14 Huxley Court, Marlboro, NJ 07746For SaleMLS ID #22631186, Svetlana Kim, EXP Realty. MoreMLS
- $3,199,9995 bd5 ba5.2k sqft11 Beacon Hill Road, Atlantic Highlands, NJ 07716For SaleMLS ID #22603380, Michele Kiely-Richards, Weichert Realtors-Rumson. MoreMLS
- $3,699,0006 bd7 ba10k sqft4 Squan Song Lane, Colts Neck, NJ 07722For SaleMLS ID #22607384, Saranda Petanaj, Jason Mitchell Real Estate New Jersey. MoreMLS
- $3,200,0005 bd6 ba6.9k sqft216 Holland Road, Holmdel, NJ 07733For SaleMLS ID #22626843, Doreen DeMarco, Berkshire Hathaway HomeServices Fox & Roach - Holmdel. MoreMLS
- $3,450,0006 bd8 ba7.7k sqft24 Embry Farm Road, Marlboro, NJ 07746For SaleMLS ID #22617582, John Natale, Real Broker, LLC- Fairfield. MoreMLS
- $3,250,0006 bd8 ba8.2k sqft10 Hop Brook Lane, Holmdel, NJ 07733For SaleMLS ID #22622215, Christian Giamanco, EXP Realty. MoreMLS
- $2,699,0006 bd5 ba5.2k sqft68 Gooseneck Point Road, Oceanport, NJ 07757For SaleMLS ID #22619512, Gina Farkouh, Resources Real Estate. MoreMLS
- $2,799,9995 bd7 ba6.1k sqft64 Locust Avenue, Red Bank, NJ 07701New ConstructionMLS ID #22632350, Matthew Taetsch, Corcoran Baer & McIntosh. MoreMLS
