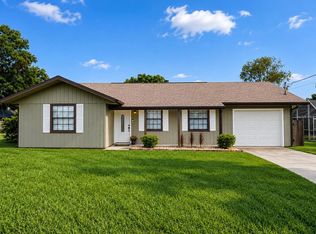
Welcome to 95 Teak Rd! This 3-bedroom, 2-bath home offers 1,342 square feet of living space with a 2-car garage and an enclosed lanai for additional year-round enjoyment. The backyard provides plenty of space to relax or entertain and includes a storage shed and firepit area. The roof will be replaced prior to closing, offering added peace of mind for the next owner. Conveniently located in Ocala with easy access to shopping, dining, medical facilities and everyday amenities. Schedule your showing today!
For sale
$255,900
95 TEAK ROAD, OCALA, FL 34472
3beds
1,342sqft
Single Family Residence
Built in 1997
10,019 Square Feet Lot
$-- Zestimate®
$191/sqft
$-- HOA
What's special
Storage shedFirepit area
- 2 days
- 189
- 17
Zillow last checked:
Listing updated:
Listed by:
Randy Shultz 352-639-2891,
RAINBOW SPRINGS REAL ESTATE 352-804-3697,
Michael Bowden 352-405-2857,
RAINBOW SPRINGS REAL ESTATE
Source: Stellar MLS,MLS#: OM731956 Originating MLS: Ocala - Marion
Originating MLS: Ocala - Marion
Facts & features
Interior
Bedrooms & bathrooms
- Bedrooms: 3
- Bathrooms: 2
- Full bathrooms: 2
Primary bedroom
- Features: Ceiling Fan(s), En Suite Bathroom, Walk-In Closet(s)
- Level: First
- Area: 168 Square Feet
- Dimensions: 14x12
Bedroom 2
- Features: Ceiling Fan(s), Built-in Closet
- Level: First
- Area: 90 Square Feet
- Dimensions: 10x9
Bedroom 3
- Features: Ceiling Fan(s), Built-in Closet
- Level: First
- Area: 90 Square Feet
- Dimensions: 10x9
Dining room
- Level: First
- Area: 108 Square Feet
- Dimensions: 9x12
Kitchen
- Features: Kitchen Island
- Level: First
- Area: 54 Square Feet
- Dimensions: 6x9
Living room
- Features: Ceiling Fan(s)
- Level: First
- Area: 182 Square Feet
- Dimensions: 13x14
Heating
- Central, Electric, Heat Pump
Cooling
- Central Air
Appliances
- Included: Dishwasher, Dryer, Electric Water Heater, Microwave, Range, Refrigerator, Washer
- Laundry: Inside, Laundry Room
Features
- Cathedral Ceiling(s), Open Floorplan, Split Bedroom, Walk-In Closet(s)
- Flooring: Carpet, Ceramic Tile
- Has fireplace: No
Interior area
- Total structure area: 2,030
- Total interior livable area: 1,342 sqft
Property
Parking
- Total spaces: 2
- Parking features: Garage - Attached
- Attached garage spaces: 2
Features
- Levels: One
- Stories: 1
- Exterior features: Fire Pit, Irrigation System, Private Yard
Lot
- Size: 10,019 Square Feet
Details
- Parcel number: 9023051019
- Zoning: R1
- Special conditions: None
Construction
Type & style
- Home type: SingleFamily
- Property subtype: Single Family Residence
Materials
- Block, Stucco
- Foundation: Slab
- Roof: Shingle
Condition
- New construction: No
- Year built: 1997
Utilities & green energy
- Sewer: Septic Tank
- Water: Well
- Utilities for property: Cable Connected, Electricity Connected, Underground Utilities, Water Connected
Community & HOA
Community
- Pet fee: $0 monthly
- Subdivision: SILVER SPGS SHORES
HOA
- Has HOA: No
Location
- Region: Ocala
Financial & listing details
- Price per square foot: $191/sqft
- Tax assessed value: $200,476
- Annual tax amount: $1,846
- Date on market: 9/11/2026
- Cumulative days on market: 3 days
- Listing terms: Cash,Conventional,FHA,VA Loan
- Ownership: Fee Simple
- Total actual rent: 0
- Electric utility on property: Yes
- Road surface type: Paved
Estimated market value
Not available
Estimated sales range
Not available
Not available
Price history
| Date | Event | Price |
|---|---|---|
| 9/11/2026 | Listed for sale | $255,900$191/sqft |
Source:  Stellar MLS #OM731956 Report a problem Stellar MLS #OM731956 Report a problem | ||
| 2/20/2018 | Listing removed | $1,025$1/sqft |
Source: Home Team Property Management LLC Report a problem | ||
| 1/16/2018 | Price change | $1,025-2.4%$1/sqft |
Source: Home Team Property Management LLC Report a problem | ||
| 12/20/2017 | Price change | $1,050-4.5%$1/sqft |
Source: Home Team Property Management LLC Report a problem | ||
| 11/16/2017 | Listed for rent | $1,100$1/sqft |
Source: Home Team Property Management LLC Report a problem | ||
Public tax history
| Year | Property taxes | Tax assessment |
|---|---|---|
| 2025 | $1,846 +14.9% | $123,652 +2.9% |
| 2024 | $1,606 +2.8% | $120,167 +3% |
| 2023 | $1,562 +3.1% | $116,667 +3% |
| 2022 | $1,516 +0.6% | $113,269 +3% |
| 2021 | $1,506 +1% | $109,970 +1.4% |
| 2020 | $1,492 -24.4% | $108,452 +11.5% |
| 2019 | $1,973 | $97,224 +7.6% |
| 2018 | $1,973 +12.2% | $90,392 +3% |
| 2017 | $1,758 +103.4% | $87,717 +31.9% |
| 2016 | $864 | $66,498 +0.7% |
| 2015 | $864 +4.8% | $66,036 +0.8% |
| 2014 | $825 +1.4% | $65,512 +1.5% |
| 2013 | $813 -1.2% | $64,544 -1.4% |
| 2012 | $823 -5.9% | $65,431 -9.1% |
| 2011 | $875 -1.7% | $71,946 -4% |
| 2010 | $890 -5.7% | $74,905 -5.6% |
| 2009 | $944 +1% | $79,390 +0.1% |
| 2008 | $935 -13% | $79,311 +3% |
| 2007 | $1,075 -4.4% | $77,002 +2.5% |
| 2006 | $1,125 +4.5% | $75,124 +3% |
| 2005 | $1,076 | $72,935 +3% |
| 2004 | $1,076 +4.8% | $70,811 +4.1% |
| 2002 | $1,027 +14.8% | $68,040 +6.8% |
| 2001 | $894 | $63,703 |
| 2000 | $894 | $63,703 |
Find assessor info on the county website
Monthly payment
Est. payment
Payment breakdown
Explore the cost of this home by adjusting the details. Changes won't be saved.Climate risks
Neighborhood: 34472
Nearby schools
Schools provided by the listing agent
- Elementary: Maplewood Elementary School-M
- Middle: Fort King Middle School
- High: Forest High School
Source: Stellar MLS. This data may not be complete. We recommend contacting the local school district to confirm school assignments for this home.
Similar homes
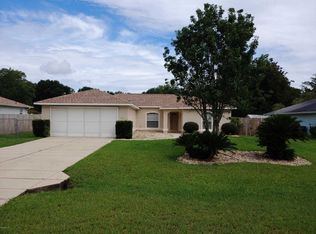
- $265,0003 bd2 ba1.4k sqft31 FIR DRIVE, OCALA, FL 34472For Sale
 MLS ID #O6441297, Kiye Rudolph, THE KLR GROUP LLC. Stellar MLS
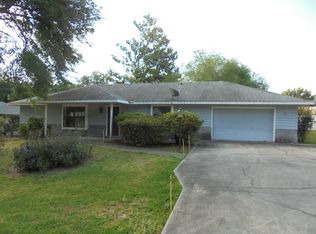
 - $259,9993 bd2 ba1.5k sqft36 ALMOND TRAIL, OCALA, FL 34472For Sale
 MLS ID #OM731448, Nicole Phillips, SELLSTATE NEXT GENERATION REALTY. Stellar MLS
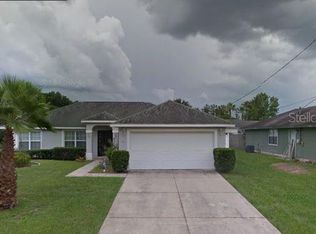
 - $254,9003 bd2 ba1.2k sqft138 ALMOND ROAD, OCALA, FL 34472For Sale
 MLS ID #O6438853, Steven Koleno, BEYCOME OF FLORIDA LLC. Stellar MLS
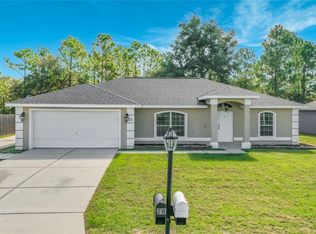
 - $239,9003 bd2 ba1.5k sqft410 NE 52ND COURT, OCALA, FL 34470For Sale
 MLS ID #OM732086, Nicholas Weitlauf, HOMERUN REALTY. Stellar MLS
 - $220,0003 bd2 ba1.1k sqft43 ALMOND PASS DRIVE, OCALA, FL 34472For SaleMLS ID #OM731137, Christopher Mendoza, STELLAR REAL ESTATE AGENCY LLC. Stellar MLS
- $249,9003 bd2 ba1.3k sqft89 PECAN COURSE CIRCLE, OCALA, FL 34472For SaleMLS ID #OM728112, Steven Billington, EXP REALTY LLC. Stellar MLS
- $260,0003 bd2 ba1.3k sqft11 PECAN PASS WAY, OCALA, FL 34472For SaleMLS ID #G5114785, Damon Morton, DOWN HOME REALTY, LLLP. Stellar MLS
- $240,0003 bd2 ba1.2k sqft10 ALMOND TRACE, OCALA, FL 34472For SaleMLS ID #OM722093, Drew Massey, GAILEY ENTERPRISES REAL ESTATE. Stellar MLS
- $204,9003 bd2 ba1.2k sqft9 TEAK COURT, OCALA, FL 34472For SaleMLS ID #OM729597, Kanisha White, EXP REALTY LLC. Stellar MLS
- $225,0003 bd2 ba1.4k sqft8 BANYAN COURSE RUN, OCALA, FL 34472For SaleMLS ID #OM730509, Melissa Brackett, ROBERTS REAL ESTATE INC. Stellar MLS
- $240,9003 bd2 ba1.4k sqft5704 PECAN ROAD, OCALA, FL 34472For SaleMLS ID #OM723998, Andrew Fountain, PREFERRED PROPERTIES OF CEN/FL. Stellar MLS
- $249,9003 bd2 ba1.6k sqft., Ocala, FL 34472For Sale
 MLS ID #A12081469, Ileana Hurtado, Miami New Realty. MIAMI
 - $259,9993 bd2 ba1.6k sqft20 PECAN COURSE WAY, OCALA, FL 34472For SaleMLS ID #V4949260, Tiffany Pierson, COLDWELL BANKER REALTY. Stellar MLS
- $289,9003 bd2 ba1.4k sqft6930 BAHIA ROAD, OCALA, FL 34472For SaleMLS ID #OM730365, Alexander Figueroa, XCELLENCE. Stellar MLS
- $255,9003 bd2 ba1.5k sqft21 NE 69TH COURT, OCALA, FL 34470For SaleMLS ID #OM729977, Donna Knox, RE/MAX FOXFIRE - HWY 40. Stellar MLS
- $205,0003 bd2 ba981 sqft35 ALMOND ROAD, OCALA, FL 34472For SaleMLS ID #OM730202, Becky Woodall, BUCKNER HOMES REALTY INC. Stellar MLS
- $274,9993 bd2 ba1.1k sqft6 BAHIA TRACE LOOP, OCALA, FL 34472For SaleMLS ID #O6407644, Steven Koleno, BEYCOME OF FLORIDA LLC. Stellar MLS
- $312,5004 bd2 ba1.8k sqft6801 SE 3RD LOOP, OCALA, FL 34472For SaleMLS ID #OM731964, Jamie Pozo, REAL ESTATE CONNECT LLC. Stellar MLS
- $240,0003 bd2 ba1.3k sqft5541 SE 22ND STREET, OCALA, FL 34480For SaleMLS ID #OM731313, Scott Coldwell, COLDWELL REALTY SOLD GUARANTEE. Stellar MLS
- $244,0003 bd2 ba1k sqft44 ALMOND ROAD, OCALA, FL 34472New ConstructionMLS ID #OM726027, Whitney Fowler, PLATINUM HOMES AND LAND REALTY. Stellar MLS
