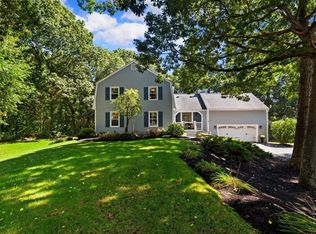
THIS IS THE ONE! Move right into this lovingly maintained home, set on nearly an acre in a tree-lined neighborhood. A two-car garage, central air and treetop views add to the appeal. Hardwood floors run throughout the main level, where the spacious kitchen features granite countertops, an island and breakfast area, and flows into a family room with cathedral ceilings and a fireplace. A separate main level room with doors offers flexibility as a home office, playroom or potential first floor bedroom. A half bath with laundry completes this level. Upstairs the primary suite features a tray ceiling, walk-in closet and private bath with a double vanity and glass-enclosed tiled shower. Two additional rooms share a full bath. The unfinished lower level, with tall ceilings, offers excellent potential for future living space. Outside, enjoy the deck, grassy backyard, irrigation system and paver patio, while winding paths invite you to explore the wooded portion of the property. Conveniently near highway access and downtown Haverhill's shops, restaurants and commuter rail. First showing at open houses 9/26 + 9/27 11-1
For sale
$800,000
69 Snow Rd, Haverhill, MA 01832
3beds
2,332sqft
Single Family Residence
Built in 2012
0.97 Acres Lot
$799,900 Zestimate®
$343/sqft
$-- HOA
What's special
Central airPaver patioIrrigation systemGrassy backyardTwo-car garageTree-lined neighborhoodGranite countertops
- 17 hours
- 206
- 33
Zillow last checked:
Listing updated:
Listed by:
Jennifer Lu 781-864-7372,
RE/MAX Bentley's 978-572-1200
Source: MLS PIN,MLS#: 73580049
Facts & features
Interior
Bedrooms & bathrooms
- Bedrooms: 3
- Bathrooms: 3
- Full bathrooms: 2
- 1/2 bathrooms: 1
- Main level bathrooms: 1
Primary bedroom
- Features: Walk-In Closet(s), Flooring - Wall to Wall Carpet
- Level: Second
- Area: 234
- Dimensions: 18 x 13
Bedroom 2
- Features: Closet, Flooring - Wall to Wall Carpet
- Level: Second
- Area: 169
- Dimensions: 13 x 13
Bedroom 3
- Features: Closet, Flooring - Wall to Wall Carpet
- Level: Second
- Area: 120
- Dimensions: 12 x 10
Primary bathroom
- Features: Yes
Bathroom 1
- Features: Bathroom - Half, Flooring - Stone/Ceramic Tile, Washer Hookup
- Level: Main,First
Bathroom 2
- Features: Bathroom - Full, Bathroom - Double Vanity/Sink, Bathroom - Tiled With Shower Stall, Flooring - Stone/Ceramic Tile, Enclosed Shower - Fiberglass, Double Vanity
- Level: Second
Bathroom 3
- Features: Bathroom - Full, Bathroom - With Tub, Flooring - Stone/Ceramic Tile
- Level: Second
Dining room
- Features: Flooring - Hardwood
- Level: Main,First
Kitchen
- Features: Flooring - Hardwood, Countertops - Stone/Granite/Solid, Kitchen Island, Breakfast Bar / Nook, Recessed Lighting, Stainless Steel Appliances
- Level: Main,First
- Area: 221
- Dimensions: 17 x 13
Living room
- Features: Skylight, Cathedral Ceiling(s), Flooring - Hardwood, Open Floorplan, Recessed Lighting
- Level: Main,First
- Area: 350
- Dimensions: 25 x 14
Office
- Features: Flooring - Hardwood, French Doors
- Level: Main
- Area: 169
- Dimensions: 13 x 13
Heating
- Central, Propane
Cooling
- Central Air
Appliances
- Included: Water Heater
- Laundry: Flooring - Stone/Ceramic Tile, Main Level, Electric Dryer Hookup, Washer Hookup, First Floor
Features
- Home Office
- Flooring: Tile, Carpet, Hardwood, Flooring - Hardwood
- Doors: French Doors
- Basement: Full,Walk-Out Access,Interior Entry,Garage Access,Concrete,Unfinished
- Number of fireplaces: 1
- Fireplace features: Living Room
Interior area
- Total structure area: 2,332
- Total interior livable area: 2,332 sqft
- Finished area above ground: 2,332
Property
Parking
- Total spaces: 7
- Parking features: Attached, Garage Door Opener, Paved Drive, Off Street, Paved
- Attached garage spaces: 2
- Uncovered spaces: 5
Features
- Patio & porch: Deck, Patio
- Exterior features: Deck, Patio, Sprinkler System, Fruit Trees
- Has view: Yes
- View description: Scenic View(s)
Lot
- Size: 0.97 Acres
- Features: Wooded, Gentle Sloping
Details
- Parcel number: 4031222
- Zoning: Residentia
Construction
Type & style
- Home type: SingleFamily
- Architectural style: Colonial
- Property subtype: Single Family Residence
Materials
- Foundation: Concrete Perimeter
Condition
- Year built: 2012
Utilities & green energy
- Sewer: Public Sewer
- Water: Public
Community & HOA
Community
- Features: Walk/Jog Trails, Highway Access, Private School, Public School, Sidewalks
HOA
- Has HOA: No
Location
- Region: Haverhill
Financial & listing details
- Price per square foot: $343/sqft
- Tax assessed value: $716,300
- Annual tax amount: $7,599
- Date on market: 9/22/2026
- Road surface type: Paved
Estimated market value
$799,900
$760,000 - $840,000
$3,951/mo
Price history
| Date | Event | Price |
|---|---|---|
| 9/22/2026 | Listed for sale | $800,000+45.5%$343/sqft |
Source: MLS PIN #73580049 Report a problem | ||
| 6/28/2019 | Sold | $550,000+7.9%$236/sqft |
Source: Public Record Report a problem | ||
| 5/30/2019 | Listed for sale | $509,900+15.9%$219/sqft |
Source: Coco, Early & Associates #72509213 Report a problem | ||
| 9/15/2014 | Listing removed | $439,900$189/sqft |
Source: LAER Realty Partners #71723388 Report a problem | ||
| 8/3/2014 | Listed for sale | $439,900+21.9%$189/sqft |
Source: LAER Realty Partners #71723388 Report a problem | ||
| 7/12/2012 | Sold | $361,000$155/sqft |
Source: Public Record Report a problem | ||
Public tax history
| Year | Property taxes | Tax assessment |
|---|---|---|
| 2025 | $7,394 +1.3% | $690,400 +0.6% |
| 2024 | $7,299 +4.7% | $686,000 +9.7% |
| 2023 | $6,974 | $625,500 |
| 2022 | $6,974 +7.1% | $625,500 +29.2% |
| 2021 | $6,509 +1% | $484,300 +2.2% |
| 2020 | $6,446 +2.6% | $474,000 +5.3% |
| 2019 | $6,282 +2.1% | $450,300 +4.3% |
| 2018 | $6,155 +3.2% | $431,600 +8.5% |
| 2017 | $5,963 -1% | $397,800 +1.4% |
| 2016 | $6,026 +0.1% | $392,300 |
| 2015 | $6,022 +8.3% | $392,300 +13.5% |
| 2014 | $5,562 +2.8% | $345,700 0% |
| 2013 | $5,412 +15.9% | $345,800 +9.3% |
| 2012 | $4,670 +661.8% | $316,400 +619.1% |
| 2011 | $613 +9.3% | $44,000 |
| 2010 | $561 +11.3% | $44,000 |
| 2009 | $504 -1.2% | $44,000 -9.3% |
| 2008 | $510 +1.8% | $48,500 |
| 2007 | $501 | $48,500 |
Find assessor info on the county website
Monthly payment
Est. payment
Payment breakdown
Explore the cost of this home by adjusting the details. Changes won't be saved.Climate risks
Neighborhood: 01832
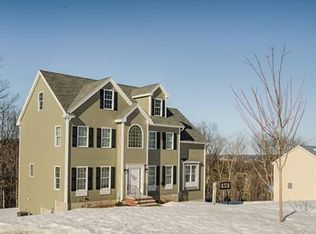
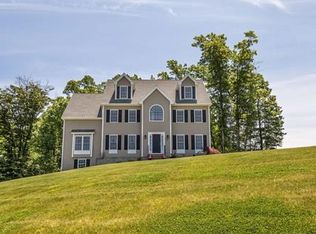
Similar homes
- $819,9003 bd3 ba2.3k sqft883 W Lowell Ave, Haverhill, MA 01832For Sale
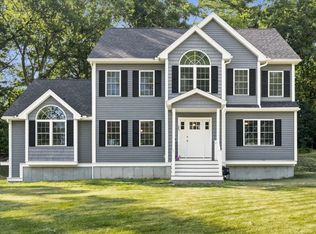 MLS ID #73576280, Sam Panzeri, Panzeri Realty Group LLC. MLS PIN
 - $749,9993 bd3 ba2.1k sqft11 Village Ln, Haverhill, MA 01832For Sale
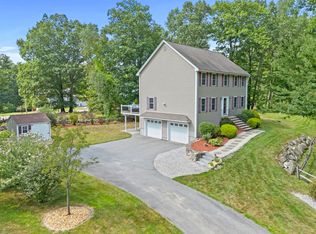 MLS ID #73570922, Lisa White, Lamacchia Realty, Inc.. MLS PIN
 - $759,9004 bd3 ba2.6k sqft30 Morningside Dr, Haverhill, MA 01832For Sale
 MLS ID #73561916, David Duncan, Real Broker MA, LLC. MLS PIN
 - $810,0004 bd3 ba2.6k sqft3 Karen Way, Methuen, MA 01844For Sale
 MLS ID #73580615, Norman R. Banville, J. Barrett & Company. MLS PIN
