Thoughtfully designed and spacious new construction ranch home on 1.5 acres. Large covered porch, cove ceiling above the main area and natural light throughout with beautiful views. Living room, separate dining area with slider to both a covered patio and a step down to an open patio, beautiful kitchen with a snack bar, quartz and tile, pantry closet, and stainless appliances. Primary suite, walk-in closet and primary full bathroom with shower. Split plan with two additional bedrooms and full bathroom. Main floor laundry room, back entry with bench and hooks plus a closet. Large lower daylight level, utilities and storage, plumbed for a bathroom. Three-stall attached garage. Yard is finished to final grade, no seeding or landscaping. Natural gas. No HOA.
Active
$474,900
690 Pierce Rd, Plainwell, MI 49080
3beds
1,608sqft
Single Family Residence
Built in 2026
1.5 Acres Lot
$473,200 Zestimate®
$295/sqft
$-- HOA
What's special
Large covered porchThree-stall attached garageLarge lower daylight levelNatural light throughoutCovered patioPrimary suiteWalk-in closet
- 6 days
- 609
- 48
Zillow last checked:
Listing updated:
Listed by:
David M VanderWoude 616-299-4168,
Five Star Real Estate (Grandv) 616-257-1500
Source: MichRIC,MLS#: 26052294
Facts & features
Interior
Bedrooms & bathrooms
- Bedrooms: 3
- Bathrooms: 2
- Full bathrooms: 2
- Main level bedrooms: 3
Primary bedroom
- Description: WIC 8 x 4
- Level: Main
- Area: 182
- Dimensions: 14.00 x 13.00
Bedroom 2
- Level: Main
- Area: 110
- Dimensions: 11.00 x 10.00
Bedroom 3
- Level: Main
- Area: 110
- Dimensions: 10.00 x 11.00
Primary bathroom
- Level: Main
- Area: 56
- Dimensions: 7.00 x 8.00
Bathroom 2
- Level: Main
- Area: 45
- Dimensions: 9.00 x 5.00
Dining area
- Level: Main
Kitchen
- Description: Pantry
- Level: Main
- Area: 156
- Dimensions: 13.00 x 12.00
Laundry
- Level: Main
- Area: 35
- Dimensions: 7.00 x 5.00
Living room
- Description: / Dining Area
- Level: Main
- Area: 476
- Dimensions: 17.00 x 28.00
Office
- Area: 132
- Dimensions: 12.00 x 11.00
Recreation
- Level: Lower
- Area: 420
- Dimensions: 30.00 x 14.00
Utility room
- Level: Lower
- Area: 918
- Dimensions: 54.00 x 17.00
Heating
- Forced Air
Cooling
- Central Air
Appliances
- Included: Dishwasher, Microwave, Range, Refrigerator
- Laundry: Laundry Room, Main Level
Features
- Ceiling Fan(s), Pantry
- Basement: Daylight
- Has fireplace: No
Interior area
- Total structure area: 1,608
- Total interior livable area: 1,608 sqft
- Finished area below ground: 0
Property
Parking
- Total spaces: 3
- Parking features: Garage Faces Front, Garage Door Opener
- Garage spaces: 3
Features
- Stories: 1
Lot
- Size: 1.5 Acres
- Dimensions: 150 x 435
Details
- Parcel number: 0801502205
- Zoning description: Res
Construction
Type & style
- Home type: SingleFamily
- Architectural style: Ranch
- Property subtype: Single Family Residence
Materials
- Stone, Vinyl Siding
- Roof: Shingle
Condition
- New Construction
- New construction: Yes
- Year built: 2026
Utilities & green energy
- Sewer: Septic Tank
- Water: Well
- Utilities for property: Natural Gas Connected
Community & HOA
Location
- Region: Plainwell
Financial & listing details
- Price per square foot: $295/sqft
- Tax assessed value: $1
- Annual tax amount: $1
- Date on market: 10/1/2026
- Listing terms: Cash,FHA,VA Loan,Conventional
- Road surface type: Paved
Estimated market value
$473,200
$450,000 - $497,000
Not available
Price history
| Date | Event | Price |
|---|---|---|
| 10/1/2026 | Listed for sale | $474,900$295/sqft |
Source:  MichRIC #26052294 Report a problem MichRIC #26052294 Report a problem | ||
Public tax history
Tax history is unavailable.
Monthly payment
Est. payment
Payment breakdown
Explore the cost of this home by adjusting the details. Changes won't be saved.Climate risks
Neighborhood: 49080
Similar homes
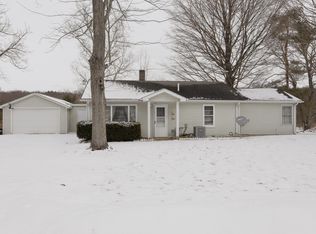
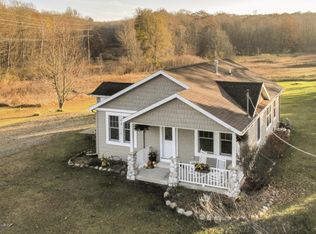
- $369,0003 bd3 ba1.3k sqft676 N 10th St, Plainwell, MI 49080For Sale
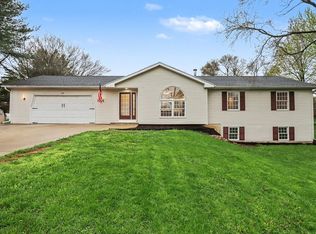
 MLS ID #26052385, Jashan Singh, CENTURY 21 C. Howard. MichRIC
 - $439,0003 bd4 ba2.3k sqft135 Golfview Dr, Plainwell, MI 49080For Sale
 MLS ID #26049914, Amy L Hamilton, Jaqua, REALTORS. MichRIC
 - $369,5004 bd2 ba2.3k sqft1117 9th St, Plainwell, MI 49080For Sale
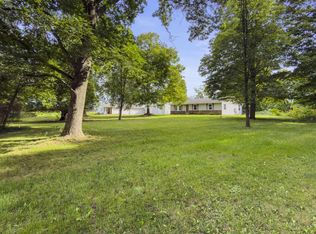 MLS ID #26048849, Jeff Kermath, Kermath Realty. MichRIC
 - $310,0003 bd2 ba1.7k sqft17 4th St, Plainwell, MI 49080For Sale
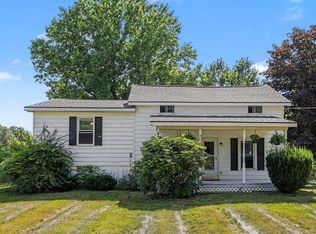 MLS ID #26040218, Raquel A Owens, Berkshire Hathaway HomeServices MI. MichRIC
 - $575,0003 bd2 ba1.8k sqft12015 Oakridge Rd, Plainwell, MI 49080For SaleMLS ID #26019286, Julie Hribar, Berkshire Hathaway HomeServices MI. MichRIC
- $599,9003 bd3 ba2.1k sqft11481 Cressey Rd, Plainwell, MI 49080For SaleMLS ID #26042531, Shelly Pattison, RE/MAX Advantage. MichRIC
- $455,0004 bd3 ba1.6k sqft5752 Windsong Dr, Delton, MI 49046For SaleMLS ID #26046633, Jenna Corson, Bellabay Realty (Middleville). MichRIC
- $329,0003 bd3 ba1.3k sqft1804 W C Ave, Kalamazoo, MI 49009For SaleMLS ID #26051960, Thomas Fry, True Michigan Properties. MichRIC
- $385,0003 bd3 ba2.1k sqft102 Hunters Trail Ct, Middleville, MI 49333For SaleMLS ID #26052659, Marilyn K Wagner, RE/MAX of Grand Rapids (FH). MichRIC
- $465,0003 bd2 ba1.9k sqft11681 Scott Park Rd, Delton, MI 49046For SaleMLS ID #26025992, Molly C LaBelle, Five Star Real Estate, Battle Creek. MichRIC
- $389,9004 bd3 ba2.3k sqft2240 E Hickory Rd, Battle Creek, MI 49017For SaleMLS ID #26050999, Lary Vance, Five Star Real Estate. MichRIC
- $477,0003 bd2 ba1.8k sqft10543 Wildwood Cir, Richland, MI 49083For SaleMLS ID #26015414, Bill Sikkema, Berkshire Hathaway HomeServices MI. MichRIC
- $450,0003 bd2 ba1k sqft10211 Almena Dr, Kalamazoo, MI 49009For SaleMLS ID #26046239, Megan R Schultz, Weichert REALTORS Plat Allegan. MichRIC
- $499,9002 bd2 ba1.2k sqft12601 Blue Lagoon Rd, Shelbyville, MI 49344For SaleMLS ID #26052476, Gage A Evans, Worth Clark Realty. MichRIC
- $484,9003 bd3 ba2.3k sqft5149 McLin Dr, Kalamazoo, MI 49009For SaleMLS ID #26051414, Aman D Dhillon, Chuck Jaqua, REALTOR. MichRIC
