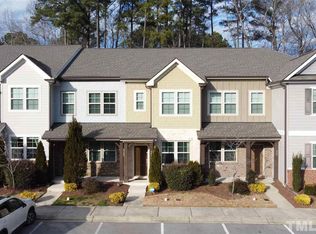
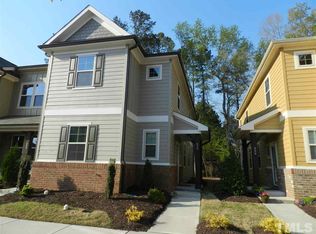
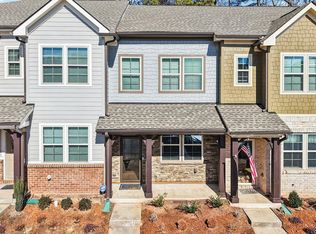
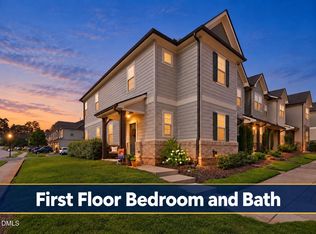
Beautifully updated townhome tucked away near the end of a quiet street with a private, tree-lined backyard. SELLER OFFERING A 1 YEAR HOME WARRANTY! This 2-bedroom, 2.5-bath home features an open floor plan with crown molding, granite countertops, a center island, gas range, and stainless appliances. The kitchen vent exhausts to the exterior, and the refrigerator conveys. Fresh interior paint, new lighting, ceiling fans, and storm doors make this home truly move-in ready. Enjoy outdoor living in the fenced backyard featuring an extended paver patio, landscaping, flower beds, stepping stones, and added drainage for year-round enjoyment. Upstairs offers two spacious bedroom suites, including a primary retreat with garden tub, separate shower, and three large windows that fill the room with natural light. Community updates include freshly painted exteriors (2026) and new front landscaping. Conveniently located near shopping, dining, parks, and major commuter routes, this low-maintenance home is ready for its next owner.
For sale
Price cut: $20.9K (8/13)
$299,000
690 Wickham Ridge Rd, Apex, NC 27539
2beds
1,348sqft
Townhouse
Built in 2014
1,742 Square Feet Lot
$-- Zestimate®
$222/sqft
$170/mo HOA
What's special
Stepping stonesExtended paver patioFreshly painted exteriorsCrown moldingCeiling fansTwo spacious bedroom suitesSeparate shower
- 101 days
- 433
- 27
Likely to sell faster than
Zillow last checked:
Listing updated:
Listed by:
Armand Lenchek 919-624-3692,
EXP Realty LLC,
Kay Thompson 919-802-2181,
EXP Realty LLC
Source: Doorify MLS,MLS#: 10179304
Facts & features
Interior
Bedrooms & bathrooms
- Bedrooms: 2
- Bathrooms: 3
- Full bathrooms: 2
- 1/2 bathrooms: 1
- Main level bathrooms: 1
Primary bedroom
- Level: Second
- Area: 223.5 Square Feet
- Dimensions: 15.0 x 14.9
Bedroom 2
- Level: Second
- Area: 109.44 Square Feet
- Dimensions: 9.6 x 11.4
Dining room
- Level: Main
- Area: 132.25 Square Feet
- Dimensions: 11.5 x 11.5
Family room
- Level: Main
- Area: 222.01 Square Feet
- Dimensions: 14.9 x 14.9
Kitchen
- Level: Main
- Area: 92.4 Square Feet
- Dimensions: 7.0 x 13.2
Heating
- Central, Electric, Forced Air, Heat Pump, None, Zoned
Cooling
- Central Air, Ceiling Fan(s), Heat Pump
Appliances
- Included: Disposal, Dishwasher, Exhaust Fan, Free-Standing Gas Oven, Gas Cooktop, Gas Water Heater, Ice Maker, Microwave, Self Cleaning Oven, Stainless Steel Appliance(s)
- Laundry: Electric Dryer Hookup, In Hall, Inside, Upper Level, Washer Hookup
Features
- Ceiling Fan(s), Granite Counters, High Ceilings, Kitchen Island, Recessed Lighting, Soaking Tub, Living/Dining Room Combination, Separate Shower, Bathtub/Shower Combination
- Flooring: Carpet, Plank
- Windows: Blinds
- Common walls with other units/homes: 2+ Common Walls
Interior area
- Total structure area: 1,348
- Total interior livable area: 1,348 sqft
- Finished area above ground: 1,348
- Finished area below ground: 0
Video & virtual tour
Property
Parking
- Total spaces: 2
- Parking features: Asphalt, Additional Parking, Assigned, No Garage, Paved, Side By Side
- Uncovered spaces: 2
Features
- Levels: Two
- Stories: 2
- Patio & porch: Front Porch, Patio
- Exterior features: Fenced Yard
- Fencing: Back Yard,Fenced,Gate
Lot
- Size: 1,742 Square Feet
- Features: Back Yard, Garden, Landscaped
Details
- Parcel number: 075001170815000 0414600
- Zoning: PUD-C
- Special conditions: Standard
Construction
Type & style
- Home type: Townhouse
- Architectural style: Transitional
- Property subtype: Townhouse
Materials
- Fiber Cement
- Foundation: Slab
- Roof: Shingle
Condition
- New construction: No
- Year built: 2014
Utilities & green energy
- Sewer: Public Sewer
- Water: Public
- Utilities for property: Cable Available, Electricity Connected, Natural Gas Connected, Sewer Connected, Water Connected
Community & HOA
Community
- Features: None
- Security: Prewired, Smoke Detector(s)
- Subdivision: Pemberley
HOA
- Has HOA: Yes
- Services included: Maintenance Grounds, Pest Control, Sewer, Road Maintenance
- HOA fee: $170 monthly
- HOA name: Pemberley
- HOA phone: 919-461-0102
- Second HOA name: Omega Management
- Additional fee info: Second HOA Fee $530 Semi-Annually
Location
- Region: Apex
Financial & listing details
- Price per square foot: $222/sqft
- Tax assessed value: $339,919
- Annual tax amount: $2,987
- Date on market: 7/10/2026
- Listing agreement: Exclusive Right To Sell
- Listing terms: Cash,Contract,Conventional,FHA,VA Loan
- Ownership type: Townhouse
Estimated market value
Not available
Estimated sales range
Not available
Not available
Price history
| Date | Event | Price |
|---|---|---|
| 8/13/2026 | Price change | $299,000-6.5%$222/sqft |
Source: eXp Realty #10179304 Report a problem | ||
| 7/18/2026 | Price change | $319,900-1.6%$237/sqft |
Source:  Doorify MLS #10179304 Report a problem Doorify MLS #10179304 Report a problem | ||
| 7/10/2026 | Listed for sale | $325,000-4.4%$241/sqft |
Source: Doorify MLS #10179304 Report a problem | ||
| 11/28/2023 | Sold | $340,000$252/sqft |
Source: Doorify MLS #2541379 Report a problem | ||
| 11/11/2023 | Pending sale | $340,000$252/sqft |
Source: Doorify MLS #2541379 Report a problem | ||
| 11/9/2023 | Listed for sale | $340,000+61.9%$252/sqft |
Source: Doorify MLS #2541379 Report a problem | ||
| 7/1/2020 | Sold | $210,000-2.3%$156/sqft |
Source: Doorify MLS #2317348 Report a problem | ||
| 5/31/2020 | Pending sale | $215,000$159/sqft |
Source: eXp Realty LLC #2317348 Report a problem | ||
| 5/15/2020 | Listed for sale | $215,000+26.5%$159/sqft |
Source: eXp Realty LLC #2317348 Report a problem | ||
| 3/21/2015 | Listing removed | $169,900$126/sqft |
Source: Ashton Woods Report a problem | ||
| 10/23/2014 | Listed for sale | $169,900$126/sqft |
Source: Ashton Woods Report a problem | ||
Public tax history
| Year | Property taxes | Tax assessment |
|---|---|---|
| 2025 | $2,988 +2.3% | $339,919 |
| 2024 | $2,921 +22.6% | $339,919 +57.8% |
| 2023 | $2,384 +6.5% | $215,461 |
| 2022 | $2,238 +4% | $215,461 |
| 2021 | $2,153 +1% | $215,461 |
| 2020 | $2,132 +6.8% | $215,461 +23.9% |
| 2019 | $1,995 | $173,941 |
| 2018 | $1,995 +14% | $173,941 |
| 2017 | $1,751 +1.5% | $173,941 |
| 2016 | $1,726 +4.7% | $173,941 +7.4% |
| 2015 | $1,648 | $162,024 |
Find assessor info on the county website
Monthly payment
Est. payment
Payment breakdown
Explore the cost of this home by adjusting the details. Changes won't be saved.Climate risks
Neighborhood: 27539
Nearby schools
Schools provided by the listing agent
- Elementary: Wake - Woods Creek Elementary
- Middle: Wake - Lufkin Road Middle
- High: Wake - Apex Friendship High
Source: Doorify MLS. This data may not be complete. We recommend contacting the local school district to confirm school assignments for this home.
Similar homes
- $358,5003 bd3 ba1.7k sqft2456 Baslow Dr, Apex, NC 27539For Sale

 MLS ID #10194389, Linda Trevor. Doorify MLS
 - $359,9004 bd3 ba1.7k sqft701 Wickham Ridge Rd, Apex, NC 27539For Sale
 MLS ID #10180886, Stephanie Anson. Doorify MLS
 - $325,0003 bd2 ba1.5k sqft5317 Ten Ten Rd, Apex, NC 27539For Sale
 MLS ID #10197544, Erin E Bartow. Doorify MLS
 - $299,0003 bd3 ba1.3k sqft317 Commons Dr, Holly Springs, NC 27540For Sale
 MLS ID #10182673, Leo Murphy. Doorify MLS
 - $362,5002 bd3 ba1.9k sqft120 Ransomwood Dr, Apex, NC 27539For SaleMLS ID #10183534, Richard Keck. Doorify MLS
- $335,0002 bd3 ba1.4k sqft173 Old Grove Ln, Apex, NC 27502For SaleMLS ID #10180463, Van Starling. Doorify MLS
- $325,0002 bd3 ba1.4k sqft204 Knightsborough Way, Apex, NC 27502For SaleMLS ID #10187670, Tina Caul. Doorify MLS
- $299,0002 bd3 ba1.6k sqft2506 Bryarton Village Way, Raleigh, NC 27606For SaleMLS ID #10196341, Melissa Schambs. Doorify MLS
- $339,9002 bd3 ba1.6k sqft181 Lumina Pl, Holly Springs, NC 27540For SaleMLS ID #10190353, Nicole Christine Cronin. Doorify MLS
- $299,5002 bd3 ba1.4k sqft5349 Silver Moon Ln, Raleigh, NC 27606For SaleMLS ID #10191888, Ashley Hill. Doorify MLS
- $369,0002 bd3 ba1.9k sqft128 Old Grove Ln, Apex, NC 27502For SaleMLS ID #10191441, Erin Blackman. Doorify MLS
- $307,5003 bd2 ba1.1k sqft761 E Cardinal Dr, Fuquay Varina, NC 27526For SaleMLS ID #10198203, Erin E Bartow. Doorify MLS
- $292,9903 bd3 ba1.5k sqft422 Provincial St, Raleigh, NC 27603For SaleMLS ID #10185801, Jenny Hensley. Doorify MLS
- $290,0002 bd3 ba1.3k sqft751 Cupola Dr, Raleigh, NC 27603For SaleMLS ID #10184636, Liza Seymour. Doorify MLS
- $250,0002 bd3 ba1.1k sqft104 Charter Ct, Cary, NC 27511For SaleMLS ID #10178872, Tina Caul. Doorify MLS
- $265,0002 bd3 ba1.3k sqft118 Clancy Cir, Cary, NC 27511For SaleMLS ID #10194852, Tina Caul. Doorify MLS
- $377,0003 bd3 ba1.7k sqft226 Beaconwood Ln, Holly Springs, NC 27540For SaleMLS ID #10168212, Taryn Sanchez. Doorify MLS
- $325,0002 bd2 ba1.2k sqft317 Glen Echo Ln E, Cary, NC 27518For SaleMLS ID #10196395, Heidi Harris. Doorify MLS
- $385,0003 bd4 ba1.7k sqft2025 Whitesmith Dr, Apex, NC 27502For SaleMLS ID #10197619, Jonay Zies. Doorify MLS
- $275,0003 bd3 ba1.6k sqft2704 Benevolence Dr, Raleigh, NC 27610For SaleMLS ID #10195052, Jim Allen. Doorify MLS
