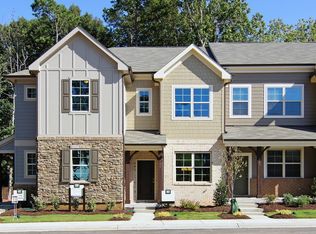
Beautiful end unit townhome in the highly sought-after Pemberley community. Rare first-floor bedroom & full bath perfect for guests, a home office, or multigenerational living. Upstairs, the spacious primary suite features a large walk-in closet, dual vanity, soaking tub, and separate shower. If you like to cook or just pretend you do, the stunning kitchen has stainless appliances, tile backsplash and granite countertops. Enjoy summers relaxing at the community pool. Located in a prime location just minutes from Downtown Apex, 540/40, Highway 55, Cary, Raleigh, Morrisville & RTP. Recent updates include new carpet, paint, HVAC 2025. New roof 2024 and exterior paint 2024 completed by HOA, . This is the one you have been waiting for!
For sale
Price cut: $1K (8/14)
$368,000
701 Wickham Ridge Rd, Apex, NC 27539
4beds
1,754sqft
Townhouse
Built in 2014
3,484 Square Feet Lot
$365,000 Zestimate®
$210/sqft
$170/mo HOA
What's special
Stunning kitchenSeparate showerCommunity poolGranite countertopsStainless appliancesTile backsplashLarge walk-in closet
- 54 days
- 817
- 34
Likely to sell faster than
Zillow last checked:
Listing updated:
Listed by:
Stephanie Anson 919-335-3048,
Northside Realty Inc.
Source: Doorify MLS,MLS#: 10180886
Facts & features
Interior
Bedrooms & bathrooms
- Bedrooms: 4
- Bathrooms: 3
- Full bathrooms: 3
- Main level bathrooms: 1
- Main level bedrooms: 1
Primary bedroom
- Level: Second
Bedroom 2
- Level: Main
Bedroom 3
- Level: Second
Bedroom 4
- Level: Second
Primary bathroom
- Level: Second
Bathroom 2
- Level: Main
Bathroom 3
- Level: Second
Heating
- Forced Air
Cooling
- Central Air
Appliances
- Included: Dishwasher, Electric Range, Electric Water Heater, Microwave, Stainless Steel Appliance(s)
- Laundry: Laundry Closet, Upper Level
Features
- Built-in Features, Bookcases, Ceiling Fan(s), Double Vanity, Entrance Foyer, Eat-in Kitchen, Granite Counters, Open Floorplan, Pantry, Soaking Tub, Storage, Walk-In Closet(s), Separate Shower, Bathtub/Shower Combination, Smooth Ceilings
- Flooring: Carpet, Simulated Wood
- Number of fireplaces: 1
- Fireplace features: Living Room
- Common walls with other units/homes: 1 Common Wall
Interior area
- Total structure area: 1,754
- Total interior livable area: 1,754 sqft
- Finished area above ground: 1,754
- Finished area below ground: 0
Property
Parking
- Total spaces: 2
- Parking features: Assigned, Parking Lot
- Uncovered spaces: 2
Features
- Levels: Two
- Stories: 2
- Patio & porch: Patio
- Exterior features: Rain Gutters
Lot
- Size: 3,484 Square Feet
- Features: Landscaped
Details
- Parcel number: 075001078733000 0414617
- Zoning: PUD-C
- Special conditions: Standard
Construction
Type & style
- Home type: Townhouse
- Architectural style: Traditional
- Property subtype: Townhouse
Materials
- Brick Veneer, Fiber Cement
- Foundation: Slab
- Roof: Shingle
Condition
- New construction: No
- Year built: 2014
Utilities & green energy
- Sewer: Public Sewer
- Water: Public
Community & HOA
Community
- Features: Curbs, Park, Playground, Pool, Street Lights, Sidewalks
- Subdivision: Pemberley
HOA
- Has HOA: Yes
- Amenities included: Cabana, Maintenance Grounds, Maintenance Structure, Playground, Pool, Trash
- Services included: Maintenance Grounds, Maintenance Structure, Pest Control, Trash
- HOA fee: $170 monthly
- HOA name: Pemberley
- HOA phone: 919-461-0102
- Second HOA name: Oega
- Additional fee info: Second HOA Fee $360 Semi-Annually
Location
- Region: Apex
Financial & listing details
- Price per square foot: $210/sqft
- Tax assessed value: $384,649
- Annual tax amount: $3,378
- Date on market: 7/17/2026
- Listing agreement: Exclusive Right To Sell
- Listing terms: Cash,Conventional,FHA,VA Loan
- Ownership type: Townhouse
Estimated market value
$365,000
$347,000 - $383,000
$2,063/mo
Price history
| Date | Event | Price |
|---|---|---|
| 8/14/2026 | Price change | $368,000-0.3%$210/sqft |
Source:  Doorify MLS #10180886 Report a problem Doorify MLS #10180886 Report a problem | ||
| 7/31/2026 | Price change | $369,000-0.3%$210/sqft |
Source: Doorify MLS #10180886 Report a problem | ||
| 7/17/2026 | Listed for sale | $370,000+74.5%$211/sqft |
Source: Doorify MLS #10180886 Report a problem | ||
| 1/29/2016 | Sold | $212,000-1.3%$121/sqft |
Source: Public Record Report a problem | ||
| 12/3/2015 | Price change | $214,900-2.3%$123/sqft |
Source: Deans Group Realty LLC Report a problem | ||
| 11/13/2015 | Price change | $219,900-2.2%$125/sqft |
Source: Deans Group Realty LLC Report a problem | ||
| 11/5/2015 | Price change | $224,900-2.2%$128/sqft |
Source: Deans Group Realty LLC Report a problem | ||
| 10/30/2015 | Listed for sale | $229,900+21%$131/sqft |
Source: Deans Group Realty LLC Report a problem | ||
| 3/17/2014 | Sold | $190,000-1.3%$108/sqft |
Source: Public Record Report a problem | ||
| 11/12/2013 | Listed for sale | $192,574$110/sqft |
Source: Ashton Woods Homes Report a problem | ||
Public tax history
| Year | Property taxes | Tax assessment |
|---|---|---|
| 2025 | $3,378 +2.3% | $384,649 |
| 2024 | $3,303 +22.1% | $384,649 +57.1% |
| 2023 | $2,706 +6.5% | $244,852 |
| 2022 | $2,541 +4% | $244,852 |
| 2021 | $2,444 +1% | $244,852 |
| 2020 | $2,420 +0.3% | $244,852 +16.2% |
| 2019 | $2,413 | $210,684 |
| 2018 | $2,413 +14% | $210,684 |
| 2017 | $2,116 +1.5% | $210,684 |
| 2016 | $2,086 +12.3% | $210,684 +15.2% |
| 2015 | $1,857 +149.7% | $182,845 +138.1% |
| 2014 | $743 | $76,800 |
Find assessor info on the county website
Monthly payment
Est. payment
Payment breakdown
Explore the cost of this home by adjusting the details. Changes won't be saved.Climate risks
Neighborhood: 27539
Nearby schools
Schools provided by the listing agent
- Elementary: Wake - Woods Creek Elementary
- Middle: Wake - Lufkin Road Middle
- High: Wake - Apex Friendship High
Source: Doorify MLS. This data may not be complete. We recommend contacting the local school district to confirm school assignments for this home.
Similar homes
- $355,0003 bd3 ba1.6k sqft106 Forrymast Trl, Apex, NC 27539For Sale

 MLS ID #10191446, Benjamin Passwaters. Doorify MLS
 - $365,0004 bd3 ba1.7k sqft738 Wickham Ridge Rd, Apex, NC 27539For Sale
 MLS ID #10182598, Veerendar Bokka. Doorify MLS
 - $359,0003 bd3 ba1.7k sqft2456 Baslow Dr, Apex, NC 27539For Sale
 MLS ID #10173670, Linda Trevor. Doorify MLS
 - $365,0003 bd4 ba2k sqft100 Gallent Hedge Trl, Apex, NC 27539For Sale
 MLS ID #10171650, Jenniffer Welch. Doorify MLS
 - $375,0003 bd3 ba1.8k sqft205 Castien Cove Pl, Apex, NC 27539For SaleMLS ID #10178411, Richard Keck. Doorify MLS
- $365,0002 bd3 ba1.9k sqft120 Ransomwood Dr, Apex, NC 27539For SaleMLS ID #10183534, Richard Keck. Doorify MLS
- $372,0003 bd3 ba1.7k sqft102 Ransomwood Dr, Apex, NC 27539For SaleMLS ID #10165751, Hui Xiong. Doorify MLS
- $299,0002 bd3 ba1.3k sqft690 Wickham Ridge Rd, Apex, NC 27539For SaleMLS ID #10179304, Armand Lenchek. Doorify MLS
- $369,0003 bd3 ba2k sqft122 Spring Pine Ln, Holly Springs, NC 27540For SaleMLS ID #10191567, Sheri Gregory. Doorify MLS
- $369,5003 bd3 ba1.7k sqft106 Pleasant Glen Ln, Apex, NC 27539For SaleMLS ID #10160723, Hui Xiong. Doorify MLS
- $374,0002 bd3 ba1.9k sqft128 Old Grove Ln, Apex, NC 27502For SaleMLS ID #10191441, Erin Blackman. Doorify MLS
- $385,0003 bd4 ba2.3k sqft101 Butterbiggins Ln, Apex, NC 27539For SaleMLS ID #10188200, Ping Xin. Doorify MLS
- $375,0003 bd3 ba1.6k sqft115 Fanwood Ct, Apex, NC 27502For SaleMLS ID #10188313, Tracy McCullen. Doorify MLS
- $358,5003 bd3 ba1.3k sqft1519 Waterland Dr, Apex, NC 27502For SaleMLS ID #10187409, Betsy Simmons. Doorify MLS
- $425,0003 bd2 ba1.5k sqft4033 Saint Edmunds Ln, Apex, NC 27539For SaleMLS ID #10189189, Giselle Morgan. Doorify MLS
- $349,9002 bd3 ba1.6k sqft181 Lumina Pl, Holly Springs, NC 27540For SaleMLS ID #10190353, Nicole Christine Cronin. Doorify MLS
- $484,0004 bd4 ba2.4k sqft2235 Horton Park Dr, Apex, NC 27539For SaleMLS ID #10190146, Renee Rogers. Doorify MLS
- $378,0003 bd3 ba1.7k sqft226 Beaconwood Ln, Holly Springs, NC 27540For SaleMLS ID #10168212, Taryn Sanchez. Doorify MLS
