Welcome home to effortless, low -maintenance living in this move- in-ready residence featuring 3-bedrooms, 2.5 bathrooms, and a finished walk-out basement. Thoughtfully updated, the interior highlights modern finished, vinyl flooring, vinyl stair treads and refine smooth ceilings, The generous primary suite serve as peaceful retreat, while additional bedroom offer ample storage and comfort. and parking right at your door. Enjoy complete peace of mind with a comprehendsive HOA that covers water, trash, exterior maintenace, roofing and groundskeeping. Resort-style community amenities including swimming pool, fitness center, and a club house. Perfectly situated in the prestigious, gated community within a highly desirable school district, this home is just minutes from Perimeter Mall, Costco, fine dining, parks, City Springs and major commuter arteries including GA-400, I-285, Marta.
Active
Price cut: $7K (11/20)
$278,000
6900 Roswell Rd APT K2, Sandy Springs, GA 30328
4beds
--sqft
Townhouse
Built in 1971
1,437 Square Feet Lot
$275,000 Zestimate®
$--/sqft
$438/mo HOA
What's special
Finished walk-out basementVinyl stair treadsVinyl flooring
- 6 days
- 226
- 20
Likely to sell faster than
Zillow last checked:
Listing updated:
Listed by:
Jennifer Kong-Ho 470-377-3233,
Virtual Properties Realty.com
Source: GAMLS,MLS#: 10891260
Facts & features
Interior
Bedrooms & bathrooms
- Bedrooms: 4
- Bathrooms: 3
- Full bathrooms: 2
- 1/2 bathrooms: 1
Rooms
- Room types: Bonus Room, Great Room
Kitchen
- Features: Country Kitchen
Heating
- Central, Forced Air, Natural Gas
Cooling
- Ceiling Fan(s), Central Air
Appliances
- Included: Dishwasher, Dryer, Electric Water Heater, Microwave, Refrigerator, Washer
- Laundry: Mud Room, Other
Features
- Roommate Plan
- Flooring: Carpet, Laminate
- Windows: Double Pane Windows
- Basement: Exterior Entry,Finished
- Has fireplace: No
- Common walls with other units/homes: 2+ Common Walls
Interior area
- Total structure area: 0
- Finished area above ground: 0
- Finished area below ground: 0
Video & virtual tour
Property
Parking
- Total spaces: 1
- Parking features: Assigned
Accessibility
- Accessibility features: Accessible Doors, Accessible Entrance
Features
- Levels: Two
- Stories: 2
- Patio & porch: Patio
- Fencing: Back Yard
- Body of water: None
Lot
- Size: 1,437 Square Feet
- Features: Level, Private
Details
- Parcel number: 17 0073 LL1914
- Special conditions: Agent/Seller Relationship
Construction
Type & style
- Home type: Townhouse
- Architectural style: A-Frame,Traditional
- Property subtype: Townhouse
- Attached to another structure: Yes
Materials
- Brick, Stucco
- Foundation: Slab
- Roof: Composition
Condition
- Resale
- New construction: No
- Year built: 1971
Utilities & green energy
- Electric: 220 Volts
- Sewer: Public Sewer
- Water: Public
- Utilities for property: Electricity Available, Natural Gas Available, Sewer Available, Water Available
Green energy
- Energy efficient items: Appliances, Thermostat
Community & HOA
Community
- Features: Fitness Center, Park, Pool, Near Shopping
- Security: Carbon Monoxide Detector(s), Gated Community, Smoke Detector(s)
- Subdivision: Highgate
HOA
- Has HOA: Yes
- Services included: Insurance, Maintenance Structure, Maintenance Grounds, Management Fee, Pest Control, Reserve Fund, Sewer, Swimming, Trash, Water
- HOA fee: $5,256 annually
Location
- Region: Sandy Springs
Financial & listing details
- Tax assessed value: $251,400
- Annual tax amount: $2,179
- Date on market: 11/16/2026
- Cumulative days on market: 6 days
- Listing agreement: Exclusive Right To Sell
- Listing terms: 1031 Exchange,Cash,Conventional
- Electric utility on property: Yes
Estimated market value
$275,000
$261,000 - $289,000
$2,267/mo
Price history
| Date | Event | Price |
|---|---|---|
| 11/20/2026 | Price change | $278,000-2.5% |
Source:  FMLS GA #7866950 Report a problem | ||
| 11/16/2026 | Listed for sale | $285,000+7.5% |
Source: FMLS GA #7866950 Report a problem | ||
| 10/19/2026 | Listing removed | $2,150 |
Source: Zillow Rentals Report a problem | ||
| 10/11/2026 | Listed for rent | $2,150 |
Source: Zillow Rentals Report a problem | ||
| 7/18/2022 | Sold | $265,000 |
Source: Public Record Report a problem | ||
| 5/20/2022 | Sold | $265,000+6% |
Source: FMLS GA #7038963 Report a problem | ||
| 5/3/2022 | Pending sale | $250,000 |
Source:  GAMLS #10042701 Report a problem | ||
| 4/29/2022 | Listed for sale | $250,000+17.9% |
Source: GAMLS #10042701 Report a problem | ||
| 4/17/2020 | Sold | $212,000-1.9% |
Source:  FMLS GA #6691775 Report a problem | ||
| 3/27/2020 | Pending sale | $216,000 |
Source: Keller Williams Realty Consult #8748965 Report a problem | ||
| 3/6/2020 | Price change | $216,000-4% |
Source: Keller Williams Realty Consult #8748965 Report a problem | ||
| 10/11/2019 | Listed for sale | $225,000+65.1% |
Source: Compass #6624774 Report a problem | ||
| 1/22/2016 | Sold | $136,265-6% |
Source: FMLS GA #5611730 Report a problem | ||
| 12/22/2015 | Pending sale | $145,000 |
Source: REALTY ASSOCIATES OF ATLANTA LLC #5611730 Report a problem | ||
| 11/9/2015 | Price change | $145,000-2.7% |
Source: REALTY ASSOCIATES OF ATLANTA LLC #5611730 Report a problem | ||
| 10/26/2015 | Listed for sale | $149,000 |
Source: REALTY ASSOCIATES OF ATLANTA LLC #5611730 Report a problem | ||
Public tax history
| Year | Property taxes | Tax assessment |
|---|---|---|
| 2025 | $2,731 -24.8% | $100,560 -14.5% |
| 2024 | $3,631 +12.5% | $117,680 +12.8% |
| 2023 | $3,227 +28.4% | $104,360 +28.9% |
| 2022 | $2,513 +0.4% | $80,960 +3.1% |
| 2021 | $2,503 +15.9% | $78,560 +2.7% |
| 2020 | $2,160 +1.6% | $76,520 +4.4% |
| 2019 | $2,125 | $73,280 +13.6% |
| 2018 | $2,125 | $64,480 +50.2% |
| 2017 | $2,125 +46% | $42,920 |
| 2016 | $1,455 +40.3% | $42,920 |
| 2015 | $1,038 | $42,920 +55.5% |
| 2014 | $1,038 +90.5% | $27,600 |
| 2013 | $545 -0.2% | $27,600 |
| 2012 | $546 | $27,600 -33.3% |
| 2011 | -- | $41,400 -25.7% |
| 2010 | $1,516 | $55,720 -12.9% |
| 2009 | -- | $64,000 |
| 2008 | -- | $64,000 -0.1% |
| 2007 | $2,136 | $64,040 |
Find assessor info on the county website
Monthly payment
Est. payment
Payment breakdown
Explore the cost of this home by adjusting the details. Changes won't be saved.Climate risks
Neighborhood: North Springs
Nearby schools
Schools provided by the listing agent
- Elementary: Heards Ferry
- Middle: Ridgeview
- High: Riverwood
Source: GAMLS. This data may not be complete. We recommend contacting the local school district to confirm school assignments for this home.
- $220,0002 bd2 ba1k sqft6900 Roswell Rd APT Q6, Sandy Springs, GA 30328For Sale
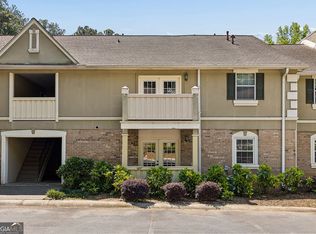
- $239,9002 bd3 ba1.3k sqft6900 Roswell Rd APT L4, Sandy Springs, GA 30328For Sale

- $265,0002 bd3 ba1.3k sqft6900 Roswell Rd APT F1, Sandy Springs, GA 30328Sold
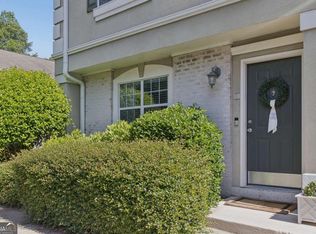
- $215,0002 bd2 ba1k sqft6900 Roswell Rd APT Q17, Sandy Springs, GA 30328For Sale
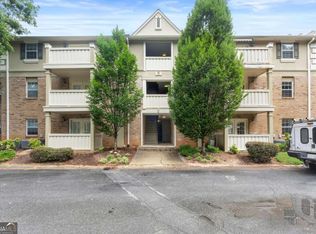
Similar homes
- $295,0003 bd3 ba1.6k sqft6900 Roswell Rd Unit 1K, Atlanta, GA 30328Active
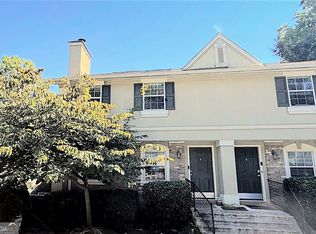
 MLS ID #10847265, Giovanni Triana, HOUSEITGOING LLC. GAMLS
- $255,9003 bd2 ba-- sqft6851 Roswell Rd Unit I11, Sandy Springs, GA 30328Active
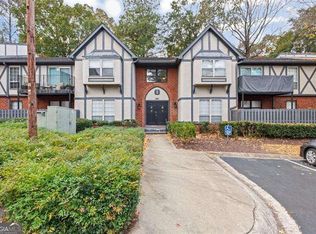 MLS ID #10891512, Christopher W Brazle, Coldwell Banker Realty. GAMLS
- $295,0003 bd3 ba1.6k sqft6980 Roswell Rd Unit A7, Atlanta, GA 30328Active
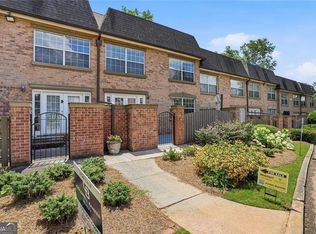 MLS ID #10807166, Jordan Barreto, Weichert Realtors - The Collective. GAMLS
- $279,5003 bd3 ba1.7k sqft7312 Cardigan Cir, Sandy Springs, GA 30328For Sale

 MLS ID #7799041, Amy Bubes, HOME Luxury Real Estate. FMLS GA
- $259,9002 bd3 ba1.3k sqft6900 Roswell Rd APT F9, Sandy Springs, GA 30328ActiveMLS ID #10794521, Hannah Bailey, Southern Hometown Selling. GAMLS
- $275,0003 bd3 ba1.2k sqft6940 Roswell Rd #E-3, Atlanta, GA 30328ActiveMLS ID #10876486, Pamela S Handler, Atlanta Communities. GAMLS
- $237,5003 bd2 ba1.4k sqft6700 Roswell Rd Unit 15D, Atlanta, GA 30328ActiveMLS ID #10871380, Cara B Inman, Keller Williams Realty North Atlanta. GAMLS
- $270,0003 bd2 ba1.4k sqft506 Brighton Point, Sandy Springs, GA 30328ActiveMLS ID #10890724, Michael A Nolan, eXp Realty. GAMLS
- $299,9003 bd3 ba1.6k sqft6980 Roswell Rd Unit A8, Sandy Springs, GA 30328ActiveMLS ID #10830442, Jessica Diaz, Coldwell Banker Realty. GAMLS
- $220,0002 bd2 ba-- sqft6700 Roswell Rd NE APT 24E, Atlanta, GA 30328ActiveMLS ID #10892598, Giovanni Triana, HOUSEITGOING LLC. GAMLS
- $229,9004 bd2 ba1.6k sqft6851 Roswell Rd Unit Q8, Sandy Springs, GA 30328ActiveMLS ID #10853626, Verronica Smith, Coldwell Banker Kennon & Parker. GAMLS
- $319,9003 bd4 ba1.9k sqft7345 Cardigan Cir, Sandy Springs, GA 30328For SaleMLS ID #7818842, Rachael Blatt, Atlanta Fine Homes Sotheby's International. FMLS GA
- $242,9003 bd2 ba1.4k sqft6851 Roswell Rd Unit F19, Sandy Springs, GA 30328ActiveMLS ID #10870020, Raegan Thorp, Bolst. GAMLS
- $239,9992 bd2 ba1.2k sqft6851 Roswell Rd Unit A4, Sandy Springs, GA 30328ActiveMLS ID #10794423, Lois Mensah, Epique Realty. GAMLS
- $249,0002 bd2 ba1k sqft300 Johnson Ferry Rd NE Unit B206, Atlanta, GA 30328ActiveMLS ID #10891904, Jill Ferguson, Engel & Völkers Atlanta. GAMLS
- $259,9002 bd2 ba1.2k sqft706 Brighton Point, Sandy Springs, GA 30328ActiveMLS ID #10891181, Tona ByrdHoward, Kolt Christopher Homes Inc.. GAMLS
- $239,9003 bd2 ba1.4k sqft6851 Roswell Rd Unit M13, Sandy Springs, GA 30328ActiveMLS ID #10871068, Patrick Shaw, eXp Realty. GAMLS
- $240,0003 bd2 ba1.4k sqft6851 Roswell Rd APT N20, Sandy Springs, GA 30328ActiveMLS ID #10848681, Deborah Weaver, Harry Norman Realtors. GAMLS
- $239,0003 bd2 ba1.4k sqft6851 Roswell Rd APT C1, Sandy Springs, GA 30328Active Under ContractMLS ID #10847665, Meg Councilman, Compass. GAMLS
- $315,0002 bd3 ba-- sqft7500 Roswell Rd Unit 45, Sandy Springs, GA 30350ActiveMLS ID #10893627, Theresa Hunsucker, Atlanta Communities. GAMLS
