Welcome to this beautifully renovated, move-in ready 2-bedroom, 2-bath condominium in the heart of Sandy Springs! Filled with natural light, this inviting home features an open floor plan with new flooring, fresh interior paint, and an updated guest bathroom. The kitchen offers stainless steel appliances, granite counters, ample cabinet space, and opens seamlessly to the living and dining areas, making it perfect for both everyday living and entertaining. The private balcony provides the perfect place to enjoy your morning coffee or unwind at the end of the day. One of this home's most desirable features is its rare second-floor location with entry-level parking access, meaning no stairs from the parking area to your front door! Located within a gated, pet-friendly community, residents enjoy exceptional amenities including a swimming pool, fitness center, beautifully maintained grounds, assigned parking, and abundant guest parking. Conveniently situated just minutes from GA-400, I-285, MARTA, shopping, dining, parks, and several highly regarded schools, this home offers an unbeatable combination of comfort
Active
Price cut: $4K (9/4)
$215,000
6900 Roswell Rd APT Q17, Sandy Springs, GA 30328
2beds
1,040sqft
Condominium
Built in 2006
-- sqft lot
$213,600 Zestimate®
$207/sqft
$-- HOA
What's special
Filled with natural lightPrivate balconyOpen floor planInviting homeAmple cabinet spaceBeautifully renovatedGranite counters
- 51 days
- 231
- 19
Zillow last checked:
Listing updated:
Listed by:
Stacey Fountain 678-521-0682,
Century 21 Results
Source: GAMLS,MLS#: 10814654
Facts & features
Interior
Bedrooms & bathrooms
- Bedrooms: 2
- Bathrooms: 2
- Full bathrooms: 2
- Main level bathrooms: 2
- Main level bedrooms: 2
Rooms
- Room types: Family Room
Heating
- Central, Forced Air
Cooling
- Ceiling Fan(s), Central Air
Appliances
- Included: Dishwasher, Disposal, Microwave, Oven/Range (Combo), Refrigerator
- Laundry: Common Area
Features
- High Ceilings, Master On Main Level, Walk-In Closet(s)
- Flooring: Carpet, Vinyl
- Basement: None
- Has fireplace: No
- Common walls with other units/homes: 2+ Common Walls
Interior area
- Total structure area: 1,040
- Total interior livable area: 1,040 sqft
- Finished area above ground: 1,040
- Finished area below ground: 0
Video & virtual tour
Property
Parking
- Total spaces: 1
- Parking features: Assigned
Features
- Levels: One
- Stories: 1
- Exterior features: Other
- Body of water: None
Lot
- Size: 871 Square Feet
- Features: Level
Details
- Parcel number: 17 0073 LL2649
Construction
Type & style
- Home type: Condo
- Architectural style: Traditional
- Property subtype: Condominium
- Attached to another structure: Yes
Materials
- Other
- Foundation: Slab
- Roof: Composition
Condition
- Resale
- New construction: No
- Year built: 2006
Utilities & green energy
- Sewer: Public Sewer
- Water: Public
- Utilities for property: Cable Available, Electricity Available, High Speed Internet, Phone Available, Sewer Available, Water Available
Green energy
- Energy efficient items: Thermostat, Water Heater
Community & HOA
Community
- Features: Clubhouse, Fitness Center, Gated, Pool, Street Lights
- Subdivision: HighGate
HOA
- Has HOA: Yes
- Services included: Maintenance Grounds, Pest Control, Swimming, Tennis
Location
- Region: Sandy Springs
Financial & listing details
- Price per square foot: $207/sqft
- Tax assessed value: $203,600
- Annual tax amount: $911
- Date on market: 7/29/2026
- Cumulative days on market: 51 days
- Listing agreement: Exclusive Right To Sell
- Electric utility on property: Yes
Estimated market value
$213,600
$203,000 - $224,000
$1,793/mo
Price history
| Date | Event | Price |
|---|---|---|
| 9/4/2026 | Price change | $215,000-1.8%$207/sqft |
Source:  GAMLS #10814654 Report a problem GAMLS #10814654 Report a problem | ||
| 8/20/2026 | Price change | $219,000-3.5%$211/sqft |
Source: GAMLS #10814654 Report a problem | ||
| 7/29/2026 | Price change | $227,000-0.9%$218/sqft |
Source:  FMLS GA #7809361 Report a problem FMLS GA #7809361 Report a problem | ||
| 5/14/2026 | Price change | $229,000-2.1%$220/sqft |
Source: Owner Report a problem | ||
| 2/25/2026 | Price change | $234,000-2.5%$225/sqft |
Source: Owner Report a problem | ||
| 1/21/2026 | Listed for sale | $240,000+240.4%$231/sqft |
Source: Owner Report a problem | ||
| 12/13/2020 | Listing removed | $1,600$2/sqft |
Source: Keller Williams Atlanta Midtown Report a problem | ||
| 11/18/2020 | Listed for rent | $1,600-5.9%$2/sqft |
Source: Keller Williams Atlanta Midtown Report a problem | ||
| 6/24/2020 | Listing removed | $1,700$2/sqft |
Source: Keller Williams Atlanta Midtown Report a problem | ||
| 6/23/2020 | Listed for rent | $1,700$2/sqft |
Source: Keller Williams Atlanta Midtown Report a problem | ||
| 10/31/2012 | Sold | $70,500+4.4%$68/sqft |
Source: Public Record Report a problem | ||
| 9/29/2012 | Price change | $67,500+50%$65/sqft |
Source: Coldwell Banker Residential Brokerage - Intown #5068984 Report a problem | ||
| 3/28/2012 | Listed for sale | $45,000$43/sqft |
Source: Better Homes and Gardens Real Estate Metro Brokers #5000984 Report a problem | ||
Public tax history
| Year | Property taxes | Tax assessment |
|---|---|---|
| 2025 | $911 +3.9% | $81,440 -10.7% |
| 2024 | $877 +89.7% | $91,160 +12.2% |
| 2023 | $462 -43.6% | $81,240 +8.3% |
| 2022 | $820 +1.4% | $75,000 +3% |
| 2021 | $808 -60.2% | $72,800 +1.2% |
| 2020 | $2,031 +82.6% | $71,960 +5% |
| 2019 | $1,112 | $68,520 +13.1% |
| 2018 | $1,112 | $60,560 +49.6% |
| 2017 | $1,112 +43.1% | $40,480 |
| 2016 | $777 +0.2% | $40,480 |
| 2015 | $776 -15.5% | $40,480 +55.9% |
| 2014 | $919 +4.5% | $25,960 |
| 2013 | $879 +73.4% | $25,960 |
| 2012 | $507 | $25,960 -34.5% |
| 2011 | -- | $39,640 -22.9% |
| 2010 | $1,371 -16.2% | $51,440 -13.5% |
| 2009 | $1,637 | $59,480 |
| 2008 | -- | $59,480 -0.1% |
| 2007 | $1,985 | $59,520 |
Find assessor info on the county website
Monthly payment
Est. payment
Payment breakdown
Explore the cost of this home by adjusting the details. Changes won't be saved.Climate risks
Neighborhood: North Springs
Nearby schools
Schools provided by the listing agent
- Middle: Ridgeview
- High: Riverwood
Source: GAMLS. This data may not be complete. We recommend contacting the local school district to confirm school assignments for this home.
- $249,9002 bd3 ba1.3k sqft6900 Roswell Rd APT L4, Sandy Springs, GA 30328For Sale

- $265,0002 bd3 ba1.3k sqft6900 Roswell Rd APT F1, Sandy Springs, GA 30328Sold
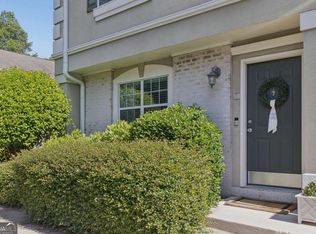
- $259,9002 bd3 ba1.3k sqft6900 Roswell Rd APT F9, Sandy Springs, GA 30328For Sale
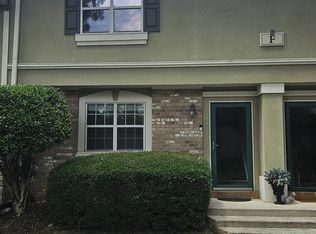
- $300,0002 bd3 ba1.3k sqft6900 Roswell Rd APT L2, Sandy Springs, GA 30328For Sale

Similar homes
- $224,9002 bd2 ba1k sqft6900 Roswell Rd APT Q29, Sandy Springs, GA 30328Active
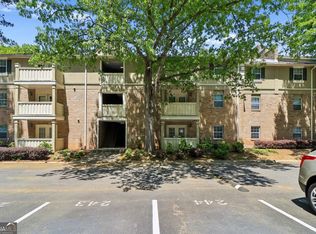
 MLS ID #10739457, Steven T Koleno, Beycome Brokerage Realty LLC. GAMLS
 - $220,0003 bd2 ba1.4k sqft6851 Roswell Rd Unit K24, Atlanta, GA 30328Active
 MLS ID #10833159, Kimberly Pruett, Chapman Hall Realtors. GAMLS
 - $223,0002 bd2 ba1k sqft6900 Roswell Rd APT Q6, Sandy Springs, GA 30328Active
 MLS ID #10753323, Jennifer Currie, Ansley RE|Christie's Int'l RE. GAMLS
 - $229,9003 bd2 ba1.4k sqft6851 Roswell Rd, Sandy Springs, GA 30328Active
 MLS ID #10758480, Kim Smith, Maximum One Community Realtors. GAMLS
 - $229,9002 bd3 ba1.2k sqft1206 Brighton Point, Sandy Springs, GA 30328ActiveMLS ID #10811008, Toth Family Real Estate, Compass. GAMLS
- $209,0002 bd2 ba1.1k sqft1016 Wingate Way #1016, Atlanta, GA 30350ActiveMLS ID #10813784, Wanda Fitzhugh, Century 21 Results. GAMLS
- $199,9001 bd1 ba711 sqft305 Granville Ct, Sandy Springs, GA 30328ActiveMLS ID #10837062, Ken Liberty, Keller Williams Realty Buckhead. GAMLS
- $267,5002 bd2 ba1.2k sqft706 Brighton Point, Sandy Springs, GA 30328ActiveMLS ID #10809398, Daniel E Pulido, Atlanta Communities. GAMLS
- $255,0002 bd2 ba1.5k sqft750 Dalrymple Rd APT L3, Sandy Springs, GA 30328ActiveMLS ID #10781362, Modern Traditions Realty Group, RE/MAX Center. GAMLS
- $239,9002 bd2 ba1.3k sqft6520 Roswell Rd Unit 30, Sandy Springs, GA 30328ActiveMLS ID #10816596, David C Dutton, eXp Realty. GAMLS
- $224,9003 bd2 ba1.5k sqft201 Barrington Hills Dr, Sandy Springs, GA 30350ActiveMLS ID #10835019, Wallace Hardy, Jason Mitchell Real Estate Georgia. GAMLS
- $229,9002 bd2 ba1.1k sqft1301 Gettysburg Pl, Atlanta, GA 30350ActiveMLS ID #10833494, Kizzie Stewart, Coldwell Banker Realty. GAMLS
- $210,0002 bd2 ba1k sqft10 Perimeter Summit Blvd NE APT 3206, Brookhaven, GA 30319ActiveMLS ID #10709798, Adelyn Bartlett, Compass. GAMLS
- $225,0002 bd2 ba1.4k sqft843 Sentinel Rdg SW, Marietta, GA 30064ActiveMLS ID #10846116, Toth Family Real Estate, Compass. GAMLS
- $225,0002 bd2 ba1.1k sqft4060 Haverhill Dr NE APT D, Atlanta, GA 30342For Sale
 MLS ID #7774890, Mary Lynn Leonard, Atlanta Fine Homes Sotheby's International. FMLS GA
 - $219,0002 bd2 ba1.1k sqft1483 Keys Crossing Dr NE, Atlanta, GA 30319ActiveMLS ID #10823305, Phillip Norred, Keller Williams Realty. GAMLS
- $212,0002 bd3 ba1.3k sqft2912 Torreya Way SE, Marietta, GA 30067ActiveMLS ID #10814829, Brianna Moses, Watch Realty Co Gwinnett. GAMLS
- $225,0002 bd2 ba1.2k sqft2192 Palmyra Dr SE, Marietta, GA 30067ActiveMLS ID #10802856, Beth Luther, Ansley RE|Christie's Int'l RE. GAMLS
- $200,0002 bd1 ba978 sqft1250 Parkwood Cir SE Unit 2203, Atlanta, GA 30339ActiveMLS ID #10802732, Atlanta Property Professionals, Keller Williams Realty Consultants. GAMLS
- $280,0002 bd2 ba1.2k sqft210 Woodcliff Dr, Sandy Springs, GA 30350ActiveMLS ID #10818721, Allison A Cusick, Chapman Hall Realtors Alpharetta. GAMLS
