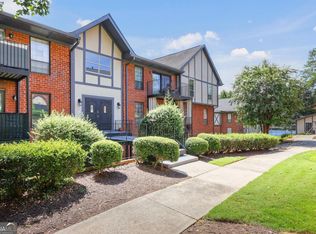
Private outdoor living in a gated Sandy Springs community gives this updated, move-in ready townhome with shops, restaurants, parks, Georgia 400, and Interstate 285 just minutes away. The main level opens into a large family room with sustainable cork flooring and room to relax, gather, or host. A dedicated breakfast room sits just off the kitchen, with double doors that lead straight to the private patio for indoor-outdoor entertaining. The updated kitchen keeps things clean and practical with light cabinetry, dark countertops, a patterned tile backsplash, recessed lighting, and included high-end appliances: range, convection oven, dishwasher, and refrigerator. A main-level bathroom and laundry area add the convenience buyers notice right away. Upstairs, two primary bedrooms each include their own ensuite bathroom, creating privacy for overnight guests, extended stays, or separate retreat spaces. Large closets in both bedrooms help keep storage simple and organized. Outside, the fenced private patio offers low-maintenance outdoor space for grilling, dining, plants, or a quiet place to recharge. The community adds everyday perks with a swimming pool, gym, clubhouse, homeowners association, and two assigned parking spaces.
Active
$300,000
6900 Roswell Rd APT L2, Sandy Springs, GA 30328
2beds
1,324sqft
Condominium
Built in 1971
-- sqft lot
$296,500 Zestimate®
$227/sqft
$30/mo HOA
What's special
Updated kitchenFenced private patioRecessed lightingIncluded high-end appliancesPatterned tile backsplashDark countertopsSustainable cork flooring
- 85 days
- 130
- 4
Zillow last checked:
Listing updated:
Listed by:
Path & Post Team scott@pathpost.com,
Path & Post,
Scott Lamphere 678-878-5362,
Path & Post
Source: GAMLS,MLS#: 10792837
Facts & features
Interior
Bedrooms & bathrooms
- Bedrooms: 2
- Bathrooms: 3
- Full bathrooms: 2
- 1/2 bathrooms: 1
Rooms
- Room types: Laundry
Kitchen
- Features: Breakfast Room
Heating
- Electric, Central
Cooling
- Central Air
Appliances
- Included: Disposal, Dishwasher, Dryer, Gas Water Heater, Refrigerator, Washer
- Laundry: Other
Features
- Walk-In Closet(s)
- Flooring: Other
- Windows: Window Treatments
- Basement: None
- Has fireplace: No
- Common walls with other units/homes: 2+ Common Walls
Interior area
- Total structure area: 1,324
- Total interior livable area: 1,324 sqft
- Finished area above ground: 1,324
- Finished area below ground: 0
Video & virtual tour
Property
Parking
- Total spaces: 2
- Parking features: Assigned
Features
- Levels: Two
- Stories: 2
- Has private pool: Yes
- Pool features: In Ground
- Body of water: None
Lot
- Size: 1,306 Square Feet
- Features: Level
Details
- Parcel number: 17 0073 LL1997
Construction
Type & style
- Home type: Condo
- Architectural style: European,Traditional
- Property subtype: Condominium
- Attached to another structure: Yes
Materials
- Brick
- Foundation: Slab
- Roof: Composition
Condition
- Updated/Remodeled
- New construction: No
- Year built: 1971
Utilities & green energy
- Sewer: Public Sewer
- Water: Public
- Utilities for property: Cable Available, Electricity Available, Natural Gas Available, Phone Available, Sewer Available, Underground Utilities, Water Available
Community & HOA
Community
- Features: Clubhouse, Fitness Center, Gated, Playground, Sidewalks
- Security: Smoke Detector(s)
- Subdivision: Highgate at Sandy Springs
HOA
- Has HOA: Yes
- Services included: Insurance, Maintenance Grounds, Pest Control, Sewer, Trash, Water
- HOA fee: $357 annually
Location
- Region: Sandy Springs
Financial & listing details
- Price per square foot: $227/sqft
- Tax assessed value: $238,800
- Annual tax amount: $2,565
- Date on market: 6/25/2026
- Cumulative days on market: 85 days
- Listing agreement: Exclusive Right To Sell
- Listing terms: Conventional,Cash
- Electric utility on property: Yes
Estimated market value
$296,500
$282,000 - $311,000
$2,120/mo
Price history
| Date | Event | Price |
|---|---|---|
| 6/25/2026 | Listed for sale | $300,000$227/sqft |
Source:  GAMLS #10792837 Report a problem GAMLS #10792837 Report a problem | ||
| 8/21/2023 | Sold | $300,000$227/sqft |
Source:  FMLS GA #7246135 Report a problem FMLS GA #7246135 Report a problem | ||
| 7/28/2023 | Pending sale | $300,000$227/sqft |
Source: FMLS GA #7246135 Report a problem | ||
| 7/13/2023 | Listed for sale | $300,000+81.8%$227/sqft |
Source: FMLS GA #7246135 Report a problem | ||
| 8/29/2017 | Sold | $165,000+66.7%$125/sqft |
Source: Public Record Report a problem | ||
| 8/12/2015 | Sold | $99,000-13.9%$75/sqft |
Source:  FMLS GA #5398020 Report a problem FMLS GA #5398020 Report a problem | ||
| 7/17/2015 | Pending sale | $115,000$87/sqft |
Source: KELLER WILLIAMS RLTY-PTREE RD #5398020 Report a problem | ||
| 6/4/2015 | Listed for sale | $115,000$87/sqft |
Source: Keller Williams - Atlanta - Peachtree Road #5398020 Report a problem | ||
Public tax history
| Year | Property taxes | Tax assessment |
|---|---|---|
| 2025 | $2,576 +0.4% | $95,520 -16% |
| 2024 | $2,565 +211.6% | $113,720 +19.6% |
| 2023 | $823 -38% | $95,080 +25% |
| 2022 | $1,329 +1.4% | $76,040 +3% |
| 2021 | $1,310 -36.3% | $73,800 +1.2% |
| 2020 | $2,058 -0.4% | $72,920 +4.5% |
| 2019 | $2,066 | $69,800 +11.4% |
| 2018 | $2,066 | $62,680 +53.2% |
| 2017 | $2,066 +113.4% | $40,920 |
| 2016 | $968 -0.2% | $40,920 |
| 2015 | $970 +89% | $40,920 +55.5% |
| 2014 | $513 -0.2% | $26,320 |
| 2013 | $514 -0.2% | $26,320 |
| 2012 | $515 | $26,320 -33.5% |
| 2011 | -- | $39,560 -25.2% |
| 2010 | $1,421 -28.7% | $52,920 -13.1% |
| 2009 | $1,995 | $60,880 |
| 2008 | -- | $60,880 -0.1% |
| 2007 | $2,032 | $60,920 |
Find assessor info on the county website
Monthly payment
Est. payment
Payment breakdown
Explore the cost of this home by adjusting the details. Changes won't be saved.Climate risks
Neighborhood: North Springs
Nearby schools
Schools provided by the listing agent
- Elementary: Spalding Drive
- Middle: Ridgeview
- High: Riverwood
Source: GAMLS. This data may not be complete. We recommend contacting the local school district to confirm school assignments for this home.
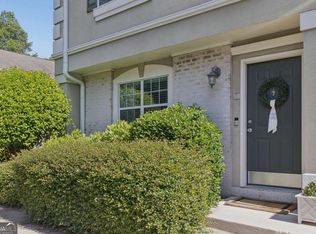
- $249,9002 bd3 ba1.3k sqft6900 Roswell Rd APT L4, Sandy Springs, GA 30328For Sale

- $265,0002 bd3 ba1.3k sqft6900 Roswell Rd APT F1, Sandy Springs, GA 30328Sold
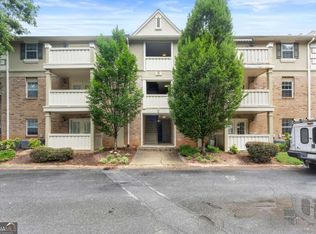
- $215,0002 bd2 ba1k sqft6900 Roswell Rd APT Q17, Sandy Springs, GA 30328For Sale
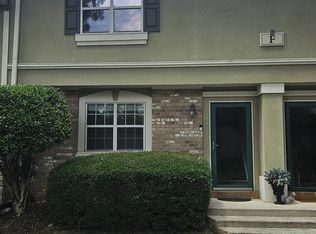
- $259,9002 bd3 ba1.3k sqft6900 Roswell Rd APT F9, Sandy Springs, GA 30328For Sale
Similar homes
- $239,9992 bd2 ba1.2k sqft6851 Roswell Rd Unit A4, Sandy Springs, GA 30328Active

 MLS ID #10794423, Lois Mensah, Epique Realty. GAMLS
 - $232,0003 bd2 ba1.4k sqft6851 Roswell Rd Unit M5, Sandy Springs, GA 30328Active
 MLS ID #10841550, Matthew Baker, BHHS Georgia Properties. GAMLS
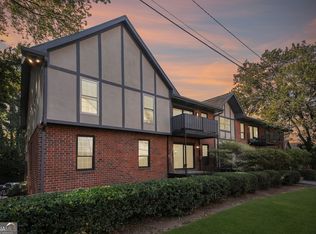
 - $209,9002 bd2 ba1.2k sqft6851 Roswell Rd Unit F32, Sandy Springs, GA 30328Active
 MLS ID #10822894, Noelani Billups, The Agency - Atlanta Metro. GAMLS
 - $175,0002 bd2 ba1.2k sqft6851 Roswell Rd Unit F5, Sandy Springs, GA 30328Active
 MLS ID #10835184, Leah Nascimento, MGN Fine Homes. GAMLS
 - $229,9003 bd2 ba1.4k sqft6851 Roswell Rd, Sandy Springs, GA 30328ActiveMLS ID #10758480, Kim Smith, Maximum One Community Realtors. GAMLS
- $255,0002 bd2 ba1.5k sqft750 Dalrymple Rd APT L3, Sandy Springs, GA 30328ActiveMLS ID #10781362, Modern Traditions Realty Group, RE/MAX Center. GAMLS
- $315,0002 bd3 ba1.3k sqft7500 Roswell Rd Unit 30, Sandy Springs, GA 30350ActiveMLS ID #10833965, Ellen Cook, Bolst. GAMLS
- $335,0003 bd2 ba1.5k sqft3960 Riverlook Pkwy SE Unit 207, Marietta, GA 30067ActiveMLS ID #10847877, Sian Sinclair, Atlanta Luxury Homes and Condos. GAMLS
- $300,0002 bd2 ba1.1k sqft5178 Afton Way SE, Mableton, GA 30080ActiveMLS ID #10844231, ANLEA Real Estate Group, Atlanta Communities. GAMLS
- $324,9002 bd3 ba1.7k sqft3071 Lenox Rd NE APT 11, Atlanta, GA 30324ActiveMLS ID #10845043, Teena Francis, Keller Williams Realty PeachtreeRoad. GAMLS
- $285,0002 bd2 ba1.2k sqft4013 Lake Pointe Cir, Roswell, GA 30075ActiveMLS ID #10792307, Randa Tyler, HomeSmart. GAMLS
- $250,0002 bd2 ba1.1k sqft3150 Woodwalk Dr SE Unit 3206, Atlanta, GA 30339For Sale
 MLS ID #7838138, Katherine Hernandez, Dorsey Alston Realtors. FMLS GA
 - $279,9002 bd3 ba1.5k sqft2474 Northlake Ct NE, Atlanta, GA 30345ActiveMLS ID #10843942, Babusak Realty Group, BHHS Georgia Properties. GAMLS
- $429,0002 bd3 ba1.4k sqft81 Mount Vernon Cir, Atlanta, GA 30338ActiveMLS ID #10837196, Christina Rabideaux, Hunter Rae Real Estate. GAMLS
- $290,0003 bd2 ba1.3k sqft53 Chaumont Sq NW, Atlanta, GA 30327ActiveMLS ID #10811107, Ellen Carmack, Ansley RE|Christie's Int'l RE. GAMLS
- $229,9002 bd2 ba1.1k sqft1301 Gettysburg Pl, Atlanta, GA 30350ActiveMLS ID #10833494, Kizzie Stewart, Coldwell Banker Realty. GAMLS
- $270,0002 bd2 ba1.5k sqft1114 Pine Heights Dr NE, Atlanta, GA 30324ActiveMLS ID #10706708, Michael C Edwards, Epique Realty. GAMLS
- $269,9002 bd3 ba1.2k sqft2906 Queen Anne Ct, Sandy Springs, GA 30350ActiveMLS ID #10835667, Pamela Griffith, Atlanta Fine Homes - Sotheby's Int'l. GAMLS
- $319,0003 bd2 ba1.1k sqft1879 Long Dr, Decatur, GA 30032ActiveMLS ID #10848057, Justin Landis, Bolst. GAMLS
- $272,5002 bd3 ba1.3k sqft573 Salem Woods Dr SE, Marietta, GA 30067ActiveMLS ID #10821936, Erin V Johnson, Vylla Home. GAMLS
