**Charming, Move-In Ready 2-Bed, 2-Bath Condo in The Highgate** Welcome to this beautifully maintained, turn-key condo located in one of the area's most desirable and accessible neighborhoods. Perfectly situated for seamless commuting and city living, this 1,040 sq. ft. home features an open, sun-drenched floor plan with a bright living area and a modern kitchen designed for effortless entertaining. Step inside to find durable, modern luxury vinyl flooring throughout-delivering a sleek, 100% carpet-free look that is both highly stylish and easy to maintain. Both spacious bedrooms provide ample closet space, while the updated bathrooms deliver a clean, refreshing touch of elegance. **Key Features & Highlights** * **Low-Maintenance Living:** Enjoy the convenience of an in-unit laundry area and a private, relaxing balcony. * **Included Utilities:** The association structure covers water, trash, and sewer services, lowering monthly overhead. * **Resort-Style Amenities:** Residents enjoy full access to a beautifully maintained pool and a fully equipped fitness center. Whether seeking a vibrant starter residence or a low-maintenance sanctuary near top-tier shopping, dining, and transit, this rare opportunity is ready to be explored.
Active
Price cut: $25.1K (9/13)
$224,900
6900 Roswell Rd APT Q29, Sandy Springs, GA 30328
2beds
1,040sqft
Condominium
Built in 2006
-- sqft lot
$222,800 Zestimate®
$216/sqft
$278/mo HOA
What's special
Beautifully maintained poolPrivate relaxing balconyBeautifully maintained turn-key condoOpen sun-drenched floor planIn-unit laundry area
- 145 days
- 194
- 6
Zillow last checked:
Listing updated:
Listed by:
Steven T Koleno 804-656-5007,
Beycome Brokerage Realty LLC
Source: GAMLS,MLS#: 10739457
Facts & features
Interior
Bedrooms & bathrooms
- Bedrooms: 2
- Bathrooms: 2
- Full bathrooms: 2
- Main level bathrooms: 2
- Main level bedrooms: 2
Rooms
- Room types: Great Room
Heating
- Natural Gas
Cooling
- Central Air
Appliances
- Included: Dryer, Electric Water Heater, Microwave, Oven/Range (Combo), Refrigerator, Dishwasher
- Laundry: Laundry Closet
Features
- Walk-In Closet(s)
- Flooring: Vinyl
- Basement: None
- Has fireplace: No
Interior area
- Total structure area: 1,040
- Total interior livable area: 1,040 sqft
- Finished area above ground: 1,040
- Finished area below ground: 0
Property
Parking
- Total spaces: 2
- Parking features: Assigned
Features
- Levels: One
- Stories: 1
- Exterior features: Balcony
Lot
- Size: 871 Square Feet
- Features: City Lot
Details
- Parcel number: 17 0073 LL2763
Construction
Type & style
- Home type: Condo
- Architectural style: Traditional
- Property subtype: Condominium
Materials
- Brick, Stucco
- Roof: Composition
Condition
- Resale
- New construction: No
- Year built: 2006
Utilities & green energy
- Sewer: Public Sewer
- Water: Public
- Utilities for property: Cable Available, Electricity Available, High Speed Internet, Natural Gas Available, Phone Available, Sewer Available, Sewer Connected, Water Available
Community & HOA
Community
- Features: Clubhouse, Fitness Center, Gated, Pool, Near Public Transport
- Subdivision: Highgate at Sandy Springs
HOA
- Has HOA: Yes
- Services included: Maintenance Grounds, Private Roads, Sewer, Swimming, Trash, Water
- HOA fee: $3,332 annually
Location
- Region: Sandy Springs
Financial & listing details
- Price per square foot: $216/sqft
- Tax assessed value: $227,900
- Annual tax amount: $2,812
- Date on market: 4/23/2026
- Cumulative days on market: 145 days
- Listing agreement: Exclusive Right To Sell
- Listing terms: Cash,Conventional,FHA,Other,VA Loan
- Electric utility on property: Yes
Estimated market value
$222,800
$212,000 - $234,000
$2,011/mo
Price history
| Date | Event | Price |
|---|---|---|
| 9/13/2026 | Price change | $224,900-10%$216/sqft |
Source:  GAMLS #10739457 Report a problem GAMLS #10739457 Report a problem | ||
| 4/23/2026 | Listed for sale | $250,000+108.3%$240/sqft |
Source: GAMLS #10739457 Report a problem | ||
| 10/3/2016 | Sold | $120,000+0.8%$115/sqft |
Source:  FMLS GA #5740530 Report a problem FMLS GA #5740530 Report a problem | ||
| 9/5/2016 | Pending sale | $119,000$114/sqft |
Source: JOHN BAILEY REALTY INC #5740530 Report a problem | ||
| 8/30/2016 | Listed for sale | $119,000+45.1%$114/sqft |
Source: JOHN BAILEY REALTY INC #5740530 Report a problem | ||
| 3/1/2016 | Sold | $82,000+64%$79/sqft |
Source: Public Record Report a problem | ||
| 2/27/2016 | Price change | $50,000+5.3%$48/sqft |
Source: Auction.com Report a problem | ||
| 2/12/2016 | Price change | $47,500-5%$46/sqft |
Source: Auction.com Report a problem | ||
| 2/11/2016 | Listed for sale | -- |
Source: Auction.com Report a problem | ||
| 12/1/2015 | Listing removed | -- |
Source: Auction.com Report a problem | ||
| 11/25/2015 | Price change | $50,000+5.3%$48/sqft |
Source: Auction.com Report a problem | ||
| 11/13/2015 | Price change | $47,500-62%$46/sqft |
Source: Auction.com Report a problem | ||
| 11/7/2015 | Listed for sale | -- |
Source: Auction.com Report a problem | ||
| 11/2/2009 | Sold | $124,900$120/sqft |
Source: Public Record Report a problem | ||
Public tax history
| Year | Property taxes | Tax assessment |
|---|---|---|
| 2025 | $2,812 +17.6% | $91,160 |
| 2024 | $2,391 -4.8% | $91,160 +12.2% |
| 2023 | $2,512 +7.9% | $81,240 +8.3% |
| 2022 | $2,328 +0.4% | $75,000 +3% |
| 2021 | $2,319 +14.2% | $72,800 +1.2% |
| 2020 | $2,031 +1.8% | $71,960 +5% |
| 2019 | $1,996 | $68,520 +13.1% |
| 2018 | $1,996 | $60,560 +49.6% |
| 2017 | $1,996 +45.4% | $40,480 |
| 2016 | $1,373 +43.8% | $40,480 |
| 2015 | $955 | $40,480 +55.9% |
| 2014 | $955 +88.7% | $25,960 |
| 2013 | $506 -0.2% | $25,960 |
| 2012 | $507 | $25,960 -34.5% |
| 2011 | -- | $39,640 -22.9% |
| 2010 | $1,371 -29.6% | $51,440 -13.5% |
| 2009 | $1,949 | $59,480 |
| 2008 | -- | $59,480 -0.1% |
| 2007 | $1,985 | $59,520 |
Find assessor info on the county website
Monthly payment
Est. payment
Payment breakdown
Explore the cost of this home by adjusting the details. Changes won't be saved.Climate risks
Neighborhood: North Springs
Nearby schools
Schools provided by the listing agent
- Elementary: Northwood
- Middle: Ridgeview
- High: Riverwood
Source: GAMLS. This data may not be complete. We recommend contacting the local school district to confirm school assignments for this home.
- $223,0002 bd2 ba1k sqft6900 Roswell Rd APT Q6, Sandy Springs, GA 30328For Sale

- $259,1002 bd2 ba1.3k sqft6900 Roswell Rd NE, Atlanta, GA 30328Off Market
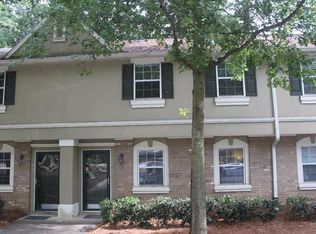
- $774,1004 bd3 ba2.7k sqft492 W Spalding Dr NE, Sandy Springs, GA 30328Off Market
- $814,6005 bd2 ba2.9k sqft490 W Spalding Dr, Sandy Springs, GA 30328Off Market
Similar homes
- $215,0002 bd2 ba1k sqft6900 Roswell Rd APT Q17, Sandy Springs, GA 30328Active
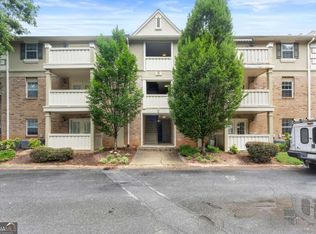
 MLS ID #10814654, Stacey Fountain, Century 21 Results. GAMLS
 - $223,0002 bd2 ba1k sqft6900 Roswell Rd APT Q6, Sandy Springs, GA 30328ActiveMLS ID #10753323, Jennifer Currie, Ansley RE|Christie's Int'l RE. GAMLS
- $229,9003 bd2 ba1.4k sqft6851 Roswell Rd, Sandy Springs, GA 30328Active
 MLS ID #10758480, Kim Smith, Maximum One Community Realtors. GAMLS
 - $249,9002 bd2 ba1.2k sqft1101 Garden Ct, Sandy Springs, GA 30328Active
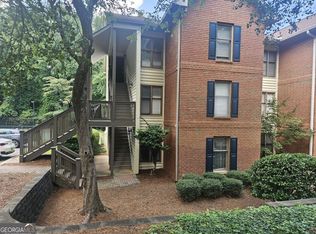 MLS ID #10826793, Bill Haas, Keller Williams Atlanta Perimeter. GAMLS
 - $255,0002 bd2 ba1.5k sqft750 Dalrymple Rd APT L3, Sandy Springs, GA 30328ActiveMLS ID #10781362, Modern Traditions Realty Group, RE/MAX Center. GAMLS
- $200,0002 bd2 ba1.2k sqft346 Carpenter Dr APT 72, Sandy Springs, GA 30328ActiveMLS ID #10807800, Aaron Grubel, Bolst. GAMLS
- $335,0002 bd2 ba1.1k sqft7265 Glisten Ave Unit 120, Sandy Springs, GA 30328Active Under ContractMLS ID #10785668, Regina Fleming, Virtual Properties Realty.com. GAMLS
- $192,0002 bd2 ba1.1k sqft7001 Wingate Way, Sandy Springs, GA 30350ActiveMLS ID #10756430, Charlene Williams, Ansley RE | Christie's Int'l RE. GAMLS
- $210,0002 bd2 ba1k sqft10 Perimeter Summit Blvd NE APT 3206, Brookhaven, GA 30319ActiveMLS ID #10709798, Adelyn Bartlett, Compass. GAMLS
- $225,0002 bd2 ba1.2k sqft2192 Palmyra Dr SE, Marietta, GA 30067ActiveMLS ID #10802856, Beth Luther, Ansley RE|Christie's Int'l RE. GAMLS
- $225,0002 bd2 ba1.2k sqft704 Glenleaf Dr, Peachtree Corners, GA 30092ActiveMLS ID #10762093, Teresa Sinclair, Southern Classic Realtors. GAMLS
- $129,9991 bd1 ba556 sqft6980 Roswell Rd Unit B11, Sandy Springs, GA 30328ActiveMLS ID #10798035, Steven T Koleno, Beycome Brokerage Realty LLC. GAMLS
- $229,0002 bd2 ba1.2k sqft12 Rumson Ct SE, Smyrna, GA 30080ActiveMLS ID #10836246, Beth Erwin, Southern Classic Realtors. GAMLS
- $194,0002 bd2 ba1.1k sqft408 Smokerise Cir SE, Marietta, GA 30067ActiveMLS ID #10779730, Amber Rogers, HomeSmart. GAMLS
- $195,0002 bd2 ba1.1k sqft3985 Woodridge Way Building 3985-11, Tucker, GA 30084ActiveMLS ID #10843779, Lisa French, NorthGroup Real Estate Inc. GAMLS
- $249,9002 bd2 ba1.2k sqft1202 Pine Heights Dr NE, Atlanta, GA 30324ActiveMLS ID #10829712, Justin Landis, Bolst. GAMLS
- $250,0002 bd1 ba1k sqft3650 Ashford Dunwoody Rd NE Unit 228, Atlanta, GA 30319ActiveMLS ID #10797749, Cristian Manzanarez, Chapman Hall Realtors. GAMLS
- $205,0002 bd2 ba1.2k sqft910 Augusta Dr SE, Marietta, GA 30067ActiveMLS ID #10824183, Brenda Ritchie, Harry Norman Realtors. GAMLS
- $220,0002 bd2 ba1.3k sqft1301 Cumberland Ct SE, Smyrna, GA 30080ActiveMLS ID #10804471, Tracy Gaudiano, Atlanta Communities. GAMLS
- $165,0002 bd1 ba1k sqft5145 Roswell Rd Unit 7, Atlanta, GA 30342ActiveMLS ID #10761185, Tanya Pickens, Opendoor Brokerage. GAMLS
