
Welcome to this move-in-ready 3-bed, 2.5-bath home in Fountain's desirable Cross Creek neighborhood! Featuring a 2-car garage, covered front porch, and mature trees. The main level boasts vaulted ceilings, wood-laminate flooring, and an open layout flowing from the living room to the dining area and kitchen. The kitchen includes a breakfast bar, pantry, updated lighting, and a whole house filtered water system. Upstairs, find 3 bedrooms with ceiling fans, including a primary suite with a walk-in closet and private full bath. Step through the dining area sliding door to a wood deck overlooking a terraced backyard. The unfinished walkout basement includes washer/dryer hookups and offers endless potential for additional living space, bedrooms, or baths. Major updates include a 2024 roof, 2021 water heater, radon mitigation, and an Interceptor clean water filtration system. Close to Cross Creek Park, Fountain Creek Nature Center, shopping, and an easy commute to Fort Carson, Powers Blvd, and I-25!
For sale
$349,900
7478 Bentwater Dr, Fountain, CO 80817
3beds
2,153sqft
Single Family Residence
Built in 2005
6,673 Square Feet Lot
$-- Zestimate®
$163/sqft
$30/mo HOA
What's special
- 2 days
- 233
- 42
Likely to sell faster than
Zillow last checked:
Listing updated:
Listed by:
Jeremy Wynia GREEN SFR 719-213-0893,
REMAX PROPERTIES
Source: elevateMLS,MLS#: 8050332
Facts & features
Interior
Bedrooms & bathrooms
- Bedrooms: 3
- Bathrooms: 3
- Full bathrooms: 2
- 1/2 bathrooms: 1
Other
- Level: Upper
- Area: 221 Square Feet
- Dimensions: 13 x 17
Heating
- Forced Air
Cooling
- Ceiling Fan(s)
Appliances
- Included: 220v in Kitchen, Microwave, Range, Refrigerator
- Laundry: In Basement
Features
- 5-Pc Bath, 9Ft + Ceilings
- Flooring: Carpet, Vinyl/Linoleum
- Basement: Unfinished
- Has fireplace: No
- Fireplace features: None
Interior area
- Total structure area: 2,153
- Total interior livable area: 2,153 sqft
- Finished area above ground: 1,447
- Finished area below ground: 706
Video & virtual tour
Property
Parking
- Total spaces: 2
- Parking features: Attached
- Attached garage spaces: 2
Features
- Levels: Two
- Stories: 2
- Patio & porch: Wood Deck
- Has view: Yes
- View description: City
Lot
- Size: 6,673 Square Feet
Details
- Parcel number: 5529314011
- Other equipment: Sump Pump
Construction
Type & style
- Home type: SingleFamily
- Property subtype: Single Family Residence
Materials
- Wood Siding, Frame
- Foundation: Walk Out
- Roof: Composite Shingle
Condition
- Existing Home
- New construction: No
- Year built: 2005
Utilities & green energy
- Water: Municipal
- Utilities for property: Electricity Connected
Green energy
- Indoor air quality: Radon System
Community & HOA
HOA
- Has HOA: Yes
- HOA fee: $91 quarterly
Location
- Region: Fountain
Financial & listing details
- Price per square foot: $163/sqft
- Tax assessed value: $384,907
- Annual tax amount: $1,862
- Date on market: 10/18/2026
- Listing terms: Cash,Conventional,FHA,VA Loan
- Electric utility on property: Yes
Estimated market value
Not available
Estimated sales range
Not available
Not available
Price history
| Date | Event | Price |
|---|---|---|
| 10/18/2026 | Listed for sale | $349,900-4.1%$163/sqft |
Source:  elevateMLS #8050332 Report a problem | ||
| 9/30/2026 | Listing removed | $365,000$170/sqft |
Source: elevateMLS #3538632 Report a problem | ||
| 9/1/2026 | Contingent | $365,000$170/sqft |
Source: elevateMLS #3538632 Report a problem | ||
| 8/22/2026 | Price change | $365,000-2.7%$170/sqft |
Source: elevateMLS #3538632 Report a problem | ||
| 8/2/2026 | Price change | $375,000-1.3%$174/sqft |
Source: elevateMLS #3538632 Report a problem | ||
| 6/22/2026 | Price change | $380,000-2.6%$176/sqft |
Source: elevateMLS #3538632 Report a problem | ||
| 6/1/2026 | Price change | $390,000-2.5%$181/sqft |
Source: elevateMLS #3538632 Report a problem | ||
| 5/2/2026 | Price change | $400,000-1.2%$186/sqft |
Source: elevateMLS #3538632 Report a problem | ||
| 1/9/2026 | Listed for sale | $405,000$188/sqft |
Source: elevateMLS #3538632 Report a problem | ||
| 1/7/2026 | Listing removed | $405,000$188/sqft |
Source: elevateMLS #3738487 Report a problem | ||
| 11/14/2025 | Listed for sale | $405,000+15.7%$188/sqft |
Source: elevateMLS #3738487 Report a problem | ||
| 9/3/2024 | Listing removed | $350,000-16.7%$163/sqft |
Source: elevateMLS #4484688 Report a problem | ||
| 12/20/2022 | Listing removed | -- |
Source:  RE/MAX International Report a problem | ||
| 7/28/2022 | Price change | $420,000-1.2%$195/sqft |
Source: elevateMLS #5209560 Report a problem | ||
| 7/18/2022 | Listed for sale | $425,000$197/sqft |
Source: elevateMLS #5209560 Report a problem | ||
| 7/5/2022 | Listing removed | -- |
Source: RE/MAX International Report a problem | ||
| 6/17/2022 | Listed for sale | $425,000+18.7%$197/sqft |
Source: elevateMLS #5209560 Report a problem | ||
| 9/3/2021 | Sold | $358,000+2.3%$166/sqft |
Source: Public Record Report a problem | ||
| 7/29/2021 | Listed for sale | $350,000+40.6%$163/sqft |
Source: elevateMLS #4484688 Report a problem | ||
| 11/1/2017 | Listing removed | $249,000$116/sqft |
Source: RE/MAX Real Estate Group Inc #8225229 Report a problem | ||
| 10/25/2017 | Pending sale | $249,000$116/sqft |
Source: RE/MAX Real Estate Group Inc #8225229 Report a problem | ||
| 10/25/2017 | Listed for sale | $249,000$116/sqft |
Source: RE/MAX Real Estate Group Inc #8225229 Report a problem | ||
| 10/18/2017 | Sold | $249,000$116/sqft |
Source: Public Record Report a problem | ||
| 8/25/2017 | Listed for sale | $249,000+16.1%$116/sqft |
Source: RE/MAX Real Estate Group Inc #8225229 Report a problem | ||
| 11/6/2013 | Listing removed | $1,295$1/sqft |
Source: Merit Real Estate Report a problem | ||
| 10/5/2005 | Sold | $214,425$100/sqft |
Source: Public Record Report a problem | ||
Public tax history
| Year | Property taxes | Tax assessment |
|---|---|---|
| 2025 | $1,712 +6.9% | $27,140 -3.1% |
| 2024 | $1,601 +14.3% | $28,020 |
| 2023 | $1,400 +5.7% | $28,020 +40.5% |
| 2022 | $1,324 | $19,940 -2.8% |
| 2021 | -- | $20,510 +13.3% |
| 2020 | $1,190 +1.6% | $18,110 |
| 2019 | $1,171 +16.8% | $18,110 +19% |
| 2018 | $1,003 -1% | $15,220 |
| 2017 | $1,012 +1% | $15,220 +4.7% |
| 2016 | $1,003 +6.5% | $14,530 |
| 2015 | $941 +3.5% | $14,530 +3.2% |
| 2014 | $909 | $14,080 |
| 2013 | -- | -- |
| 2012 | -- | $14,720 |
| 2011 | $1,042 | $14,720 -11.6% |
| 2010 | -- | $16,660 |
| 2009 | -- | $16,660 +1% |
| 2008 | -- | $16,490 |
| 2006 | -- | $16,490 |
Find assessor info on the county website
Monthly payment
Est. payment
Payment breakdown
Explore the cost of this home by adjusting the details. Changes won't be saved.Climate risks
Neighborhood: 80817
Nearby schools
Schools provided by the listing agent
- District: Ftn/Ft Carson 8
Source: elevateMLS. This data may not be complete. We recommend contacting the local school district to confirm school assignments for this home.


Similar homes
- $350,0003 bd3 ba1.4k sqft982 Candlestar Loop S, Fountain, CO 80817For Sale
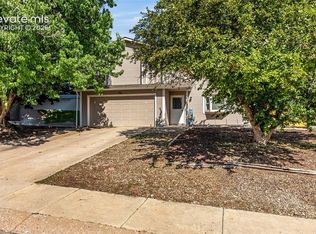
 MLS ID #7358096, Tina Kepenach MRP , The Innovative Group, LLC. elevateMLS
- $409,9004 bd4 ba2.1k sqft7174 Araia Dr, Fountain, CO 80817For Sale
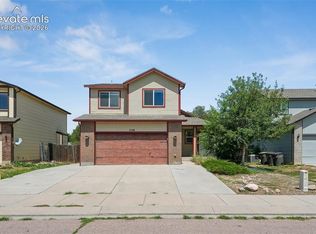 MLS ID #6095616, Adam Wiley, Keller Williams Realty DTC LLC. elevateMLS
- $364,9004 bd2 ba1.6k sqft65 Diamond East Rd, Fountain, CO 80817For Sale
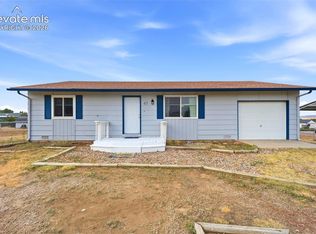 MLS ID #8184721, Joseph Laurel ABR C2EX MRP PSA SFR SRES SRS , Journey Real Estate. elevateMLS
- $369,9003 bd2 ba1.2k sqft10864 Traders Pkwy, Fountain, CO 80817For Sale
 MLS ID #9783931, Crystal Carroll, Sage Dream Homes. elevateMLS
- $419,9004 bd2 ba1.8k sqft7503 Fortman Ave, Fountain, CO 80817For SaleMLS ID #9054246, Amy Kunce-Martinez, The Cutting Edge. elevateMLS
- $389,9004 bd2 ba1.8k sqft858 Marshall Dr, Fountain, CO 80817For SaleMLS ID #8645711, Charles D'Alessio, Berkshire Hathaway HomeServices Synergy Realty Group. elevateMLS
- $470,0003 bd3 ba2.5k sqft7881 Luminary Lane, Fountain, CO 80817For Sale
 MLS ID #3448332, Dawn Kuster, Key Realty. REcolorado as distributed by MLS GRID
- $414,9003 bd3 ba2k sqft7477 Theresa Dr, Colorado Springs, CO 80925For SaleMLS ID #4372927, Tanya Stevenson ABR CDPE GRI PSA , Park Avenue Properties of Colorado Springs, LLC. elevateMLS
- $340,0004 bd2 ba1.6k sqft45 Watson Blvd, Colorado Springs, CO 80911For SaleMLS ID #1199530, DJ Barela, Keller Williams Partners. elevateMLS
- $364,0003 bd2 ba1.8k sqft5230 Bradley Cir, Colorado Springs, CO 80911For SaleMLS ID #7476523, John Szpyrka, Your Choice Real Estate. elevateMLS
- $355,0003 bd2 ba1.3k sqft113 Everett Dr, Colorado Springs, CO 80911For SaleMLS ID #3282799, Alexandra Bedwell MRP , Exp Realty LLC. elevateMLS
- $505,0006 bd4 ba3.1k sqft7367 Araia Drive, Fountain, CO 80817For SaleMLS ID #9580412, Theadora Rotbasean, Better Homes & Gardens Real Estate - Kenney & Co.. REcolorado as distributed by MLS GRID
- $399,9903 bd2 ba1.7k sqft10219 Intrepid Way, Colorado Springs, CO 80925For SaleMLS ID #3553560, Gytha Hinkle ABR MRP RENE SFR SRS , Keller Williams Clients Choice Realty. elevateMLS
- $366,0003 bd3 ba1.6k sqft9342 Pony Gulch Way, Colorado Springs, CO 80925For SaleMLS ID #6450437, Sonya Emph GRI MRP PPRES RENE SRES , Red Bow Realty. elevateMLS
- $450,0003 bd3 ba1.9k sqft1150 Pipestone Ct, Colorado Springs, CO 80911For SaleMLS ID #7536114, Lauren Schneider C2EX GRI MRP , Exp Realty LLC. elevateMLS
- $370,0003 bd2 ba1.4k sqft4473 Fenton Rd, Colorado Springs, CO 80916For SaleMLS ID #2994791, Carmen Molitor MRP SRES , REMAX PROPERTIES. elevateMLS
- $349,9003 bd2 ba1.8k sqft4002 Shelley Ave, Colorado Springs, CO 80910For SaleMLS ID #1719093, Cynthia Debski, Exp Realty LLC. elevateMLS
- $360,0003 bd2 ba1.2k sqft2045 Grosbear Lane, Colorado Springs, CO 80916For SaleMLS ID #5205212, Nhan Tran, Brokers Guild Homes. REcolorado as distributed by MLS GRID
- $405,0003 bd3 ba1.6k sqft6461 Vedder Drive, Colorado Springs, CO 80925For SaleMLS ID #5840059, Edith Cordova, Remax inMotion. REcolorado as distributed by MLS GRID
- $410,0003 bd3 ba2.2k sqft3715 Chia Dr, Colorado Springs, CO 80925For SaleMLS ID #6456303, Rae Marie Heard, Coldwell Banker Realty. elevateMLS
