Welcome home to this beautiful upgraded, energy-efficient turn-key home on a premium corner lot in the guard-gated Los Prados golf community! The current owners have invested over $100,000 in capital improvements over the last three years, ensuring this 3-bedroom, 2-bathroom single story gem is in great condition and beautifully maintained. Save big on renovations and monthly utility costs! Features include a installed solar system for low power bills, a full roof replacement, cool decking and professional resurfacing of the self cleaning pool and jacuzzi spa which has a brand-new heater. This 2,007 sq. ft. home features an open floor plan, vaulted ceilings, and a beautiful two-way fireplace. The garage is fully equipped with a working swamp cooler for your comfort. The oversized corner lot and beautiful home provides plenty of room for entertaining. combined with exceptional community perks like the 18 hole golf course access, tennis courts, and a community clubhouse, this energy-efficient property delivers unparalleled value in Las Vegas. The pictures don't do this home justice. Come take a look at this exceptional property.
Active
$624,888
5020 Pacific Grove Dr, Las Vegas, NV 89130
3beds
2,007sqft
Single Family Residence
Built in 1986
0.27 Acres Lot
$617,600 Zestimate®
$311/sqft
$220/mo HOA
What's special
- 1 day
- 121
- 9
Likely to sell faster than
Zillow last checked:
Listing updated:
Listed by:
Mary Rose Pong S.0195287 (702)326-8002,
Zahler Properties LLC
Source: LVR,MLS#: 2824877 Originating MLS: Greater Las Vegas Association of Realtors Inc
Originating MLS: Greater Las Vegas Association of Realtors IncFacts & features
Interior
Bedrooms & bathrooms
- Bedrooms: 3
- Bathrooms: 2
- Full bathrooms: 2
Primary bedroom
- Description: Ceiling Fan,Ceiling Light,Walk-In Closet(s)
- Dimensions: 17x14
Bedroom 2
- Description: Ceiling Fan,Ceiling Light,Closet
- Dimensions: 12x11
Bedroom 3
- Description: Ceiling Fan,Ceiling Light,Closet
- Dimensions: 11x10
Kitchen
- Description: Granite Countertops,Lighting Recessed,Pantry
Heating
- Central, Gas
Cooling
- Central Air, Electric
Appliances
- Included: Dishwasher, Disposal, Gas Range, Microwave, Water Softener Owned
- Laundry: Cabinets, Gas Dryer Hookup, Laundry Room, Sink
Features
- Bedroom on Main Level, Ceiling Fan(s), Primary Downstairs, Window Treatments
- Flooring: Ceramic Tile, Laminate
- Windows: Blinds, Double Pane Windows, Window Treatments
- Number of fireplaces: 1
- Fireplace features: Family Room, Gas, Living Room, Multi-Sided
Interior area
- Total structure area: 2,007
- Total interior livable area: 2,007 sqft
Video & virtual tour
Property
Parking
- Total spaces: 2
- Parking features: Attached, Garage, Private
- Attached garage spaces: 2
Features
- Stories: 1
- Patio & porch: Covered, Patio
- Exterior features: Patio, Private Yard, IrrigationSprinklers
- Has private pool: Yes
- Pool features: Pool/Spa Combo
- Has spa: Yes
- Spa features: In Ground
- Fencing: Back Yard,Wrought Iron
Lot
- Size: 0.27 Acres
- Features: 1/4 to 1 Acre Lot, Drip Irrigation/Bubblers, Desert Landscaping, Landscaped, Rocks
Details
- Parcel number: 12536310046
- Zoning description: Single Family
- Horse amenities: None
Construction
Type & style
- Home type: SingleFamily
- Architectural style: One Story
- Property subtype: Single Family Residence
Materials
- Roof: Pitched,Tile
Condition
- Resale
- Year built: 1986
Utilities & green energy
- Sewer: Public Sewer
- Water: Public
- Utilities for property: Underground Utilities
Green energy
- Energy efficient items: Windows
- Energy generation: Solar
Community & HOA
Community
- Security: Security System Owned, Gated Community
- Subdivision: Los Prados Phase 1
HOA
- Has HOA: Yes
- Amenities included: Country Club, Clubhouse, Golf Course, Gated, Guard
- Services included: Clubhouse, Common Areas, Maintenance Grounds, Recreation Facilities, Security, Taxes
- HOA fee: $220 monthly
- HOA name: Los Prados
- HOA phone: 702-645-1379
Location
- Region: Las Vegas
Financial & listing details
- Price per square foot: $311/sqft
- Tax assessed value: $315,517
- Annual tax amount: $2,395
- Date on market: 10/7/2026
- Listing agreement: Exclusive Right To Sell
- Listing terms: Cash,Conventional,FHA,VA Loan
- Ownership: Single Family Residential
Estimated market value
$617,600
$587,000 - $648,000
$2,936/mo
Price history
| Date | Event | Price |
|---|---|---|
| 10/8/2026 | Listed for sale | $624,888-5.3%$311/sqft |
Source:  LVR #2824877 Report a problem LVR #2824877 Report a problem | ||
| 10/8/2026 | Listing removed | $660,000$329/sqft |
Source: LVR #2808774 Report a problem | ||
| 9/24/2026 | Price change | $660,000-2.9%$329/sqft |
Source: LVR #2808774 Report a problem | ||
| 9/5/2026 | Price change | $680,000-2.2%$339/sqft |
Source: LVR #2808774 Report a problem | ||
| 8/26/2026 | Price change | $695,000-1.4%$346/sqft |
Source: LVR #2808774 Report a problem | ||
| 8/17/2026 | Listed for sale | $705,000+28.2%$351/sqft |
Source: LVR #2808774 Report a problem | ||
| 8/14/2023 | Sold | $550,000+0%$274/sqft |
Source: LVR #2500341 Report a problem | ||
| 7/5/2023 | Contingent | $549,900$274/sqft |
Source: LVR #2500341 Report a problem | ||
| 6/27/2023 | Listed for sale | $549,900$274/sqft |
Source: LVR #2500341 Report a problem | ||
| 6/9/2023 | Contingent | $549,900$274/sqft |
Source: LVR #2500341 Report a problem | ||
| 6/7/2023 | Listed for sale | $549,900+189.4%$274/sqft |
Source: LVR #2500341 Report a problem | ||
| 8/26/1998 | Sold | $190,000$95/sqft |
Source: Public Record Report a problem | ||
Public tax history
| Year | Property taxes | Tax assessment |
|---|---|---|
| 2026 | $2,398 +3% | $110,431 -1.3% |
| 2025 | $2,328 +3% | $111,904 +3% |
| 2024 | $2,261 +3% | $108,693 +14.7% |
| 2023 | $2,195 +3% | $94,767 +6.5% |
| 2022 | $2,131 +3% | $88,968 +1.4% |
| 2021 | $2,068 +1.3% | $87,764 +4.6% |
| 2020 | $2,043 +4.8% | $83,875 +6% |
| 2019 | $1,949 +6.9% | $79,098 |
| 2018 | $1,823 | $79,098 +1.4% |
| 2017 | $1,823 | $78,023 +8.6% |
| 2016 | $1,823 +0.2% | $71,866 +11.1% |
| 2015 | $1,819 +3% | $64,676 +23.7% |
| 2014 | $1,766 | $52,270 |
| 2013 | -- | $52,270 -1.7% |
| 2012 | -- | $53,163 -15.7% |
| 2011 | -- | $63,091 +0.9% |
| 2010 | -- | $62,556 -23.9% |
| 2009 | -- | $82,203 |
| 2008 | -- | $82,203 -27.5% |
| 2007 | -- | $113,358 +1.7% |
| 2006 | -- | $111,473 +27.8% |
| 2005 | -- | $87,248 +34.4% |
| 2004 | -- | $64,924 +5.6% |
| 2003 | -- | $61,478 +6% |
| 2002 | -- | $58,020 +4.6% |
| 2001 | -- | $55,480 |
Find assessor info on the county website
Monthly payment
Est. payment
Payment breakdown
Explore the cost of this home by adjusting the details. Changes won't be saved.Climate risks
Neighborhood: North Cheyenne
Nearby schools
Schools provided by the listing agent
- Elementary: May, Ernest,May, Ernest
- Middle: Swainston Theron
- High: Shadow Ridge
Source: LVR. This data may not be complete. We recommend contacting the local school district to confirm school assignments for this home.
- $363,4002 bd2 ba1.3k sqft5005 Rancho Bernardo Way, Las Vegas, NV 89130Off Market
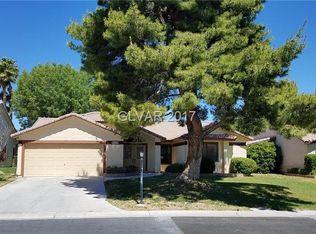
- $433,1003 bd2 ba2k sqft5024 Pacific Grove Dr, Las Vegas, NV 89130Off Market
- $459,3003 bd2 ba2.3k sqft5009 Rancho Bernardo Way, Las Vegas, NV 89130Off Market
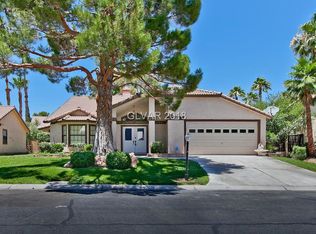
- $447,8003 bd2 ba1.7k sqft5001 Rancho Bernardo Way, Las Vegas, NV 89130Off Market
Similar homes
- $549,9503 bd2 ba2k sqft5128 Linkside Dr, Las Vegas, NV 89130For Sale
 MLS ID #2810048, Emily Harrison, Realty ONE Group, Inc. LVR
 - $439,9003 bd2 ba1.8k sqft4816 Braeburn Dr, Las Vegas, NV 89130For Sale
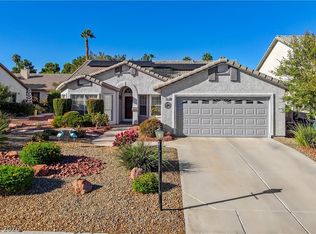 MLS ID #2823271, Lori Shannon, Simply Vegas. LVR
 - $479,0002 bd2 ba1.5k sqft5300 Singing Hills Dr, Las Vegas, NV 89130For Sale
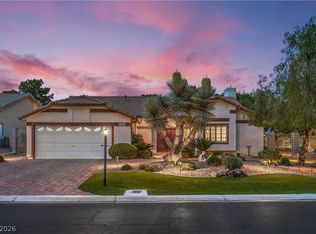 MLS ID #2823451, Susan Russell, Las Vegas Realty LLC. LVR
 - $637,0003 bd3 ba2.7k sqft7364 Summer Duck Way, North Las Vegas, NV 89084For Sale
 MLS ID #2824386, Jenny Chuang, Rossum Realty Unlimited. LVR
