Welcome to your newly updated, move-in ready 2-bedroom, 1-bathroom mobile home situated on an expansive 13,500 sq ft lot in Anclote River Acres! Upon entry, enjoy a functional open-concept layout connecting the spacious living, dining, and kitchen areas. To your left sits the full bathroom, leading past the secondary bedroom to the primary bedroom at the rear. Step through the living room doors onto your private back deck—ideal for outdoor entertaining and BBQs—overlooking a large, wood-fenced backyard. The updated kitchen boasts brand-new cabinetry, new stainless steel appliances, Formica granite-look countertops, a stylish backsplash, and plentiful storage space. NEW AC wall units, NEW electrical fuse box, NEW water heather, NEW interior double-pane doors, NEW interior and exterior paint, and NEW light switches, outlets, & LED lighting throughout. Huge backyard providing ample space for recreation. No HOA fees! Conveniently situated near Seven Springs Blvd and County Road 54. Perfect for buyers looking for room to grow or investors seeking a high-potential rental property. Schedule a showing today before it goes under contract!
For sale
Price cut: $11K (10/17)
$99,000
6905 AZLEE AVENUE, NEW PORT RICHEY, FL 34655
2beds
672sqft
Mobile Home
Built in 1974
0.31 Acres Lot
$106,700 Zestimate®
$147/sqft
$-- HOA
What's special
Newly updatedFormica granite-look countertopsPlentiful storage spaceLarge wood-fenced backyardFunctional open-concept layoutPrivate back deckUpdated kitchen
- 13 days
- 365
- 25
Likely to sell faster than
Zillow last checked:
Listing updated:
Listed by:
Jesus Van Der Henst 727-772-0772,
KELLER WILLIAMS REALTY- PALM HARBOR 727-772-0772
Source: Stellar MLS,MLS#: W7890155 Originating MLS: Suncoast Tampa
Originating MLS: Suncoast Tampa
Facts & features
Interior
Bedrooms & bathrooms
- Bedrooms: 2
- Bathrooms: 1
- Full bathrooms: 1
Primary bedroom
- Features: Built-in Closet
- Level: First
- Area: 144 Square Feet
- Dimensions: 12x12
Bedroom 2
- Features: Built-in Closet
- Level: First
- Area: 64 Square Feet
- Dimensions: 8x8
Bathroom 1
- Level: First
- Area: 100 Square Feet
- Dimensions: 10x10
Dining room
- Level: First
- Area: 96 Square Feet
- Dimensions: 8x12
Kitchen
- Level: First
- Area: 120 Square Feet
- Dimensions: 10x12
Living room
- Level: First
- Area: 96 Square Feet
- Dimensions: 8x12
Heating
- Wall Units / Window Unit
Cooling
- Wall/Window Unit(s)
Appliances
- Included: Range, Range Hood, Refrigerator
- Laundry: Outside
Features
- Kitchen/Family Room Combo
- Flooring: Laminate
- Has fireplace: No
Interior area
- Total structure area: 708
- Total interior livable area: 672 sqft
Video & virtual tour
Property
Features
- Levels: One
- Stories: 1
- Exterior features: Private Yard, Storage
Lot
- Size: 0.31 Acres
Details
- Parcel number: 1626210040000000813
- Zoning: R1MH
- Special conditions: None
Construction
Type & style
- Home type: MobileManufactured
- Property subtype: Mobile Home
Materials
- Metal Frame
- Foundation: Crawlspace
- Roof: Metal
Condition
- New construction: No
- Year built: 1974
Utilities & green energy
- Sewer: Septic Tank
- Water: Well
- Utilities for property: Electricity Connected
Community & HOA
Community
- Pet fee: $0 monthly
- Subdivision: ANCLOTE RIVER ACRES
HOA
- Has HOA: No
Location
- Region: New Port Richey
Financial & listing details
- Price per square foot: $147/sqft
- Tax assessed value: $16,256
- Annual tax amount: $482
- Date on market: 10/6/2026
- Cumulative days on market: 13 days
- Listing terms: Cash
- Ownership: Fee Simple
- Total actual rent: 0
- Electric utility on property: Yes
- Road surface type: Dirt
- Body type: Single Wide
Estimated market value
$106,700
$101,000 - $112,000
Not available
Price history
| Date | Event | Price |
|---|---|---|
| 10/17/2026 | Price change | $99,000-10%$147/sqft |
Source:  Stellar MLS #W7890155 Report a problem Stellar MLS #W7890155 Report a problem | ||
| 10/6/2026 | Listed for sale | $110,000+266.7%$164/sqft |
Source: Stellar MLS #W7890155 Report a problem | ||
| 8/27/2026 | Sold | $30,000$45/sqft |
Source: Public Record Report a problem | ||
Public tax history
| Year | Property taxes | Tax assessment |
|---|---|---|
| 2025 | $482 -29.4% | $16,256 -42.8% |
| 2024 | $684 +250.6% | $28,423 +98.5% |
| 2023 | $195 +3.7% | $14,320 +2.9% |
| 2022 | $188 +3.9% | $13,910 +6% |
| 2021 | $181 +4% | $13,120 +1.4% |
| 2020 | $174 +4.2% | $12,940 +2.3% |
| 2019 | $167 | $12,650 +1.9% |
| 2018 | $167 +4.4% | $12,419 |
| 2017 | $160 | $12,419 +4.2% |
| 2016 | $160 +34.5% | $11,914 +0.7% |
| 2015 | $119 +9.2% | $11,831 +0% |
| 2014 | $109 | $11,826 +0.7% |
| 2013 | -- | $11,741 +0.1% |
| 2012 | -- | $11,733 -2.4% |
| 2011 | -- | $12,022 +2.2% |
| 2010 | -- | $11,764 -7.5% |
| 2009 | -- | $12,716 -20.6% |
| 2008 | -- | $16,021 -7.9% |
| 2007 | -- | $17,390 -1.7% |
| 2006 | -- | $17,684 +6% |
| 2005 | -- | $16,684 +2.5% |
| 2004 | -- | $16,282 +25% |
| 2003 | -- | $13,027 +7.1% |
| 2002 | -- | $12,166 -3.6% |
| 2000 | -- | $12,624 |
| 1999 | -- | $12,624 |
Find assessor info on the county website
Monthly payment
Climate risks
Neighborhood: 34655
Nearby schools
Schools provided by the listing agent
- Elementary: Seven Springs Elementary-PO
- Middle: Seven Springs Middle-PO
- High: J.W. Mitchell High-PO
Source: Stellar MLS. This data may not be complete. We recommend contacting the local school district to confirm school assignments for this home.
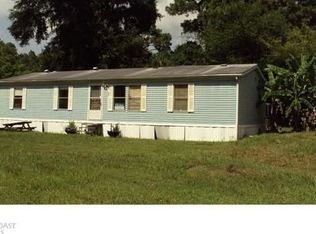
Similar homes
- $62,5002 bd2 ba840 sqft5133 Coquina Cir, New Port Richey, FL 34653For Sale By Owner
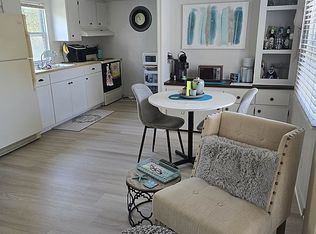
- $100,0002 bd2 ba768 sqft3211 LANARK DRIVE, HOLIDAY, FL 34690For Sale
 MLS ID #W7881063, Stella Wooster, CITY BREEZE ACTION REALTY. Stellar MLS
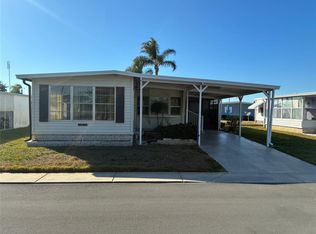
 - $105,0001 bd1 ba659 sqft3444 TROPHY BOULEVARD, NEW PORT RICHEY, FL 34655For Sale
 MLS ID #TB8539535, Wanda Cox, DEAL HOUSE REALTY LLC. Stellar MLS
 - $49,9002 bd2 ba864 sqft10613 Golden Ter, New Port Richey, FL 34655For Sale
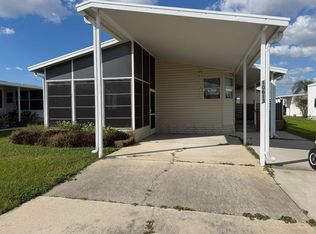 MLS ID #12033841, Jennifer Maasdorp, Integrity Mobile Homes. My State MLS
 - $94,9002 bd1 ba831 sqft4227 SHELDON PLACE #-, NEW PORT RICHEY, FL 34652For SaleMLS ID #TB8530273, Ryan Kessell, REAL BROKER, LLC. Stellar MLS
- $99,0001 bd1 ba732 sqft5245 AMULET DRIVE #102, NEW PORT RICHEY, FL 34652For SaleMLS ID #TB8519674, Mary Zimmerman, BHHS FLORIDA PROPERTIES GROUP. Stellar MLS
- $89,0002 bd1 ba722 sqft4930 GETNER STREET, NEW PORT RICHEY, FL 34652For SaleMLS ID #W7880728, Magdalena Czech, HORAN REALTY GROUP LLC. Stellar MLS
- $109,9002 bd1 ba660 sqft9239 OTTAWA STREET, NEW PORT RICHEY, FL 34654For SaleMLS ID #W7883382, Kimberly Pye, PA, HOME LAND REAL ESTATE INC. Stellar MLS
- $99,9002 bd2 ba784 sqft3405 FREMONT LANE, SPRING HILL, FL 34607For SaleMLS ID #TB8535338, Omar Lbouzia, CHARLES RUTENBERG REALTY INC. Stellar MLS
- $109,9003 bd1 ba864 sqft5323 CARLTON ROAD, NEW PORT RICHEY, FL 34652For SaleMLS ID #A4706409, Loukas Masouras, REALTY ONE GROUP MVP. Stellar MLS
- $123,5002 bd2 ba800 sqft1845 DIXIE LANE, HOLIDAY, FL 34690For SaleMLS ID #TB8522338, Rina Rivera, IMPACT REALTY TAMPA BAY. Stellar MLS
- $89,0002 bd1 ba672 sqft10819 LONDON DRIVE, PORT RICHEY, FL 34668For SaleMLS ID #W7878854, Janina Wozniak, FUTURE HOME REALTY. Stellar MLS
- $87,0002 bd1 ba722 sqft5000 BITNER STREET, NEW PORT RICHEY, FL 34652For SaleMLS ID #TB8444431, John Rurkowski, EXP REALTY LLC. Stellar MLS
- $85,9001 bd1 ba708 sqft4956 HARBOR VILLA LANE #103, NEW PORT RICHEY, FL 34652For SaleMLS ID #W7883943, Tina Hoover, VERANDA REALTY. Stellar MLS
- $109,9001 bd1 ba576 sqft7134 LOFTY DRIVE, PORT RICHEY, FL 34668For SaleMLS ID #W7889047, Kelly Poole, LLC, SANDPEAK REALTY. Stellar MLS
- $79,9001 bd1 ba756 sqft1908 SHADY COVE DRIVE, HOLIDAY, FL 34691For SaleMLS ID #TB8535364, Shay Adelman, RE/MAX REALTEC GROUP INC. Stellar MLS
- $129,9994 bd3 ba924 sqft9132 MANGO STREET, NEW PORT RICHEY, FL 34654For SaleMLS ID #W7888159, Bonnie Frey, EXP REALTY LLC. Stellar MLS
- $113,0001 bd1 ba700 sqft4805 ALT 19 #422, PALM HARBOR, FL 34683For SaleMLS ID #W7889990, Bedsy Renwanz, SANDPEAK REALTY. Stellar MLS
