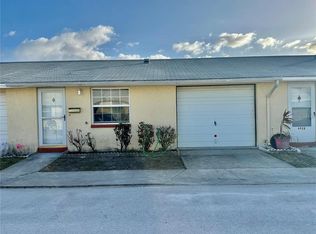
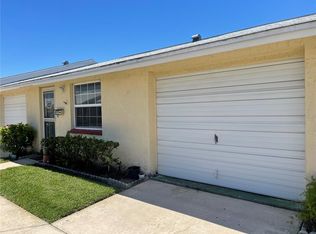
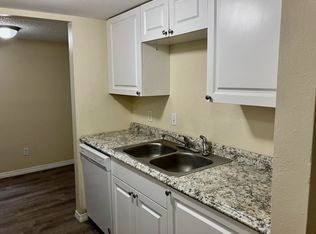
GREAT NEW PRICE!!!! Desirable villa in age restricted 55+ community in New Port Richey. 2 bedrooms, 1 baths, 1 car garage. Bathroom has walk in shower. All new laminate flooring throughout the unit. Kitchen backsplash has nice subway tiles. BRAND NEW AC! Recently impacted by the hurricane, all damaged materials removed and drywall replaced, though. Enjoy shuffleboard, the clubhouse and a community pool in this small community. Water and trash services are included. Washer/dryer included. Gulf Harbors private beach club available for a low yearly fee. Water/sewer and trash are included. This location is perfect for someone looking for a great location that is walking distance to the grocery store and several restaurants.to Downtown New Port Richey…a historic Rivertown community in north Tampa Bay with award-winning restaurants, shops, bars, and breweries. Its rich history is preserved by the Hacienda Hotel, Richey Suncoast Theatre, and the New Port Richey Museum. The nearby PITHLACHASCOTEE RIVER offers BOAT DOCKS, KAYAK LAUNCHES, and a chance to see DOLPHINS, MANATEES, and native Florida wildlife. Don’t forget the JAMES E. GREY PRESERVE, an 80-ACRE WILDLIFE SANCTUARY just minutes from downtown New Port Richey. Natural amenities like Sims Park, the Cotee River, and James E. Grey Preserve are waiting to be explored. 6 miles to the Famous Tarpon Springs Sponge docks and only 25 miles to Tampa International Airport. Enjoy everything Tampa Bay has to offer from the new Downtown Riverwalk, TOP US BEACHES, boating, fishing, golfing, cultural entertainment, and museums...and of course year-round beautiful weather. You must be 55 years old or older.
For sale
$89,000
4930 GETNER STREET, NEW PORT RICHEY, FL 34652
2beds
722sqft
Villa
Built in 1978
980 Square Feet Lot
$-- Zestimate®
$123/sqft
$300/mo HOA
What's special
- 339 days
- 108
- 6
Zillow last checked:
Listing updated:
Listed by:
Magdalena Czech 727-967-8901,
HORAN REALTY GROUP LLC 727-375-7653
Source: Stellar MLS,MLS#: W7880728 Originating MLS: West Pasco
Originating MLS: West Pasco
Facts & features
Interior
Bedrooms & bathrooms
- Bedrooms: 2
- Bathrooms: 1
- Full bathrooms: 1
Primary bedroom
- Features: Built-in Closet
- Level: First
- Area: 132 Square Feet
- Dimensions: 12x11
Bedroom 2
- Features: Built-in Closet
- Level: First
- Area: 110 Square Feet
- Dimensions: 11x10
Kitchen
- Level: First
- Area: 18 Square Feet
- Dimensions: 6x3
Living room
- Level: First
- Area: 144 Square Feet
- Dimensions: 12x12
Heating
- Central, Electric
Cooling
- Central Air
Appliances
- Included: Range, Range Hood, Refrigerator
- Laundry: In Garage, Washer Hookup
Features
- Ceiling Fan(s), Living Room/Dining Room Combo
- Flooring: Ceramic Tile, Laminate
- Has fireplace: No
Interior area
- Total structure area: 1,008
- Total interior livable area: 722 sqft
Video & virtual tour
Property
Parking
- Total spaces: 1
- Parking features: Garage - Attached
- Attached garage spaces: 1
Features
- Levels: One
- Stories: 1
- Exterior features: Private Mailbox, Rain Gutters
Lot
- Size: 980 Square Feet
Details
- Parcel number: 162607014.F034.01015.0
- Zoning: MF1
- Special conditions: None
Construction
Type & style
- Home type: SingleFamily
- Property subtype: Villa
Materials
- Block, Stucco
- Foundation: Slab
- Roof: Shingle
Condition
- New construction: No
- Year built: 1978
Utilities & green energy
- Sewer: Public Sewer
- Water: Public
- Utilities for property: Cable Connected, Electricity Connected
Community & HOA
Community
- Features: Clubhouse, Deed Restrictions, Pool
- Pet fee: $0 monthly
- Senior community: Yes
- Subdivision: NEW PORT COLONY 07 WAY
HOA
- Has HOA: Yes
- Services included: Community Pool, Maintenance Structure, Maintenance Grounds, Pool Maintenance, Sewer, Trash, Water
- HOA fee: $300 monthly
- HOA name: Nick Touchton
- HOA phone: 727-580-3917
Location
- Region: New Port Richey
Financial & listing details
- Price per square foot: $123/sqft
- Tax assessed value: $49,354
- Annual tax amount: $230
- Date on market: 11/13/2025
- Cumulative days on market: 557 days
- Ownership: Fee Simple
- Total actual rent: 0
- Electric utility on property: Yes
- Road surface type: Asphalt
Estimated market value
Not available
Estimated sales range
Not available
$1,370/mo
Price history
| Date | Event | Price |
|---|---|---|
| 9/29/2026 | Listed for sale | $89,000-15.2%$123/sqft |
Source:  Stellar MLS #W7880728 Report a problem Stellar MLS #W7880728 Report a problem | ||
| 11/13/2025 | Listed for sale | $105,000$145/sqft |
Source: Stellar MLS #W7880728 Report a problem | ||
| 10/1/2025 | Listing removed | $105,000$145/sqft |
Source: Stellar MLS #W7872581 Report a problem | ||
| 4/16/2025 | Price change | $105,000+23.5%$145/sqft |
Source: Stellar MLS #W7872581 Report a problem | ||
| 2/17/2025 | Listed for sale | $85,000$118/sqft |
Source: Stellar MLS #W7872581 Report a problem | ||
| 12/16/2024 | Listing removed | $85,000$118/sqft |
Source: Stellar MLS #W7870780 Report a problem | ||
| 12/14/2024 | Listed for sale | $85,000+100%$118/sqft |
Source: Stellar MLS #W7870780 Report a problem | ||
| 11/13/2024 | Sold | $42,500-5.3%$59/sqft |
Source: Stellar MLS #TB8314397 Report a problem | ||
| 10/29/2024 | Pending sale | $44,900$62/sqft |
Source: Stellar MLS #TB8314397 Report a problem | ||
| 10/25/2024 | Listed for sale | $44,900+54.8%$62/sqft |
Source: Stellar MLS #TB8314397 Report a problem | ||
| 3/1/2001 | Sold | $29,000+16.5%$40/sqft |
Source: Public Record Report a problem | ||
| 8/12/1999 | Sold | $24,900$34/sqft |
Source: Public Record Report a problem | ||
Public tax history
| Year | Property taxes | Tax assessment |
|---|---|---|
| 2025 | $1,039 +351.5% | $49,354 +85.1% |
| 2024 | $230 +9.6% | $26,660 |
| 2023 | $210 +10.4% | $26,660 +3% |
| 2022 | $190 +5.1% | $25,890 +6.1% |
| 2021 | $181 +4% | $24,410 +1.4% |
| 2020 | $174 +4.2% | $24,080 +2.3% |
| 2019 | $167 | $23,540 +1.9% |
| 2018 | $167 +4.4% | $23,102 |
| 2017 | $160 | $23,102 +4.2% |
| 2016 | $160 +34.5% | $22,162 +0.7% |
| 2015 | $119 +9.2% | $22,008 +0.2% |
| 2014 | $109 | $21,975 +2.2% |
| 2013 | -- | $21,510 -0.1% |
| 2012 | -- | $21,533 -9% |
| 2011 | -- | $23,662 -4.3% |
| 2010 | -- | $24,723 -26.6% |
| 2009 | -- | $33,689 -18.4% |
| 2008 | -- | $41,274 -29.4% |
| 2007 | -- | $58,484 +61.4% |
| 2006 | -- | $36,239 +18.6% |
| 2005 | -- | $30,544 +7.5% |
| 2004 | -- | $28,423 -12% |
| 2003 | -- | $32,284 +39.9% |
| 2002 | -- | $23,079 +11.7% |
| 2000 | -- | $20,662 |
| 1999 | -- | $20,662 |
Find assessor info on the county website
Monthly payment
Est. payment
Payment breakdown
Explore the cost of this home by adjusting the details. Changes won't be saved.Climate risks
Neighborhood: 34652
Similar homes
- $98,5002 bd2 ba801 sqft4926 FILNER STREET, NEW PORT RICHEY, FL 34652For Sale
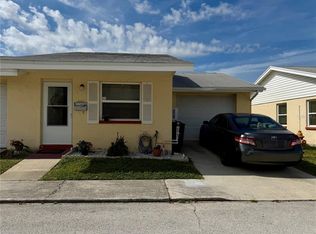
 MLS ID #TB8505694, Antonio Anselmi, CHARLES RUTENBERG REALTY INC. Stellar MLS
 - $80,0001 bd1 ba540 sqft4922 FILNER STREET, NEW PORT RICHEY, FL 34652For Sale
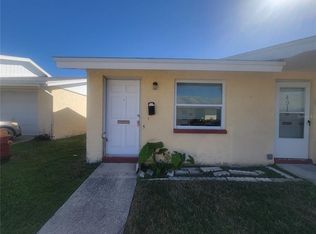 MLS ID #W7890281, Brande Greenlee, GREENLEE REALTY GROUP. Stellar MLS
 - $87,0002 bd1 ba722 sqft5000 BITNER STREET, NEW PORT RICHEY, FL 34652For Sale
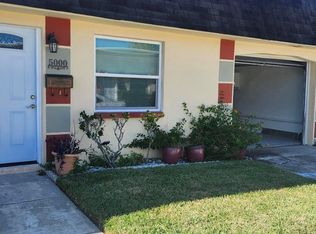 MLS ID #TB8444431, John Rurkowski, EXP REALTY LLC. Stellar MLS
 - $89,9002 bd2 ba1k sqft4746 AZALEA DRIVE #213, NEW PORT RICHEY, FL 34652For Sale
 MLS ID #TB8521630, MYRLANDE ETIENNE, LPT REALTY, LLC. Stellar MLS
 - $85,0002 bd1 ba891 sqft4829 ONYX LANE #101, NEW PORT RICHEY, FL 34652For SaleMLS ID #TB8537134, Jonathan Minerick, HOMECOIN.COM. Stellar MLS
- $99,9001 bd2 ba708 sqft5135 GEMSTONE DRIVE #202, NEW PORT RICHEY, FL 34652For SaleMLS ID #W7882629, Michael Constantine, RE/MAX ALLIANCE GROUP. Stellar MLS
- $85,9001 bd1 ba708 sqft4956 HARBOR VILLA LANE #103, NEW PORT RICHEY, FL 34652For SaleMLS ID #W7883943, Tina Hoover, VERANDA REALTY. Stellar MLS
- $87,9002 bd2 ba888 sqft4224 TERRAPIN PLACE #4224, NEW PORT RICHEY, FL 34652For SaleMLS ID #W7884612, Brian Pfister, RE/MAX SUNSET REALTY. Stellar MLS
- $85,0002 bd1 ba1k sqft4747 AZALEA DRIVE #231, NEW PORT RICHEY, FL 34652For SaleMLS ID #TB8522466, MYRLANDE ETIENNE, LPT REALTY, LLC. Stellar MLS
- $94,9002 bd1 ba831 sqft4227 SHELDON PLACE #-, NEW PORT RICHEY, FL 34652For SaleMLS ID #TB8530273, Ryan Kessell, REAL BROKER, LLC. Stellar MLS
- $99,0001 bd1 ba732 sqft5245 AMULET DRIVE #102, NEW PORT RICHEY, FL 34652For SaleMLS ID #TB8519674, Mary Zimmerman, BHHS FLORIDA PROPERTIES GROUP. Stellar MLS
- $85,0002 bd1 ba1k sqft4115 HAMPTON DRIVE #n/a, NEW PORT RICHEY, FL 34652For SaleMLS ID #TB8517709, Sue Thomas, CHARLES RUTENBERG REALTY INC. Stellar MLS
- $84,5002 bd2 ba1k sqft4249 STRATFORD DRIVE #4249, NEW PORT RICHEY, FL 34652For SaleMLS ID #TB8509684, Pablo Garcia, NEXTHOME CABANAS REALTY. Stellar MLS
- $84,9001 bd1 ba672 sqft5100 PROVIDENCE CIRCLE #3, NEW PORT RICHEY, FL 34652For SaleMLS ID #TB8536211, Jennifer Helton, ARTISAN REAL ESTATE, INC.. Stellar MLS
- $95,0002 bd1 ba975 sqft4326 SUMMERSUN DRIVE, NEW PORT RICHEY, FL 34652For SaleMLS ID #W7881043, Richard McMaster, RE/MAX SUNSET REALTY. Stellar MLS
- $78,0002 bd1 ba959 sqft4211 SHELDON PLACE #4211, NEW PORT RICHEY, FL 34652For SaleMLS ID #TB8520865, Jose DaCosta, COLDWELL BANKER REALTY. Stellar MLS
- $75,0001 bd1 ba816 sqft4533 MARINE PARKWAY #204, NEW PORT RICHEY, FL 34652For SaleMLS ID #W7887406, LORI Smith, PA, BEST OF THE GULF REALTY INC. Stellar MLS
- $95,0002 bd1 ba831 sqft(Undisclosed Address), NEW PORT RICHEY, FL 34652For SaleMLS ID #W7875117, Catherine Rubio, COMPASS FLORIDA LLC. Stellar MLS
- $79,0002 bd1 ba975 sqft4446 RUSTIC DRIVE #E, NEW PORT RICHEY, FL 34652For SaleMLS ID #W7885776, Alan Hengesbach, REALTY EXECUTIVES AMERICA INC. Stellar MLS
- $79,9001 bd1 ba736 sqft4742 AZALEA DRIVE #205, NEW PORT RICHEY, FL 34652For SaleMLS ID #TB8511706, Linda Axiotis, LOKATION. Stellar MLS
