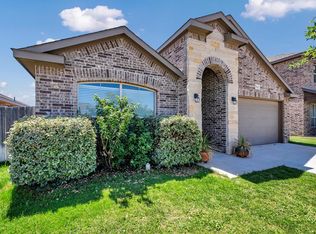
This home is well maintained and gently lived in, very clean...it still has the "new house" smell. This home features the open concept "Starkville" floor plan, 4 bedrooms, 2 baths, 2 car garage. It has tile in the living areas and carpet in the bedrooms. The kitchen features a beautiful island with granite counter tops throughout. It has a covered back patio, irrigation system in front and back yards and a 10'x10' storage building.
For sale
$299,999
6905 Boss Rnch, Odessa, TX 79765
4beds
1,574sqft
Single Family Residence
Built in 2020
6,969 Square Feet Lot
$-- Zestimate®
$191/sqft
$35/mo HOA
What's special
Carpet in the bedroomsCovered back patio
- 11 hours |
- 68 |
- 7 |
Zillow last checked:
Listing updated:
Listed by:
Clark Owen 432-664-5588,
eXp Realty LLC
Source: Petroplex AOR,MLS#: 176350
Facts & features
Interior
Bedrooms & bathrooms
- Bedrooms: 4
- Bathrooms: 2
- Full bathrooms: 2
Rooms
- Room types: None
Primary bathroom
- Features: Dual Sinks, Sequestered Master
Dining room
- Features: Kitchen
Heating
- Central, Gas
Cooling
- Central Air, Electric
Appliances
- Included: Free Standing Gas, Dishwasher, Disposal, Dryer Electric, Gas Water Heater
- Laundry: Inside Utility Room, Washer Hookup
Features
- Pantry
- Flooring: Carpet, Tile
- Windows: Thermopane Window(s), Drapes, Shades/Blinds
- Has fireplace: No
- Fireplace features: None
Interior area
- Total structure area: 1,574
- Total interior livable area: 1,574 sqft
Property
Parking
- Total spaces: 2
- Parking features: Garage, Attached, Garage Door Opener
- Attached garage spaces: 2
Features
- Patio & porch: Covered
- Exterior features: Auto Sprinkler
Lot
- Size: 6,969 Square Feet
- Features: Landscaped
Details
- Additional structures: Storage
- Parcel number: 14632.01000.00000
Construction
Type & style
- Home type: SingleFamily
- Property subtype: Single Family Residence
Materials
- Brick Veneer
- Foundation: Slab
- Roof: Composition
Condition
- Pre-Owned
- Year built: 2020
Utilities & green energy
- Sewer: Public Sewer
- Water: Public
Green energy
- Energy efficient items: Ceiling Fan(s)
Community & HOA
Community
- Security: Security System Owned, Reverse Osmosis Owned
- Subdivision: Homestead at Parks/Belle Ranch
HOA
- Has HOA: Yes
- HOA fee: $425 annually
Location
- Region: Odessa
Financial & listing details
- Price per square foot: $191/sqft
- Annual tax amount: $3,656
- Date on market: 7/21/2026
- Listing terms: Cash,FHA,VA Loan,Conventional
- Road surface type: Paved
Estimated market value
Not available
Estimated sales range
Not available
Not available
Price history
| Date | Event | Price |
|---|---|---|
| 7/21/2026 | Listed for sale | $299,999$191/sqft |
Source:  Petroplex AOR #176350 Report a problem Petroplex AOR #176350 Report a problem | ||
Public tax history
Tax history is unavailable.
Monthly payment
Est. payment
Payment breakdown
Explore the cost of this home by adjusting the details. Changes won't be saved.Climate risks
Neighborhood: 79765
Nearby schools
GreatSchools rating
- 2/10Lee Buice Elementary SchoolGrades: K-5Distance: 4.8 mi
- 4/10Nimitz Middle SchoolGrades: 6-8Distance: 4.1 mi
- 2/10Permian High SchoolGrades: 9-12Distance: 4.9 mi
Schools provided by the listing agent
- Elementary: Buice Elementary
- Middle: Wilson-Young
- High: Permian
- District: Ector Cnty
Source: Petroplex AOR. This data may not be complete. We recommend contacting the local school district to confirm school assignments for this home.
- $299,9994 bd2 ba1.5k sqft6905 Boss Ranch Rd, Odessa, TX 79765For Sale

- $397,500-- bd-- ba-- sqft6907 Boss Ranch Rd, Odessa, TX 79765Off Market
- $403,900-- bd-- ba-- sqft6903 Boss Ranch Rd, Odessa, TX 79765Off Market
- $327,400-- bd-- ba-- sqft6909 Boss Ranch Rd, Odessa, TX 79765Off Market
- $321,000-- bd-- ba-- sqft6901 Boss Ranch Rd, Odessa, TX 79765Off Market
- $--5 bd4 ba2.3k sqft6912 Boss Ranch, Odessa, TX 79765Off Market
- $321,600-- bd-- ba-- sqft6904 Boot Ranch Rd, Odessa, TX 79765Off Market
- $317,200-- bd-- ba-- sqft6906 Boot Ranch Rd, Odessa, TX 79765Off Market
A local agent can set up tours, give advice and negotiate with sellers.
A local lender can help you make sure your offer is ready when you are.
Similar homes
- $299,9994 bd2 ba1.5k sqft6905 Boss Ranch Rd, Odessa, TX 79765For SaleMLS ID #50096923, Clark Owen, EXP Realty, LLC, 888-519-7431. PBBR
- $305,0003 bd2 ba1.5k sqft7410 Horton Ranch Rd, Odessa, TX 79765For Sale
 MLS ID #175845, Kimberly Quintero, Real Broker, LLC. Petroplex AOR
 - $337,9004 bd3 ba2k sqft7017 Kate Reed Dr, Odessa, TX 79765For Sale
 MLS ID #174729, Clara Garcia, The Real Estate Group. Petroplex AOR
 - $320,0004 bd2 ba1.8k sqft7216 Brooks Ranch Rd, Odessa, TX 79765For Sale
 MLS ID #175772, Sunil Athyala, The Real Estate Ranch LLC. Petroplex AOR
 - $313,0004 bd2 ba1.7k sqft7544 Horton Ranch Rd, Odessa, TX 79765For SaleMLS ID #174236, Aaron Broomfield, Calrose, LLC Harvest Realty. Petroplex AOR
- $320,0004 bd2 ba1.8k sqft10 Purple Sage Ranch Cir, Odessa, TX 79765For SaleMLS ID #174731, Kerri Payne, The Agency, Kerri Payne James Real Estate Team. Petroplex AOR
- $299,5003 bd2 ba1.7k sqft9 Brooks Ranch Rd, Odessa, TX 79765For SaleMLS ID #174458, Norma Pine, Pine And Beckett, Realtors. Petroplex AOR
- $325,0004 bd2 ba1.8k sqft6928 Brooks Ranch Rd, Odessa, TX 79765For SaleMLS ID #173916, Gabrielle Aguirre, eXp Realty LLC. Petroplex AOR
- $342,9904 bd2 ba1.7k sqft7805 Apotheosis St, Odessa, TX 79765New ConstructionMLS ID #176331, Lance Marker, Heritage Real Estate. Petroplex AOR
- $348,5454 bd2 ba1.8k sqft7611 Cotton Tail Rd, Odessa, TX 79765New ConstructionPetroplex AOR
- $345,2604 bd2 ba1.7k sqft7812 Apotheosis St, Odessa, TX 79765New ConstructionMLS ID #176332, Lance Marker, Heritage Real Estate. Petroplex AOR
- $365,0004 bd3 ba2k sqft13 Valley Rd, Odessa, TX 79765For SaleMLS ID #175999, Eva Salcido, Berkshire Hathaway Home Services Cooper Realty. Petroplex AOR
- $324,9993 bd2 ba1.7k sqft3906 Roma St, Odessa, TX 79765For SaleMLS ID #174249, Crystal Barnes, Pine And Beckett, Realtors. Petroplex AOR
- $336,9903 bd2 ba1.5k sqft7804 Apotheosis St, Odessa, TX 79765New ConstructionMLS ID #176329, Lance Marker, Heritage Real Estate. Petroplex AOR
- $353,9904 bd2 ba1.8k sqft7810 Apotheosis St, Odessa, TX 79765New ConstructionMLS ID #176333, Lance Marker, Heritage Real Estate. Petroplex AOR
- $360,0003 bd3 ba2k sqft7335 Horton Ranch Rd, Odessa, TX 79765For SaleMLS ID #176045, Reyes Smith, Heritage Real Estate. Petroplex AOR
- $340,0004 bd2 ba1.9k sqft7049 Xit Ranch Rd, Odessa, TX 79765For SaleMLS ID #174683, Cynthia Batres, Keller Williams Realty - Midland & Odessa. Petroplex AOR
- $345,0003 bd3 ba2k sqft7209 Brooks Ranch Rd, Odessa, TX 79765For SaleMLS ID #175985, The Luxe Group at Keller Williams, Keller Williams Realty - Midland & Odessa. Petroplex AOR
- $350,0004 bd2 ba1.8k sqft7003 Adenium Rd, Odessa, TX 79765For SaleMLS ID #167770, Haley Hemann, Fathom Realty. Petroplex AOR
- $368,0005 bd4 ba2.3k sqft7536 Starry Sky Ct, Odessa, TX 79765For SaleMLS ID #176049, Maria Bedoy, All City Real Estate Ltd. Co.. Petroplex AOR
