Why settle for a single-family home's upkeep when you can have the space without the drudgery? This 2,800 sq ft condo in Punta Gorda Isles' exclusive Tarpon Cove lives bigger than most houses — and looks better too. Two primary suites anchor opposite ends of the home for ultimate privacy, each bright, spacious, and en-suite. A third bedroom flexes as a den or office. The great room stuns with a wall of plantation-shuttered windows and sliders opening to a huge enclosed patio overlooking a tranquil pond. The kitchen brings acres of granite, abundant cabinetry, and gourmet appliances — built for real cooking, not just show. Formal dining room. Private second-floor entry with your own interior elevator. Two-car garage. Impact windows and dual-zone AC for peace of mind. An outdoor kitchen on the lanai for evenings under the stars. Just over a mile to Ponce de Leon Park, the beach, and downtown Punta Gorda's restaurants and shops. There’s no better spot to enjoy the charms of this SW Florida town.
For sale
$599,000
196 Tarpon Cove Blvd APT 722, Punta Gorda, FL 33950
3beds
2,766sqft
:
Get pre-qualified$4,948/mo
Condominium
Built in 2004
-- sqft lot
$-- Zestimate®
$217/sqft
$975/mo HOA
What's special
Two-car garageDual-zone acFormal dining roomImpact windows
- 1 day |
- 151 |
- 1 |
Likely to sell faster than
Zillow last checked:
Listing updated:
Listed by:
Alan Johnson 239-745-5070,
POOLE REALTY GROUP, LLC 941-763-9381
Source: Stellar MLS,MLS#: C7528796 Originating MLS: Port Charlotte
Originating MLS: Port Charlotte
Facts & features
Interior
Bedrooms & bathrooms
- Bedrooms: 3
- Bathrooms: 3
- Full bathrooms: 3
Rooms
- Room types: Utility Room
Other
- Features: Ceiling Fan(s), Walk-In Closet(s)
- Level: Second
- Area: 255 Square Feet
- Dimensions: 15x17
Primary bedroom
- Features: Ceiling Fan(s), Walk-In Closet(s)
- Level: Second
- Area: 320 Square Feet
- Dimensions: 16x20
Bedroom 3
- Features: Exhaust Fan, Granite Counters, Tub With Shower, Built-in Closet
- Level: Second
- Area: 55 Square Feet
- Dimensions: 5x11
Bedroom 3
- Features: Built-in Closet
- Level: Second
- Area: 210 Square Feet
- Dimensions: 14x15
Primary bathroom
- Features: Exhaust Fan, Granite Counters, Shower No Tub
- Level: Second
- Area: 176 Square Feet
- Dimensions: 11x16
Bathroom 2
- Features: Exhaust Fan, Granite Counters, Tub With Shower
- Level: Second
- Area: 104 Square Feet
- Dimensions: 8x13
Balcony porch lanai
- Features: Ceiling Fan(s), Wet Bar
- Level: Second
- Area: 240 Square Feet
- Dimensions: 12x20
Dining room
- Level: Second
- Area: 154 Square Feet
- Dimensions: 11x14
Kitchen
- Features: Breakfast Bar, Exhaust Fan, Stone Counters
- Level: Second
- Area: 154 Square Feet
- Dimensions: 11x14
Laundry
- Level: Second
- Area: 96 Square Feet
- Dimensions: 8x12
Living room
- Features: Ceiling Fan(s)
- Level: Second
- Area: 540 Square Feet
- Dimensions: 20x27
Utility room
- Level: Second
- Area: 96 Square Feet
- Dimensions: 8x12
Heating
- Central, Electric
Cooling
- Central Air
Appliances
- Included: Oven, Cooktop, Dishwasher, Disposal, Dryer, Electric Water Heater, Microwave, Range Hood, Refrigerator, Washer, Water Filtration System
- Laundry: Laundry Room
Features
- Ceiling Fan(s), Central Vacuum, Eating Space In Kitchen, Elevator, High Ceilings, Primary Bedroom Main Floor, Solid Wood Cabinets, Stone Counters, Thermostat, Vaulted Ceiling(s), Walk-In Closet(s)
- Flooring: Carpet, Ceramic Tile
- Windows: Window Treatments, Hurricane Shutters
- Has fireplace: No
- Common walls with other units/homes: Corner Unit
Interior area
- Total structure area: 2,766
- Total interior livable area: 2,766 sqft
Video & virtual tour
Property
Parking
- Total spaces: 2
- Parking features: Driveway
- Attached garage spaces: 2
- Has uncovered spaces: Yes
Features
- Levels: Two
- Stories: 2
- Patio & porch: Enclosed, Screened
- Pool features: Deck, Gunite, In Ground
- Has spa: Yes
- Spa features: In Ground
- Has view: Yes
- View description: Water, Lake
- Has water view: Yes
- Water view: Water,Lake
- Waterfront features: Lake Front
Lot
- Size: 3,008 Square Feet
Details
- Parcel number: 412211776028
- Zoning: GM-15
- Special conditions: None
Construction
Type & style
- Home type: Condo
- Property subtype: Condominium
Materials
- Block, Stucco
- Foundation: Slab
- Roof: Tile
Condition
- Completed
- New construction: No
- Year built: 2004
Utilities & green energy
- Sewer: Public Sewer
- Water: Public
- Utilities for property: BB/HS Internet Available, Cable Connected, Public, Sewer Connected
Community & HOA
Community
- Features: Buyer Approval Required, Community Mailbox, Deed Restrictions, Pool
- Pet fee: $0 monthly
- Subdivision: TARPON COVE
HOA
- Has HOA: Yes
- Services included: Common Area Taxes, Community Pool, Fidelity Bond, Insurance, Maintenance Structure, Maintenance Grounds, Manager, Pool Maintenance, Sewer, Trash, Water
- HOA fee: $975 monthly
- HOA name: GATEWAY MANAGEMENT
- HOA phone: 941-629-8190
Location
- Region: Punta Gorda
Financial & listing details
- Price per square foot: $217/sqft
- Tax assessed value: $484,327
- Annual tax amount: $6,900
- Date on market: 7/24/2026
- Cumulative days on market: 423 days
- Listing terms: Cash,Conventional
- Ownership: Condominium
- Total actual rent: 0
- Road surface type: Asphalt
Estimated market value
Not available
Estimated sales range
Not available
Not available
Price history
| Date | Event | Price |
|---|---|---|
| 7/24/2026 | Listed for sale | $599,000-9.1%$217/sqft |
Source:  Stellar MLS #C7528796 Report a problem Stellar MLS #C7528796 Report a problem | ||
| 7/1/2026 | Listing removed | $659,000$238/sqft |
Source: Stellar MLS #C7508894 Report a problem | ||
| 1/13/2026 | Price change | $659,000-3%$238/sqft |
Source: Stellar MLS #C7508894 Report a problem | ||
| 9/4/2025 | Price change | $679,440-2.8%$246/sqft |
Source: Stellar MLS #C7508894 Report a problem | ||
| 7/16/2025 | Price change | $698,660-3.5%$253/sqft |
Source: Stellar MLS #C7508894 Report a problem | ||
| 5/5/2025 | Listed for sale | $724,000+44.8%$262/sqft |
Source: Stellar MLS #C7508894 Report a problem | ||
| 8/19/2020 | Sold | $500,000-2.9%$181/sqft |
Source: Public Record Report a problem | ||
| 7/31/2020 | Pending sale | $515,000$186/sqft |
Source: ROBERT SLACK LLC #C7422218 Report a problem | ||
| 6/17/2020 | Price change | $515,000-1.9%$186/sqft |
Source: NIX & ASSOCIATES REAL ESTATE #C7422218 Report a problem | ||
| 3/11/2020 | Price change | $525,000-1.5%$190/sqft |
Source: NIX & ASSOCIATES REAL ESTATE #C7422218 Report a problem | ||
| 1/25/2020 | Price change | $533,000-2.9%$193/sqft |
Source: NIX & ASSOCIATES REAL ESTATE #C7422218 Report a problem | ||
| 11/15/2019 | Listed for sale | $549,000$198/sqft |
Source: NIX & ASSOCIATES REAL ESTATE #C7422218 Report a problem | ||
| 1/1/2019 | Listing removed | $549,000$198/sqft |
Source: DomainRealty.com LLC #218001392 Report a problem | ||
| 3/2/2018 | Price change | $549,000-2%$198/sqft |
Source: DomainRealty.com LLC #218001392 Report a problem | ||
| 1/9/2018 | Listed for sale | $560,000+42.5%$202/sqft |
Source: DomainRealty.com LLC #218001392 Report a problem | ||
| 8/31/2004 | Sold | $392,900$142/sqft |
Source: Public Record Report a problem | ||
Public tax history
| Year | Property taxes | Tax assessment |
|---|---|---|
| 2025 | $7,188 +1.1% | $478,493 +2.9% |
| 2024 | $7,108 +1.5% | $465,008 +3% |
| 2023 | $7,001 +2.7% | $451,464 +3% |
| 2022 | $6,819 +0.6% | $438,315 +3% |
| 2021 | $6,779 -0.2% | $425,549 +7.7% |
| 2020 | $6,791 +3.1% | $394,985 +4.3% |
| 2019 | $6,584 +54.2% | $378,527 +25.6% |
| 2018 | $4,269 | $301,444 +2.1% |
| 2017 | $4,269 +0.7% | $295,244 +2.1% |
| 2016 | $4,239 +0.2% | $289,171 +0.7% |
| 2015 | $4,230 -1% | $287,161 +0.8% |
| 2014 | $4,274 +0.2% | $284,882 +3.2% |
| 2013 | $4,264 +2.1% | $275,980 +3% |
| 2012 | $4,176 +7.4% | $267,942 |
| 2011 | $3,889 -17.2% | $267,942 -13% |
| 2010 | $4,699 -8.5% | $307,980 -11.7% |
| 2009 | $5,137 | $348,827 |
Find assessor info on the county website
Monthly payment
Est. payment
Payment breakdown
Explore the cost of this home by adjusting the details. Changes won't be saved.Climate risks
Neighborhood: 33950
Nearby schools
GreatSchools rating
- 8/10Sallie Jones Elementary SchoolGrades: PK-5Distance: 2.6 mi
- 4/10Punta Gorda Middle SchoolGrades: 6-8Distance: 3 mi
- 5/10Charlotte High SchoolGrades: 9-12Distance: 2.8 mi
Schools provided by the listing agent
- Elementary: Sallie Jones Elementary
- Middle: Punta Gorda Middle
- High: Charlotte High
Source: Stellar MLS. This data may not be complete. We recommend contacting the local school district to confirm school assignments for this home.
- $405,8003 bd2 ba2.3k sqft196 Tarpon Cove Blvd APT 712, Punta Gorda, FL 33950Off Market

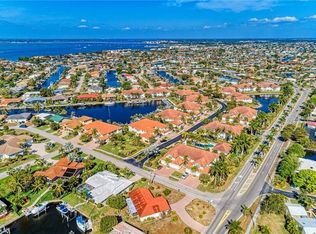
- $504,1003 bd3 ba2.7k sqft196 Tarpon Cove Blvd APT 721, Punta Gorda, FL 33950Off Market
- $446,8003 bd2 ba2.3k sqft196 Tarpon Cove Blvd APT 711, Punta Gorda, FL 33950Off Market
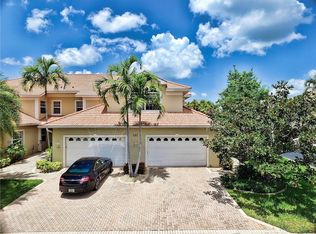
- $456,3003 bd3 ba2.4k sqft197 Tarpon Cove Blvd APT 622, Punta Gorda, FL 33950Off Market
- $403,2003 bd2 ba2k sqft197 Tarpon Cove Blvd APT 611, Punta Gorda, FL 33950Off Market
- $338,8003 bd2 ba1.9k sqft197 Tarpon Cove Blvd APT 612, Punta Gorda, FL 33950Off Market
- $364,7003 bd3 ba2.4k sqft197 Tarpon Cove Blvd APT 621, Punta Gorda, FL 33950Off Market
- $491,7003 bd2 ba2.3k sqft2610 Tarpon Cove Dr APT 411, Punta Gorda, FL 33950Off Market
A local agent can set up tours, give advice and negotiate with sellers.
A local lender can help you make sure your offer is ready when you are.
Similar homes
- $599,0003 bd2 ba2k sqft308 Colony Point Dr, Punta Gorda, FL 33950For Sale
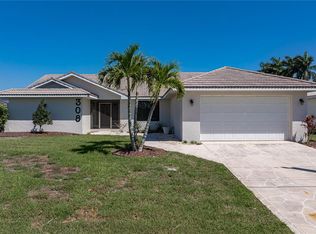
 MLS ID #C7523811, Luke Andreae, RE/MAX HARBOR REALTY. Stellar MLS
 - $425,0003 bd2 ba2k sqft197 Tropicana Dr APT 1511, Punta Gorda, FL 33950For Sale
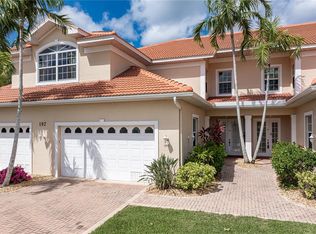 MLS ID #C7527088, Luke Andreae, RE/MAX HARBOR REALTY. Stellar MLS
 - $509,9003 bd2 ba2k sqft200 Harbor Walk Dr Unit 233, Punta Gorda, FL 33950For Sale
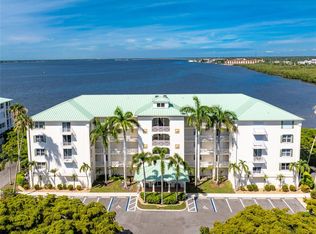 MLS ID #C7527202, Monica Vallee, FIVE STAR REALTY OF CHARLOTTE. Stellar MLS
 - $669,0003 bd2 ba1.6k sqft1318 Penguin Ct, Punta Gorda, FL 33950For Sale
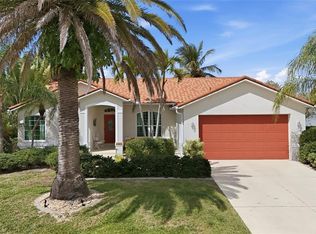 MLS ID #C7522691, Brenda Yates, KW PEACE RIVER PARTNERS. Stellar MLS
 - $620,0003 bd2 ba1.9k sqft820 Bal Harbor Blvd, Punta Gorda, FL 33950For SaleMLS ID #C7519109, Valerie Moore, COLDWELL BANKER SUNSTAR REALTY. Stellar MLS
- $568,5003 bd2 ba1.9k sqft4077 La Costa Island Ct, Punta Gorda, FL 33950For SaleMLS ID #C7519643, Luke Andreae, RE/MAX HARBOR REALTY. Stellar MLS
- $689,0003 bd3 ba1.8k sqft155 Crescent Dr, Punta Gorda, FL 33950For SaleMLS ID #C7521876, Barbara Brunner, COLDWELL BANKER SUNSTAR REALTY. Stellar MLS
- $650,0002 bd2 ba2.3k sqft740 Via Esplanade, Punta Gorda, FL 33950For SaleMLS ID #C7519375, Bill Richey, FIVE STAR REALTY OF CHARLOTTE. Stellar MLS
- $429,0003 bd2 ba2k sqft268 Lewis Cir Unit 143, Punta Gorda, FL 33950For SaleMLS ID #C7526564, Jennifer Cassidy, FIVE STAR REALTY OF CHARLOTTE. Stellar MLS
- $879,0004 bd2 ba2.4k sqft197 Gulfview Rd, Punta Gorda, FL 33950For SaleMLS ID #TB8450512, Jonathan Minerick, HOMECOIN.COM. Stellar MLS
- $787,0003 bd2 ba2.5k sqft709 Via Tunis, Punta Gorda, FL 33950For SaleMLS ID #C7523271, Jeff Cardillo, RE/MAX HARBOR REALTY. Stellar MLS
- $299,9993 bd2 ba1.5k sqft2002 Bal Harbor Blvd Unit 1822, Punta Gorda, FL 33950For SaleMLS ID #C7524593, Bradly Linenberg, COLDWELL BANKER REALTY. Stellar MLS
- $419,0003 bd2 ba1.6k sqft3311 Wood Thrush Dr APT 113, Punta Gorda, FL 33950For SaleMLS ID #C7522981, Tamina Aratari, COMPASS FLORIDA LLC. Stellar MLS
- $599,0005 bd5 ba4k sqft24439 Riverfront Dr, Punta Gorda, FL 33980For Sale
 MLS ID #2026029657, Stacey Meyer, RE/MAX Harbor Realty. Florida Gulf Coast MLS
 - $750,0003 bd2 ba2.3k sqft454 Macedonia Dr, Punta Gorda, FL 33950For SaleMLS ID #C7526777, Terry Morrison, RE/MAX HARBOR REALTY. Stellar MLS
- $510,0004 bd3 ba2.2k sqft25188 Marion Ave APT 10, Punta Gorda, FL 33950For SaleMLS ID #C7526727, Mike Oakes, KW PEACE RIVER PARTNERS. Stellar MLS
- $714,9003 bd2 ba1.9k sqft3518 Terin Ct, Punta Gorda, FL 33950For SaleMLS ID #C7510149, Ned Zobuk, RE/MAX PALM REALTY. Stellar MLS
- $475,0003 bd2 ba2k sqft15160 Buswell Ave, Pt Charlotte, FL 33953For SaleMLS ID #C7528479, Nick Demers, RE/MAX PALM REALTY. Stellar MLS
- $800,0003 bd2 ba2.3k sqft718 Antalya Ct, Punta Gorda, FL 33950For SaleMLS ID #C7524245, Christopher Grant, GRANT TEAM REAL ESTATE, LLC. Stellar MLS
- $460,0003 bd2 ba2k sqft3775 Tripoli Blvd, Punta Gorda, FL 33950For SaleMLS ID #C7519142, Christopher Grant, GRANT TEAM REAL ESTATE, LLC. Stellar MLS
