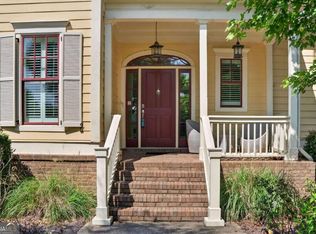
Modern living meets smart investment in the sought-after Tributary at New Manchester. Built in 2021 and situated on a desirable corner lot, this custom home offers more than just space-it delivers flexibility, functionality, and income potential. The main level is thoughtfully designed for convenience and comfort, featuring a spacious primary suite and an additional bedroom with en-suite bath-ideal for guests or multi-generational living. A dedicated office or formal living room provides the perfect work-from-home solution, while a separate formal dining room complements the open-concept kitchen and breakfast area. The heart of the home is the expansive kitchen with a large island overlooking the great room, complete with a stunning stone fireplace. Custom window bench seating with built-in storage adds both charm and practicality. Step outside to enjoy the deck with an outdoor fireplace and a fully fenced backyard-perfect for entertaining or relaxing evenings at home. Upstairs, additional bedrooms include unique play cubbies, offering creative and functional space, along with a shared full bath. The fully finished basement is where this home truly stands out-featuring a photography studio, hobby room, den, and a private apartment with its own kitchen, bathroom, living area, and office space. Whether used for rental income, extended family, or a private retreat, this space provides valuable flexibility. Additional highlights include a dog wash station in the main-level laundry room and ample storage throughout. Located in the vibrant Tributary community, HOA amenities include cable, internet, and neighborhood features that enhance everyday living. This is more than a home-it's a strategic opportunity designed to adapt to your lifestyle. Lease Purchase option available
Active
$650,000
9904 Ashford Green Way, Douglasville, GA 30135
6beds
4,503sqft
Single Family Residence
Built in 2021
7,666 Square Feet Lot
$-- Zestimate®
$144/sqft
$270/mo HOA
What's special
Stunning stone fireplaceFully fenced backyardSpacious primary suiteUnique play cubbiesHobby roomPhotography studioCorner lot
- 59 days
- 188
- 18
Zillow last checked:
Listing updated:
Listed by:
Amy McCoy 4049338842,
BHGRE Metro Brokers
Source: GAMLS,MLS#: 10815794
Facts & features
Interior
Bedrooms & bathrooms
- Bedrooms: 6
- Bathrooms: 5
- Full bathrooms: 4
- 1/2 bathrooms: 1
- Main level bathrooms: 2
- Main level bedrooms: 2
Rooms
- Room types: Den, Bonus Room, Family Room, Game Room, Media Room, Office
Dining room
- Features: Separate Room, Seats 12+
Kitchen
- Features: Breakfast Room, Kitchen Island, Solid Surface Counters
Heating
- Central
Cooling
- Central Air
Appliances
- Included: Dishwasher, Gas Water Heater, Tankless Water Heater
- Laundry: Laundry Closet
Features
- Walk-In Closet(s), Other
- Flooring: Tile
- Windows: Double Pane Windows
- Basement: Finished,Full
- Number of fireplaces: 2
- Fireplace features: Factory Built, Outside
- Common walls with other units/homes: No Common Walls
Interior area
- Total structure area: 4,503
- Total interior livable area: 4,503 sqft
- Finished area above ground: 3,077
- Finished area below ground: 1,426
Property
Parking
- Total spaces: 3
- Parking features: Garage
- Has garage: Yes
Accessibility
- Accessibility features: Accessible Approach with Ramp
Features
- Levels: Two
- Stories: 2
- Patio & porch: Patio
- Fencing: Back Yard,Wood
Lot
- Size: 7,666 Square Feet
- Features: Corner Lot, Level
- Residential vegetation: Cleared
Details
- Parcel number: 01550150149
Construction
Type & style
- Home type: SingleFamily
- Architectural style: Craftsman
- Property subtype: Single Family Residence
Materials
- Stone
- Roof: Composition
Condition
- Resale
- New construction: No
- Year built: 2021
Utilities & green energy
- Electric: 220 Volts
- Sewer: Public Sewer
- Water: Public
- Utilities for property: Natural Gas Available, Cable Available, Electricity Available, Sewer Available, Underground Utilities, Water Available
Green energy
- Energy efficient items: Thermostat, Insulation
- Water conservation: Low-Flow Fixtures
Community & HOA
Community
- Features: Clubhouse, Fitness Center, Tennis Court(s), Street Lights, Sidewalks, Playground
- Security: Smoke Detector(s)
- Subdivision: TRIBUTARY NEW MANCHESTER
HOA
- Has HOA: Yes
- Services included: Swimming, Tennis
- HOA fee: $3,240 annually
Location
- Region: Douglasville
Financial & listing details
- Price per square foot: $144/sqft
- Tax assessed value: $477,500
- Annual tax amount: $7,536
- Date on market: 8/1/2026
- Cumulative days on market: 59 days
- Listing agreement: Exclusive Agency,Exclusive Right To Sell
- Listing terms: FHA,Cash,Conventional,VA Loan,1031 Exchange,Lease Purchase
- Electric utility on property: Yes
Estimated market value
Not available
Estimated sales range
Not available
$4,229/mo
Price history
| Date | Event | Price |
|---|---|---|
| 8/1/2026 | Listed for sale | $650,000-4.4%$144/sqft |
Source:  GAMLS #10815794 Report a problem GAMLS #10815794 Report a problem | ||
| 8/1/2026 | Listing removed | $679,900$151/sqft |
Source: GAMLS #10702859 Report a problem | ||
| 5/20/2026 | Price change | $679,900-2.9%$151/sqft |
Source:  FMLS GA #7728803 Report a problem FMLS GA #7728803 Report a problem | ||
| 3/11/2026 | Listed for sale | $699,900+1172.5%$155/sqft |
Source: FMLS GA #7728803 Report a problem | ||
| 10/17/2019 | Sold | $55,000+22.2%$12/sqft |
Source: Public Record Report a problem | ||
| 9/12/2018 | Sold | $45,000-87.3%$10/sqft |
Source: Public Record Report a problem | ||
| 2/12/2018 | Listing removed | $355,000$79/sqft |
Source: Keller Williams Realty #8287256 Report a problem | ||
| 11/13/2017 | Listed for sale | $355,000+1675%$79/sqft |
Source: KELLER WILLIAMS RLTY-PTREE RD #5933055 Report a problem | ||
| 4/27/2017 | Sold | $20,000$4/sqft |
Source:  FMLS GA #5769843 Report a problem FMLS GA #5769843 Report a problem | ||
| 4/21/2017 | Pending sale | $20,000$4/sqft |
Source: Keller Williams - Atlanta - North Forsyth #5769843 Report a problem | ||
| 3/2/2017 | Price change | $20,000-20%$4/sqft |
Source: Keller Williams - Atlanta - North Forsyth #5769843 Report a problem | ||
| 3/1/2017 | Pending sale | $25,000$6/sqft |
Source: Keller Williams - Atlanta - North Forsyth #5769843 Report a problem | ||
| 11/3/2016 | Listed for sale | $25,000$6/sqft |
Source: KELLER WILLIAMS REALTY COMMUNITY PARTNERS #5769843 Report a problem | ||
Public tax history
| Year | Property taxes | Tax assessment |
|---|---|---|
| 2025 | $2,222 +3.7% | $191,000 +5.3% |
| 2024 | $2,143 -10.3% | $181,320 -12.2% |
| 2023 | $2,388 -4% | $206,560 +28.4% |
| 2022 | $2,489 +209.3% | $160,840 +704.2% |
| 2021 | $805 +19.6% | $20,000 +17.6% |
| 2020 | $673 | $17,000 |
| 2019 | $673 +109.4% | $17,000 +36.7% |
| 2018 | $321 -39.3% | $12,440 -4.3% |
| 2017 | $529 +1.8% | $13,000 +13.2% |
| 2016 | $520 +30.8% | $11,480 +352% |
| 2015 | $397 | $2,540 |
| 2014 | $397 +3.5% | $2,540 -72.7% |
| 2013 | $384 | $9,320 |
| 2012 | -- | -- |
| 2011 | -- | -- |
| 2010 | -- | -- |
| 2009 | $962 +9.4% | -- |
| 2007 | $880 +0.6% | -- |
| 2006 | $874 +14.6% | -- |
| 2005 | $763 | -- |
Find assessor info on the county website
Monthly payment
Est. payment
Payment breakdown
Explore the cost of this home by adjusting the details. Changes won't be saved.Climate risks
Neighborhood: 30135
Nearby schools
Schools provided by the listing agent
- Elementary: New Manchester
- Middle: Factory Shoals
- High: New Manchester
Source: GAMLS. This data may not be complete. We recommend contacting the local school district to confirm school assignments for this home.
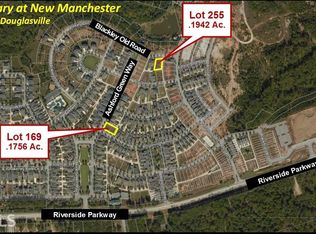
- $---- sqft9904 Ashford Green Way #169, Douglasville, GA 30135Off Market
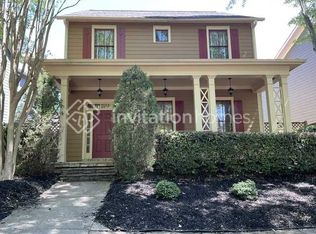
- $343,2003 bd3 ba1.9k sqft3124 Cunningham Ln, Douglasville, GA 30135Off Market
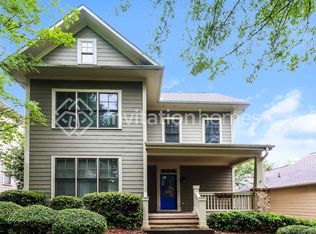
- $336,6003 bd3 ba1.8k sqft3132 Cunningham Ln, Douglasville, GA 30135Off Market
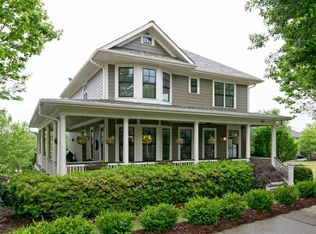
- $410,1004 bd3 ba3.3k sqft9902 Ashford Green Way, Douglasville, GA 30135Off Market
Similar homes
- $525,0005 bd4 ba3.4k sqft3212 Wheldon Way, Douglasville, GA 30135Active
 MLS ID #10852700, Angela Presley, Keller Williams Realty Atlanta North. GAMLS
 - $529,9006 bd5 ba4.2k sqft4155 Wild Country Ct, Douglasville, GA 30135Active
 MLS ID #10795939, Clarence Hester, BHGRE Metro Brokers. GAMLS
 - $589,9005 bd5 ba3.7k sqft5601 Fox Glove Ct, Douglasville, GA 30135Active
 MLS ID #10820802, Tia Solomon, eXp Realty. GAMLS
 - $448,0004 bd3 ba2.9k sqft3202 Beaver Dr, Douglasville, GA 30135Active
 MLS ID #10824681, Zachary Capo, Maximum One Realtor Partners. GAMLS
 - $365,0005 bd4 ba2.9k sqft5178 Eastbrook Rd, Douglasville, GA 30135ActiveMLS ID #10846984, Chante Jackson, Atlanta Communities. GAMLS
- $640,0005 bd5 ba4.7k sqft1142 Regal Hills Ln, Mableton, GA 30126ActiveMLS ID #10774513, Jay Badru, Keller Williams Realty Cityside. GAMLS
- $724,9004 bd4 ba3.7k sqft6250 White Mill Rd, Fairburn, GA 30213ActiveMLS ID #10840746, Andrea Williams, All Points Team. GAMLS
- $416,0003 bd3 ba2.4k sqft9396 Woodlawn Dr, Douglasville, GA 30135ActiveMLS ID #10837995, Margaret Jackson, Atlanta Communities. GAMLS
- $825,0005 bd5 ba3.8k sqft220 Milano Dr SW, Atlanta, GA 30331ActiveMLS ID #10764642, Channing Shaw-Wright, Compass. GAMLS
- $685,0004 bd5 ba4.4k sqft5106 Vinings Estates Way SE, Mableton, GA 30126ActiveMLS ID #10740948, Christy Rawls, Coldwell Banker Realty. GAMLS
- $479,9005 bd4 ba3.8k sqft8828 Patricia Rose, Douglasville, GA 30134ActiveMLS ID #10780871, Juliany Pereira Da Silva, Virtual Properties Realty.com. GAMLS
- $660,0004 bd4 ba3.5k sqft2284 Stroller Dr, Powder Springs, GA 30127ActiveMLS ID #10742705, Rex B Adams, Coldwell Banker Realty. GAMLS
- $545,0005 bd4 ba4.5k sqft8615 Nolandwood Ln, Villa Rica, GA 30180ActiveMLS ID #10825373, Rhonda Cheek, Harry Norman Realtors. GAMLS
- $619,9995 bd5 ba3.6k sqft210 Manchester Ln, Villa Rica, GA 30180ActiveMLS ID #10778735, Clay Thomas, BHGRE Metro Brokers. GAMLS
- $775,0005 bd4 ba3.7k sqft1685 Dew Pl, Marietta, GA 30064ActiveMLS ID #10821292, Karen J Smith, BHHS Georgia Properties. GAMLS
- $600,0005 bd4 ba3.9k sqft1367 Lansdowne Ct SW, Marietta, GA 30008ActiveMLS ID #10801068, Ivan Savant, Compass. GAMLS
- $649,0004 bd3 ba2.5k sqft1634 Gilstrap Ln NW, Atlanta, GA 30318ActiveMLS ID #10842417, Sarah Figueroa, BHHS Georgia Properties. GAMLS
- $780,0005 bd5 ba4.4k sqft35 Trellis Trce, Newnan, GA 30265ActiveMLS ID #10846640, Blake Oxenreider, Century 21 Results. GAMLS
- $799,0005 bd5 ba4k sqft2005 Ivy Ridge Rd SE, Smyrna, GA 30080ActiveMLS ID #10852188, Kyle MacDonald, Knapp Realty. GAMLS
- $429,9005 bd3 ba2.5k sqft5295 Ridge Rd, Douglasville, GA 30134ActiveMLS ID #10846905, Kay Boyce, Zach Taylor Real Estate. GAMLS
