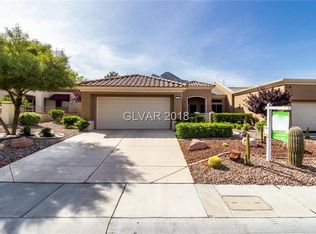
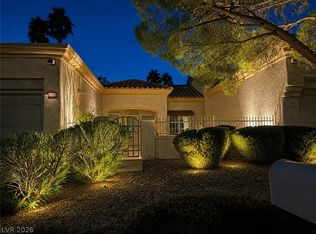
Beautifully maintained single-story home in Sun City Summerlin on an elevated oversized lot with mountain views and glimpses of the Las Vegas Strip. Gated courtyard entry leads to vaulted ceilings, abundant natural light, wood flooring, and plantation shutters throughout. Open-concept living and dining areas flow into an updated kitchen with granite countertops, stainless steel appliances, and ample cabinetry. Spacious primary suite offers a flexible retreat ideal for office or sitting area, with comfortable secondary bedrooms for guests. Enjoy outdoor living under the covered patio with pergola, overlooking a large, low-maintenance backyard. Separate laundry room and extended garage with storage. Sun City amenities include golf, pools, fitness, tennis, pickleball, and social activities.
Active
Price cut: $19K (10/7)
$399,999
2535 Cog Hill Ln, Las Vegas, NV 89134
2beds
1,296sqft
Townhouse
Built in 1995
3,049 Square Feet Lot
$396,000 Zestimate®
$309/sqft
$392/mo HOA
What's special
Separate laundry roomExtended garage with storageGated courtyard entryLarge low-maintenance backyardAbundant natural lightCovered patio with pergolaVaulted ceilings
- 85 days
- 273
- 5
Zillow last checked:
Listing updated:
Listed by:
Patrick K. Hyde S.0184153 (702)600-6958,
Keller Williams VIP
Source: LVR,MLS#: 2765361 Originating MLS: Greater Las Vegas Association of Realtors Inc
Facts & features
Interior
Bedrooms & bathrooms
- Bedrooms: 2
- Bathrooms: 2
- Full bathrooms: 1
- 1/2 bathrooms: 1
Primary bedroom
- Description: Ceiling Fan,Sitting Room,Walk-In Closet(s)
- Dimensions: 12x12
Bedroom 2
- Description: Ceiling Fan
- Dimensions: 11x11
Dining room
- Dimensions: 10x9
Kitchen
- Description: Granite Countertops,Pantry
Living room
- Dimensions: 13x19
Heating
- Central, Gas
Cooling
- Central Air, Electric
Appliances
- Included: Dryer, Disposal, Gas Range, Microwave, Refrigerator, Washer
- Laundry: Electric Dryer Hookup, Gas Dryer Hookup, Main Level
Features
- Bathroom on Main Level, Bedroom on Main Level, Half Bath on Main Level, Primary Downstairs, Window Treatments
- Flooring: Bamboo, Tile
- Windows: Double Pane Windows, Plantation Shutters
- Has fireplace: No
Interior area
- Total structure area: 1,296
- Total interior livable area: 1,296 sqft
Video & virtual tour
Property
Parking
- Total spaces: 2
- Parking features: Attached, Garage, Garage Door Opener, Guest, Inside Entrance, Private, Shelves
- Attached garage spaces: 2
Features
- Stories: 1
- Patio & porch: Covered, Patio
- Exterior features: Courtyard, Patio, IrrigationSprinklers
- Pool features: Community
- Fencing: Block,Back Yard
- Has view: Yes
- View description: Mountain(s)
Lot
- Size: 3,049 Square Feet
- Features: Drip Irrigation/Bubblers, Desert Landscaping, Landscaped, < 1/4 Acre
Details
- Parcel number: 13714711030
- Zoning description: Single Family
- Horse amenities: None
Construction
Type & style
- Home type: Townhouse
- Architectural style: One Story
- Property subtype: Townhouse
- Attached to another structure: Yes
Materials
- Roof: Tile
Condition
- Resale
- Year built: 1995
Utilities & green energy
- Electric: Photovoltaics None
- Sewer: Public Sewer
- Water: Public
- Utilities for property: Underground Utilities
Green energy
- Energy efficient items: Windows
Community & HOA
Community
- Features: Pool
- Senior community: Yes
- Subdivision: Sun City Las Vegas
HOA
- Has HOA: Yes
- Amenities included: Clubhouse, Dog Park, Fitness Center, Golf Course, Indoor Pool, Media Room, Barbecue, Pickleball, Pool, Racquetball
- Services included: Association Management
- HOA fee: $207 monthly
- HOA name: Sun City Summerlin
- HOA phone: 702-966-1400
- Second HOA fee: $185 monthly
Location
- Region: Las Vegas
Financial & listing details
- Price per square foot: $309/sqft
- Tax assessed value: $235,031
- Annual tax amount: $1,805
- Date on market: 8/2/2026
- Listing agreement: Exclusive Right To Sell
- Listing terms: Cash,Conventional,FHA,VA Loan
Estimated market value
$396,000
$376,000 - $416,000
$2,013/mo
Price history
| Date | Event | Price |
|---|---|---|
| 10/7/2026 | Price change | $399,999-4.5%$309/sqft |
Source:  LVR #2765361 Report a problem | ||
| 9/17/2026 | Price change | $418,999-1.9%$323/sqft |
Source: LVR #2765361 Report a problem | ||
| 8/20/2026 | Price change | $426,990-1.8%$329/sqft |
Source: LVR #2765361 Report a problem | ||
| 8/2/2026 | Listed for sale | $434,990+1.2%$336/sqft |
Source: LVR #2765361 Report a problem | ||
| 5/6/2026 | Listing removed | $429,900$332/sqft |
Source: LVR #2765361 Report a problem | ||
| 3/18/2026 | Listed for sale | $429,900+7.5%$332/sqft |
Source: LVR #2765361 Report a problem | ||
| 9/27/2024 | Sold | $400,000+233.3%$309/sqft |
Source: Public Record Report a problem | ||
| 6/25/2012 | Sold | $120,000$93/sqft |
Source: LVR #1216283 Report a problem | ||
| 2/15/2012 | Price change | $120,000-7%$93/sqft |
Source: Coldwell Banker Premier Realty #1216283 Report a problem | ||
| 1/12/2012 | Listed for sale | $129,000-47.2%$100/sqft |
Source: Coldwell Banker Premier Realty #1216283 Report a problem | ||
| 4/22/2004 | Sold | $244,500+96.4%$189/sqft |
Source: Public Record Report a problem | ||
| 8/18/1995 | Sold | $124,500$96/sqft |
Source: Public Record Report a problem | ||
Public tax history
| Year | Property taxes | Tax assessment |
|---|---|---|
| 2026 | $1,808 +3% | $82,261 -2.6% |
| 2025 | $1,755 +3% | $84,414 +13.2% |
| 2024 | $1,704 +48.2% | $74,566 +10.5% |
| 2023 | $1,150 +1.9% | $67,465 +15.9% |
| 2022 | $1,128 +3.8% | $58,228 -2.1% |
| 2021 | $1,087 +3.1% | $59,507 +4.6% |
| 2020 | $1,055 +2.7% | $56,911 +43.2% |
| 2019 | $1,027 +9.2% | $39,746 -25.4% |
| 2018 | $940 | $53,246 +8.8% |
| 2017 | $940 | $48,945 +5.3% |
| 2016 | $940 -0.2% | $46,482 +6.1% |
| 2015 | $942 +3.3% | $43,810 +6% |
| 2014 | $913 | $41,347 |
| 2013 | -- | $41,347 +11.3% |
| 2012 | -- | $37,156 -12.5% |
| 2011 | -- | $42,456 -4.2% |
| 2010 | -- | $44,324 -13.1% |
| 2009 | -- | $50,992 |
| 2008 | -- | $50,992 -33.6% |
| 2007 | -- | $76,803 +0.8% |
| 2006 | -- | $76,210 +22.9% |
| 2005 | -- | $61,992 +25.9% |
| 2004 | -- | $49,256 +13.8% |
| 2003 | -- | $43,288 +7.4% |
| 2002 | -- | $40,320 +3.4% |
| 2001 | -- | $39,010 |
Find assessor info on the county website
Monthly payment
Est. payment
Payment breakdown
Explore the cost of this home by adjusting the details. Changes won't be saved.Climate risks
Neighborhood: Sun City Summerlin
Nearby schools
Schools provided by the listing agent
- Elementary: Lunds School,Lummis, William
- Middle: Becker
- High: Palo Verde
Source: LVR. This data may not be complete. We recommend contacting the local school district to confirm school assignments for this home.


Similar homes
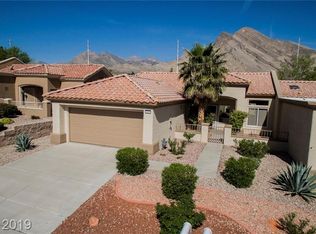
- $399,0002 bd2 ba1.4k sqft10313 Willamette Pl, Las Vegas, NV 89134For Sale
 MLS ID #2815946, Amy D. Kuhl, Douglas Elliman of Nevada LLC. LVR
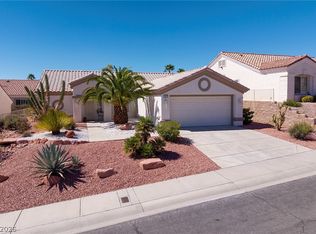
- $344,9002 bd2 ba1.3k sqft10413 Junction Hill Dr, Las Vegas, NV 89134For Sale
 MLS ID #2801800, Cynthia L. Glickman, Century 21 Elevate. LVR
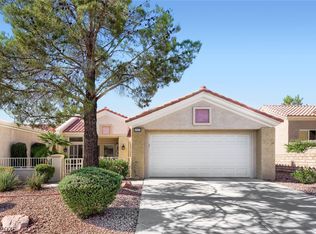
- $420,0002 bd2 ba1.2k sqft2709 Copper Mesa Dr, Las Vegas, NV 89134For Sale
 MLS ID #2783546, Richard E. Turley, Keller Williams VIP. LVR
- $345,0002 bd2 ba1.3k sqft9812 Villa Ridge Dr, Las Vegas, NV 89134For Sale
 MLS ID #2809639, Louis J. Asmo, Executive Realty Services. LVR
