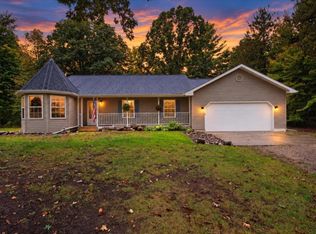
Escape to your own private country retreat! Set on 5.3 beautiful acres with a pond, mature trees, abundant wildlife, and gorgeous sunset views, this updated 1,719 sq. ft., 4-bedroom, 2-bath home features a primary bedroom with an en-suite bath and walk-in closet, commercial tanning bed professionally wired to home with 220v. plus the space, privacy, and outbuildings that are hard to find. The remodeled kitchen features updated cabinets and countertops, while the remodeled living room gives the home a fresh, updated feel. Additional improvements include widened and rounded doorways, new interior doors, French doors, upgraded ductwork, a newer 3-ton central A/C system, spray-foam insulation beneath the home, a pellet stove, and newer metal roofs on the home and garage. The home also has a propane furnace; however, the current and previous owners have primarily heated with the pellet stove as a more economical alternative to propane. The 33x24 and 29x37 outbuildings feature concrete floors and electricity. One serves as a spacious four-car garage with two overhead doors. The finished 18x10 tiny house/office has electricity, heat, and A/C, offering additional flexible space. The property offers a beautiful mix of open and wooded land with a hunting shack and plenty of room for livestock, hobbies, recreation, or a hobby farm. Enjoy peaceful country living and exceptional privacy while still being just minutes from US-127. If you’ve been searching for acreage, privacy, abundant storage, and a move-in-ready home with room to enjoy the outdoors, this property deserves a closer look. Schedule your private showing and come experience everything this unique country property has to offer! Seller is a licensed Real Estate Broker in the State of Michigan.
For sale
$295,000
691 N Duffield Rd, Sumner, MI 48889
4beds
1,719sqft
Single Family Residence, Manufactured Home
Built in 1997
5.3 Acres Lot
$292,100 Zestimate®
$172/sqft
$-- HOA
What's special
Hunting shackMature treesPellet stoveNew interior doorsAbundant wildlifeFrench doorsGorgeous sunset views
- 10 days
- 1,121
- 103
Zillow last checked:
Listing updated:
Listed by:
Lisa Reidt 989-763-4465,
FIVE STAR REAL ESTATE - MT. PLEASANT 616-791-1500
Source: NGLRMLS,MLS#: 1951025
Facts & features
Interior
Bedrooms & bathrooms
- Bedrooms: 4
- Bathrooms: 2
- Full bathrooms: 2
- Main level bathrooms: 2
- Main level bedrooms: 4
Primary bedroom
- Level: Main
- Area: 208.64
- Dimensions: 16.3 x 12.8
Bedroom 2
- Level: Main
- Area: 161.06
- Dimensions: 13.3 x 12.11
Bedroom 3
- Level: Main
- Area: 117.47
- Dimensions: 9.7 x 12.11
Bedroom 4
- Level: Main
- Area: 113.83
- Dimensions: 9.4 x 12.11
Primary bathroom
- Features: Private
Dining room
- Level: Main
- Area: 166.4
- Dimensions: 13 x 12.8
Kitchen
- Level: Main
- Area: 162.56
- Dimensions: 12.7 x 12.8
Living room
- Level: Main
- Area: 262.79
- Dimensions: 21.7 x 12.11
Heating
- Forced Air, Propane, Pellet Stove
Cooling
- Central Air
Appliances
- Included: Refrigerator, Oven/Range, Washer, Dryer, Electric Water Heater
- Laundry: Main Level
Features
- Walk-In Closet(s), Granite Bath Tops, Mud Room, Drywall, Ceiling Fan(s), WiFi
- Flooring: Luxury Vinyl Plank
- Windows: Blinds
- Basement: Crawl Space
- Has fireplace: Yes
- Fireplace features: Stove, Electric, Pellet Stove, Corn
Interior area
- Total structure area: 1,719
- Total interior livable area: 1,719 sqft
- Finished area above ground: 1,719
- Finished area below ground: 0
Property
Parking
- Total spaces: 4
- Parking features: Detached, Concrete Floors, Gravel, Private
- Garage spaces: 4
Accessibility
- Accessibility features: None
Features
- Patio & porch: Deck, Covered, Porch
- Fencing: Fenced
- Has view: Yes
- View description: Countryside View, Seasonal View
- Waterfront features: Pond
Lot
- Size: 5.3 Acres
- Dimensions: 166 x 834 x 332 x 556
- Features: Rolling Slope, Landscaped, Metes and Bounds
Details
- Additional structures: Pole Building(s), Shed(s)
- Parcel number: 1403301210
- Zoning description: Residential,Horses Allowed
- Other equipment: Dish TV
- Horses can be raised: Yes
Construction
Type & style
- Home type: MobileManufactured
- Architectural style: Ranch
- Property subtype: Single Family Residence, Manufactured Home
Materials
- Vinyl Siding
- Roof: Metal
Condition
- New construction: No
- Year built: 1997
Utilities & green energy
- Sewer: Private Sewer
- Water: Private
Green energy
- Energy efficient items: Not Applicable
- Water conservation: Not Applicable
Community & HOA
Community
- Features: None
- Subdivision: None
HOA
- Services included: None
Location
- Region: Sumner
Financial & listing details
- Price per square foot: $172/sqft
- Tax assessed value: $55,700
- Annual tax amount: $1,685
- Price range: $295K - $295K
- Date on market: 9/28/2026
- Cumulative days on market: 11 days
- Listing agreement: Exclusive Right Sell
- Listing terms: Conventional,Cash,FHA,MSHDA,USDA Loan,VA Loan
- Ownership type: Private Owner
- Road surface type: Gravel
Estimated market value
$292,100
$277,000 - $307,000
Not available
Price history
| Date | Event | Price |
|---|---|---|
| 9/28/2026 | Listed for sale | $295,000+227.8%$172/sqft |
Source:  NGLRMLS #1951025 Report a problem NGLRMLS #1951025 Report a problem | ||
| 5/5/2021 | Sold | $90,000$52/sqft |
Source: Public Record Report a problem | ||
Public tax history
| Year | Property taxes | Tax assessment |
|---|---|---|
| 2026 | $1,654 -2.4% | $55,700 +1.5% |
| 2025 | $1,695 +6% | $54,900 -1.8% |
| 2024 | $1,599 | $55,900 +2.9% |
| 2023 | -- | $54,300 +6.1% |
| 2022 | -- | $51,200 +7.3% |
| 2021 | -- | $47,700 +10.9% |
| 2020 | -- | $43,000 +4.9% |
| 2019 | -- | $41,000 -0.5% |
| 2018 | -- | $41,200 +0.2% |
| 2017 | -- | $41,100 -2.4% |
| 2016 | -- | $42,100 +7.4% |
| 2015 | -- | $39,200 -1.5% |
| 2014 | -- | $39,800 -2% |
| 2013 | -- | $40,600 +0.5% |
| 2012 | -- | $40,400 -3.1% |
| 2011 | -- | $41,700 |
Find assessor info on the county website
Monthly payment
Climate risks
Neighborhood: 48889
Nearby schools
Schools provided by the listing agent
- District: Alma Public Schools
Source: NGLRMLS. This data may not be complete. We recommend contacting the local school district to confirm school assignments for this home.
Similar homes
- $269,0003 bd2 ba1.6k sqft4325 W Tyler Rd, Alma, MI 48801For Sale
 MLS ID #1951257, Micah Kemler. NGLRMLS
 - $265,0003 bd2 ba1.9k sqft3349 Pine Grove Rd, Edmore, MI 48829For Sale

 MLS ID #26044898, Brieana N Rookus, Five Star Real Estate (Green). MichRIC
 - $299,0003 bd1 ba1.9k sqft11851 N Crystal Rd, Vestaburg, MI 48891For Sale
 MLS ID #50224234, Herb Saenz, Modern Realty. MiRealSource
 - $299,0003 bd1 ba1.4k sqft828 S Wicker Rd, Stanton, MI 48888For Sale
 MLS ID #26047693, Shaila Powell, Five Star Real Estate (E. Division). MichRIC
 - $289,9003 bd3 ba1.9k sqft10150 S Leaton Rd, Shepherd, MI 48883For SaleMLS ID #50218055, CAROLYN MURPHY, PEYTON PROPERTIES, LLC. MiRealSource
- $330,0004 bd3 ba1.7k sqft10260 N Ferris Rd, Riverdale, MI 48877For SaleMLS ID #26028892, Anthony Hernandez, Five Star Real Estate (Grandv). MichRIC
- $295,0003 bd3 ba2.5k sqft8015 E Sanders Rd, Vestaburg, MI 48891For SaleMLS ID #26039937, Steven D Lott, Lott Realty. MichRIC
- $299,9005 bd3 ba2.4k sqft7202 Garlock Rd, Carson City, MI 48811For SaleMLS ID #26036855, Richard Adgate, Eagle Realty. MichRIC
