Skip main navigation
Sold for $465,000
  • $465,000

    6910 Cherryfield Rd, Fort Washington, MD 20744

    3beds
    1,404sqft
    Single Family Residence
    Built in 1988
    9,750 Square Feet Lot
    $462,400 Zestimate®
    $331/sqft
    $2,785 Estimated rent

    Home value

    $462,400

    $412,000 - $518,000

    $2,785/mo

    Zestimate® history
    Loading
    Loading...

    Owner options

    List your home for rent

    $2,785/mo

    Rent Zestimate®

    Find your next renter with Zillow Rental Manager. Plus, with online applications, you can quickly screen prospective tenants – for free.

    Learn more

    $2,785/mo

    Rent Zestimate®

    Refinance and save

    $2,966/mo

    Est. payment

    Refinancing to a lower rate could help reduce your monthly payments and save thousands over the life of the loan.

    See today's rates

    $2,966/mo

    Est. payment

    Explore your selling options

    Work with a Zillow partner agent

    Leverage their expertise and Zillow's premium Showcase listings to get your home seen by more buyers.

    Get started

    List with your own agent

    Get your home in front of millions of buyers by listing it on Zillow.

    Learn how to do it

    Sell it yourself

    Take full control of how buyers see your home on Zillow by listing For Sale by Owner (FSBO).

    List your home

    What's special

    Generous living spacesPeaceful neighborhoodThoughtful multi-level layoutRoom to spread out
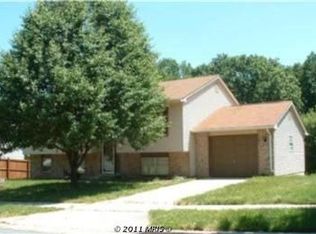
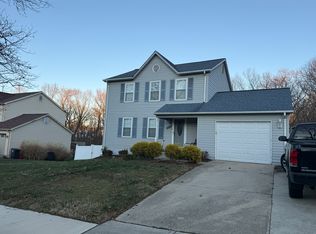
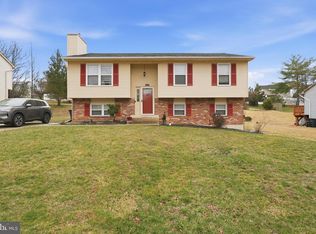
    Welcome to 6910 Cherryfield Rd where comfort, space, and lifestyle come together in the heart of Fort Washington. Imagine coming home to a peaceful neighborhood, pulling into your driveway, and stepping into a home designed for both relaxing evenings and memorable gatherings. This spacious 3-bedroom, three-level home offers the flexibility today’s buyers crave, with room to spread out, work from home, entertain guests, or simply enjoy everyday living with ease. Whether it’s hosting holiday dinners, movie nights in the lower level, creating the perfect home office, or enjoying slow mornings with coffee by the window, this home adapts to your lifestyle. The thoughtful multi-level layout creates the perfect balance of connection and privacy, while the generous living spaces make it easy to grow, entertain, and create lasting memories. Featuring 2 full bathrooms and 2 half bathrooms, there’s plenty of comfort and convenience for both family and guests. Located just minutes from shopping, dining, parks, National Harbor, and major commuter routes, 6910 Cherryfield Rd offers the space you want with the convenience you need. This isn’t just a house. It’s the kind of home where life happens. Schedule your private tour today and experience everything this beautiful Fort Washington home has to offer!

    Zillow last checked:

    Listing updated:

    Listed by:

    Leisel L Taylor 301-634-2300,

    Keller Williams Preferred Properties,

    Listing Team: The Taylormade Team

    Bought with:

    Tierra Willard, 645738

    Keller Williams Preferred Properties

    Source: Bright MLS,MLS#: MDPG2196314MLS Logo

    Facts & features

    Interior

    Bedrooms & bathrooms
    • Bedrooms: 3
    • Bathrooms: 4
    • Full bathrooms: 2
    • 1/2 bathrooms: 2
    • Main level bathrooms: 1
    Basement
    • Area: 675
    Heating
    • Heat Pump, Electric
    Cooling
    • Central Air, Electric
    Appliances
    • Included: Dishwasher, Disposal, Microwave, Refrigerator, Cooktop, Washer, Dryer, Electric Water Heater
    • Laundry: Has Laundry, Dryer In Unit, Washer In Unit, In Basement
    Features
    • Bathroom - Tub Shower, Floor Plan - Traditional, Formal/Separate Dining Room, Eat-in Kitchen, Kitchen - Table Space, Bathroom - Walk-In Shower, Dining Area, Recessed Lighting
    • Flooring: Carpet, Ceramic Tile, Hardwood
    • Doors: Storm Door(s)
    • Windows: Screens
    • Basement: Finished,Walk-Out Access,Full
    • Number of fireplaces: 1
    • Fireplace features: Screen
    Interior area
    • Total structure area: 2,079
    • Total interior livable area: 1,404 sqft
    • Finished area above ground: 1,404
    • Finished area below ground: 0

    Property

    Parking
    • Total spaces: 2
    • Parking features: Garage Door Opener, Garage Faces Front, Asphalt, Attached, Driveway
    • Attached garage spaces: 1
    • Uncovered spaces: 1
    Accessibility
    • Accessibility features: None
    Features
    • Levels: Three
    • Stories: 3
    • Patio & porch: Deck
    • Exterior features: Satellite Dish
    • Pool features: None
    Lot
    • Size: 9,750 Square Feet
    Details
    • Additional structures: Above Grade, Below Grade
    • Parcel number: 17121340793
    • Zoning: RSF95
    • Special conditions: Standard

    Construction

    Type & style
    • Home type: SingleFamily
    • Architectural style: Colonial
    • Property subtype: Single Family Residence
    Materials
    • Vinyl Siding
    • Foundation: Slab
    • Roof: Shingle
    Condition
    • Excellent
    • New construction: No
    • Year built: 1988

    Utilities & green energy

    • Sewer: Public Sewer
    • Water: Public

    Community & HOA

    Community
    • Security: Smoke Detector(s)
    • Subdivision: Stonegate
    HOA
    • Has HOA: No
    Location
    • Region: Fort Washington

    Financial & listing details

    • Price per square foot: $331/sqft
    • Tax assessed value: $359,533
    • Annual tax amount: $4,921
    • Date on market: 5/22/2026
    • Listing agreement: Exclusive Right To Sell
    • Listing terms: Cash,Conventional,FHA,VA Loan
    • Ownership: Fee Simple

    Price history

    DateEventPrice
    6/23/2026Sold$465,000+5.7%$331/sqft
    Source: Bright MLS #MDPG2196314 Report a problem
    5/26/2026Pending sale$440,000$313/sqft
    Source: Bright MLS #MDPG2196314 Report a problem
    5/22/2026Listed for sale$440,000$313/sqft
    Source: Bright MLS #MDPG2196314 Report a problem

    Public tax history

    YearProperty taxesTax assessment
    2025$5,321 +58%$331,167 +9.4%
    2024$3,367 +3.2%$302,800 +3.2%
    2023$3,264 -3.1%$293,500 -3.1%
    2022$3,367 +10.1%$302,800 +10.1%
    2021$3,057 +3.1%$274,900 +3.1%
    2020$2,964 -20.2%$266,567 +6.7%
    2019$3,714 $249,900
    2018$3,714 +11.6%$249,900 +11.6%
    2017$3,326 +7.4%$223,833 +13.2%
    2016$3,097 $197,767 +15.2%
    2015$3,097 $171,700
    2014$3,097 $171,700
    2013-- $171,700 -19.6%
    2012-- $213,500
    2011-- $213,500
    2010-- $213,500 -29%
    2009-- $300,630 +15.1%
    2008-- $261,090 +17.8%
    2007-- $221,550 +21.7%
    2006-- $182,010 +6.3%
    2005-- $171,260 +6.7%
    2004-- $160,510 +7.2%
    2003-- $149,760
    2002-- $149,760 +4.8%
    2001-- $142,940
    Find assessor info on the county website

    Neighborhood: 20744

    Nearby schools

    GreatSchools rating
    Schools provided by the listing agent
    • High: Crossland
    • District: Prince George's County Public Schools

    Source: Bright MLS. This data may not be complete. We recommend contacting the local school district to confirm school assignments for this home.

    Get a cash offer in 3 minutes
    Find out how much your home could sell for in as little as 3 minutes with a no-obligation cash offer.
    Estimated market value
    $462,400
    Get a cash offer in 3 minutes
    Find out how much your home could sell for in as little as 3 minutes with a no-obligation cash offer.
    Estimated market value
    $462,400