Skip main navigation
Pending
  • $349,900

    6911 Maple Rd, Akron, NY 14001

    5beds
    1,676sqft
    Loading
    Farm, Single Family Residence
    Built in 1900
    7.2 Acres Lot
    $390,400 Zestimate®
    $209/sqft
    $-- HOA

    What's special

    Detached two-car garagePicturesque countryside viewsPartially fenced yardAbove-ground poolNew front deckSpacious floor planAdditional pole barn
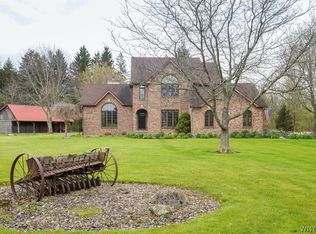
    Discover the charm of country living with this 5-bedroom, 1.5-bath farmhouse nestled on approximately 7 scenic acres in the Town of Newstead and Akron School District. Offering the perfect blend of space, privacy, and rural character, this property is ideal for those looking to enjoy life with room to roam. Inside, you’ll find a spacious floor plan with five bedrooms, including one of the first floor, providing flexibility for a home office, hobby space, guest accommodations, or additional living areas to fit your needs. A durable metal roof and a new front deck add both value and curb appeal, while the inviting front porch is the perfect spot to relax and take in the picturesque countryside views. Step outside and discover everything this property has to offer. The detached two-car garage provides everyday convenience, while the additional pole barn offers exceptional space for equipment, recreational vehicles, a workshop, storage, or agricultural and hobby farm uses. The partially fenced yard offers versatility for outdoor activities, and the above-ground pool creates a great place to cool off and entertain during the summer months. Surrounded by countryside and beautiful scenery, this property captures the peaceful lifestyle buyers are searching for while remaining just a short drive from the Village of Akron, shopping, dining, parks, and commuter routes. Whether you’re searching for a farmhouse with acreage, a country home with a pole barn, a hobby farm opportunity, or simply a property with room to enjoy the outdoors, this unique offering is full of potential.
    4 days
    |
    924
    |
    55
    |

    Zillow last checked:

    Listing updated:

    Listed by:

    Howard Hanna WNY Inc. 716-634-4200,

    Chandra Hoyt 716-310-4328

    Source: NYSAMLSs,MLS#: B1695510MLS LogoOriginating MLS: Buffalo

      Facts & features

      Interior

      Bedrooms & bathrooms
      • Bedrooms: 5
      • Bathrooms: 2
      • Full bathrooms: 1
      • 1/2 bathrooms: 1
      • Main level bathrooms: 1
      • Main level bedrooms: 1
      Heating
      • Oil, Forced Air
      Cooling
      • Central Air
      Appliances
      • Included: Dryer, Dishwasher, Free-Standing Range, Oven, Refrigerator, Tankless Water Heater, Washer
      • Laundry: In Basement
      Features
      • Separate/Formal Dining Room, Separate/Formal Living Room, Pull Down Attic Stairs, Sliding Glass Door(s), Solid Surface Counters, Bedroom on Main Level
      • Flooring: Carpet, Hardwood, Luxury Vinyl, Varies
      • Doors: Sliding Doors
      • Basement: Exterior Entry,Partial,Walk-Up Access,Sump Pump
      • Attic: Pull Down Stairs
      • Has fireplace: No
      Interior area
      • Total structure area: 1,676
      • Total interior livable area: 1,676 sqft

      Property

      Parking
      • Total spaces: 2
      • Parking features: Detached, Garage, Garage Door Opener
      • Garage spaces: 2
      Features
      • Levels: Two
      • Stories: 2
      • Patio & porch: Deck
      • Exterior features: Blacktop Driveway, Deck, Enclosed Porch, Fence, Gravel Driveway, Pool, Porch, Propane Tank - Leased
      • Pool features: Above Ground
      • Fencing: Partial
      Lot
      • Size: 7.2 Acres
      • Dimensions: 262 x 1200
      • Features: Other, Rectangular, Rectangular Lot, Residential Lot, See Remarks
      Details
      • Additional structures: Barn(s), Outbuilding
      • Parcel number: 1456890330000002030200
      • Special conditions: Standard

      Construction

      Type & style
      • Home type: SingleFamily
      • Architectural style: Farmhouse,Two Story
      • Property subtype: Farm, Single Family Residence
      Materials
      • Spray Foam Insulation, Vinyl Siding
      • Foundation: Stone
      • Roof: Metal
      Condition
      • Resale
      • Year built: 1900

      Utilities & green energy

      • Electric: Circuit Breakers
      • Sewer: Septic Tank
      • Water: Connected, Public
      • Utilities for property: Cable Available, Water Connected

      Community & HOA

      Community
      • Subdivision: Tonawanda Reservation
      Location
      • Region: Akron

      Financial & listing details

      • Price per square foot: $209/sqft
      • Tax assessed value: $286,800
      • Annual tax amount: $4,822
      • Date on market: 7/2/2026
      • Cumulative days on market: 4 days
      • Listing terms: Cash,Conventional,FHA,VA Loan

        Estimated market value

        $390,400

        $328,000 - $449,000

        $2,289/mo

        Price history

        DateEventPrice
        7/3/2026Pending sale$349,900$209/sqft
        Source: NYSAMLSs #B1695510 Report a problem
        7/2/2026Listed for sale$349,900+268.3%$209/sqft
        Source: NYSAMLSs #B1695510 Report a problem
        1/17/2003Sold$95,000$57/sqft
        Source: Agent Provided Report a problem

        Public tax history

        YearProperty taxesTax assessment
        2025-- $286,800
        2024-- $286,800
        2023-- $286,800 +19.5%
        2022-- $239,900
        2021-- $239,900
        2020-- $239,900 +29%
        2019-- $186,000
        2018-- $186,000
        2017$4,504 +124.4%$186,000
        2016$2,007 $186,000
        2015-- $186,000
        2014-- $186,000
        2013-- $186,000
        2012-- $186,000
        2011-- $186,000
        2010-- $186,000
        2009-- $186,000
        2008-- $186,000
        2007-- $186,000 +36.7%
        2006-- $136,100
        2005-- $136,100
        2004-- $136,100 +20.8%
        2003-- $112,700
        2002-- $112,700
        2001-- $112,700 +20.5%
        2000-- $93,500

        Find assessor info on the county website

        Monthly payment

        Estimated monthly payment$1,822
        All calculations are estimates and provided by Zillow, Inc. for informational purposes only. Actual amounts may vary.
        HOA fees may include property taxes on listings classified as Co-Ops. Contact the listing agent and/or owner for fee details.
        Mortgage interest rates are dependent on a number of factors, including credit score, down payment, and repayment length. Interest rate data provided by Zillow Group Marketplace, Inc. as of 1/1/1970 from various mortgage lenders with which we have lead or other similar arrangements; the Estimated Payment is an average of those rates.
        See how much you could borrow to make a competitive offer.

        Climate risks

        Neighborhood: 14001

        Getting around

        1 / 100
        Car-Dependent
        30 / 100
        Somewhat Bikeable

        Nearby schools

        GreatSchools rating
        Schools provided by the listing agent
        • District: Akron

        Source: NYSAMLSs. This data may not be complete. We recommend contacting the local school district to confirm school assignments for this home.

        A local agent can set up tours, give advice and negotiate with sellers.

        Browse local experts

        Similar homes

        Skip to the end of the carouselSkip to the beginning of the carousel