Welcome to your Lake Tapps retreat! Situated on a spacious half-acre lot across the street from Lake Tapps, this beautifully maintained 3-bedroom, 2.25-bath rambler offers the perfect combination of comfort, style, and outdoor living. Step inside to a thoughtfully remodeled interior featuring a desirable layout designed for comfortable everyday living. The spacious living room, complete with a cozy electric fireplace, offers a warm and inviting place to gather, while the updated kitchen with stainless steel appliances and an adjoining dining area provides a functional space for cooking, dining, and entertaining. The primary suite is a true retreat, offering a walk-in closet, an updated ensuite bath, and an oversized walk-in shower with dual shower heads for a spa-like experience. French doors lead to an expansive wraparound Trex deck with a covered area, creating the perfect space to enjoy morning coffee, host gatherings, or relax year-round. The fully fenced backyard is designed for fun and relaxation with an above-ground pool with swim deck, cozy firepit, generous lawn, garden space, and an outbuilding with sound system, that provides excellent storage or space for hobbies. Additional highlights include all appliances, no HOA, ample parking, and plenty of room for an RV, boat, or other recreational toys. Enjoy the best of Lake Tapps living with easy access to the water, a spacious lot, and a move-in-ready home you'll love coming home to.
Active
Listed by: Coldwell Banker Danforth • Erinn Holdaas • 206-349-2555
Price cut: $10K (9/18)
$579,950
6911 Vandermark Road E, Bonney Lake, WA 98391
3beds
1,500sqft
Single Family Residence
Built in 1968
0.5 Acres Lot
$576,800 Zestimate®
$387/sqft
$-- HOA
What's special
Cozy electric fireplaceGarden spaceWalk-in closetUpdated ensuite bathCozy firepitFrench doorsGenerous lawn
- --
- on Zillow
- 463
- views
- 69
- saves
Zillow last checked:
Listing updated:
Listed by:
Erinn Holdaas 206-349-2555 eholdaas@gmail.com,
Coldwell Banker Danforth
Source: NWMLS as distributed by MLS GRID,MLS#: 2544560
Facts & features
Interior
Bedrooms & bathrooms
- Bedrooms: 3
- Bathrooms: 3
- Full bathrooms: 2
- 1/2 bathrooms: 1
- Main level bathrooms: 3
- Main level bedrooms: 3
Primary bedroom
- Level: Main
Bedroom
- Level: Main
Bedroom
- Level: Main
Bathroom full
- Level: Main
Bathroom full
- Level: Main
Other
- Level: Main
Dining room
- Level: Main
Entry hall
- Level: Main
Kitchen with eating space
- Level: Main
Living room
- Level: Main
Utility room
- Level: Main
Heating
- Fireplace, Forced Air, Electric
Cooling
- None
Appliances
- Included: Dishwasher, Dryer, Microwave, Refrigerator, Stove(s)/Range(s), Washer, Dishwasher(s), Dryer(s), Microwave(s), Refrigerator(s), Washer(s), Water Heater Location: Closet
Features
- Bath Off Primary, Dining Room
- Flooring: Laminate, Carpet
- Doors: French Doors
- Windows: Dbl Pane/Storm Window
- Basement: None
- Number of fireplaces: 1
- Fireplace features: Electric, Main Level: 1, Fireplace
Interior area
- Total structure area: 1,500
- Total interior livable area: 1,500 sqft
Property
Parking
- Total spaces: 2
- Parking features: Detached Carport, RV Parking
- Carport spaces: 2
Features
- Levels: One
- Stories: 1
- Entry location: Main
- Patio & porch: Bath Off Primary, Dbl Pane/Storm Window, Dining Room, Fireplace, French Doors, Vaulted Ceiling(s), Walk-In Closet(s)
- Has view: Yes
- View description: Territorial
Lot
- Size: 0.5 Acres
- Features: Dead End Street, Paved, Cable TV, Deck, Fenced-Fully, High Speed Internet, Outbuildings, RV Parking
- Topography: Partial Slope
- Residential vegetation: Garden Space
Details
- Parcel number: 5040000033
- Special conditions: Standard
Construction
Type & style
- Home type: SingleFamily
- Architectural style: 1 Story
- Property subtype: Single Family Residence
Materials
- Wood Siding, Wood Products
- Foundation: Poured Concrete
- Roof: Composition
Condition
- Year built: 1968
- Major remodel year: 2003
Utilities & green energy
- Electric: Company: PSE
- Sewer: Septic Tank, Company: Septic
- Water: Public, Company: City of Bonney Lake
Community & HOA
Community
- Subdivision: Church Lake
Location
- Region: Bonney Lake
Financial & listing details
- Price per square foot: $387/sqft
- Tax assessed value: $517,400
- Annual tax amount: $5,946
- Date on market: 7/17/2026
- Listing terms: Conventional,FHA,VA Loan
- Inclusions: Dishwasher(s), Dryer(s), Microwave(s), Refrigerator(s), Stove(s)/Range(s), Washer(s)
Estimated market value
$576,800
$548,000 - $606,000
$2,945/mo
Price history
| Date | Event | Price |
|---|---|---|
| 9/18/2026 | Price change | $579,950-1.7%$387/sqft |
Source:  NWMLS as distributed by MLS GRID #2544560 Report a problem NWMLS as distributed by MLS GRID #2544560 Report a problem | ||
| 8/6/2026 | Price change | $589,950-1.7%$393/sqft |
Source: NWMLS as distributed by MLS GRID #2544560 Report a problem | ||
| 7/17/2026 | Listed for sale | $599,950+93.5%$400/sqft |
Source: NWMLS as distributed by MLS GRID #2544560 Report a problem | ||
| 10/11/2016 | Sold | $310,000+6.9%$207/sqft |
Source: NWMLS as distributed by MLS GRID #1019009 Report a problem | ||
| 8/29/2016 | Pending sale | $289,950$193/sqft |
Source: John L Scott Real Estate #1019009 Report a problem | ||
| 8/25/2016 | Listed for sale | $289,950+205.2%$193/sqft |
Source: John L Scott Real Estate #1019009 Report a problem | ||
| 5/23/2012 | Sold | $95,000-4.9%$63/sqft |
Source: NWMLS as distributed by MLS GRID #332358 Report a problem | ||
| 4/26/2012 | Price change | $99,900-28.1%$67/sqft |
Source: Miller Laine Properties #332358 Report a problem | ||
| 3/17/2012 | Listed for sale | $138,900+6%$93/sqft |
Source: Scott Miller #6911 Report a problem | ||
| 2/27/2012 | Sold | $131,040-47.6%$87/sqft |
Source: Public Record Report a problem | ||
| 12/19/2005 | Sold | $249,950+85.8%$167/sqft |
Source: NWMLS as distributed by MLS GRID #25162284 Report a problem | ||
| 6/7/2000 | Sold | $134,500$90/sqft |
Source: NWMLS as distributed by MLS GRID #20040884 Report a problem | ||
Public tax history
| Year | Property taxes | Tax assessment |
|---|---|---|
| 2025 | $5,946 +3.6% | $517,400 +2% |
| 2024 | $5,737 +18.9% | $507,100 +6.9% |
| 2023 | $4,826 +1.5% | $474,500 -1.9% |
| 2022 | $4,756 +1.6% | $483,700 +20.7% |
| 2021 | $4,683 +24.4% | $400,900 +27.1% |
| 2019 | $3,763 -1.2% | $315,400 +3.3% |
| 2018 | $3,810 +16.7% | $305,200 +12.3% |
| 2017 | $3,265 +17.4% | $271,800 +25.7% |
| 2016 | $2,782 | $216,200 +9.9% |
| 2014 | $2,782 +17.9% | $196,700 +12.5% |
| 2013 | $2,360 | $174,800 +13.6% |
| 2012 | -- | $153,900 -16.4% |
| 2011 | -- | $184,100 -7% |
| 2010 | -- | $198,000 -11.8% |
| 2009 | -- | $224,600 -8.1% |
| 2008 | $2,660 | $244,400 -1.2% |
| 2007 | $2,660 +21.5% | $247,400 +87.6% |
| 2002 | $2,189 | $131,900 |
Find assessor info on the county website
Monthly payment
Est. payment
Payment breakdown
Explore the cost of this home by adjusting the details. Changes won't be saved.Climate risks
Neighborhood: 98391
Nearby schools
Schools provided by the listing agent
- Elementary: Emerald Hills Elem
- Middle: Lakeridge Middle
- High: Bonney Lake High
Source: NWMLS as distributed by MLS GRID. This data may not be complete. We recommend contacting the local school district to confirm school assignments for this home.
Similar homes
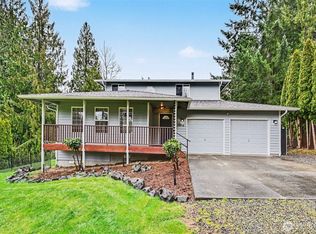
- $575,0003 bd2 ba1.3k sqft6526 192nd Avenue E, Bonney Lake, WA 98391Active
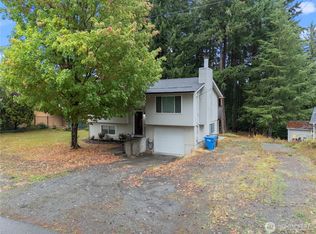 MLS ID #2593631, Chad Durrant. NWMLS as distributed by MLS GRID
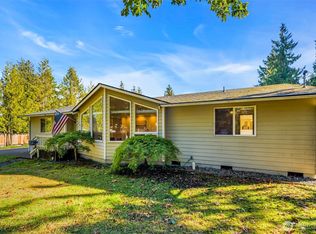
 - $--3 bd2 ba1.5k sqft20006 Rhododendron Dr E, Sumner, WA 98391Auction
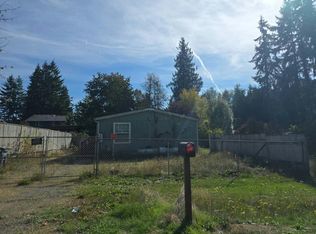 Auction.com 2
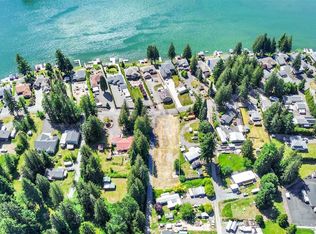
 - $688,7503 bd2 ba1.6k sqftStar Lane, Bonney Lake, WA 98391Active
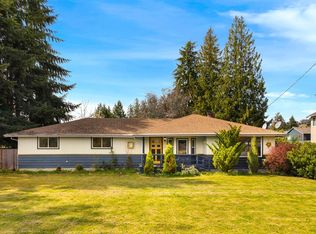 MLS ID #2596783, Kimber Lee. NWMLS as distributed by MLS GRID
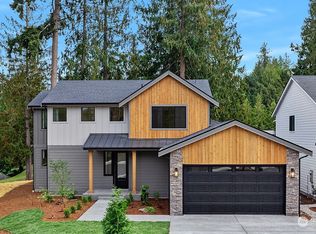
 - $575,0004 bd2 ba1.6k sqft19308 65th Street E, Bonney Lake, WA 98391Active
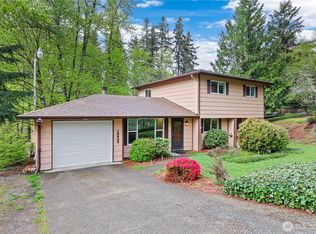 MLS ID #2511298, Christine Hudson. NWMLS as distributed by MLS GRID
