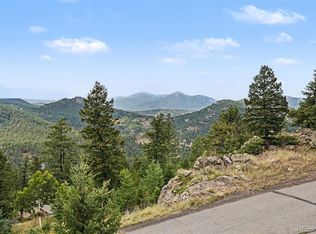
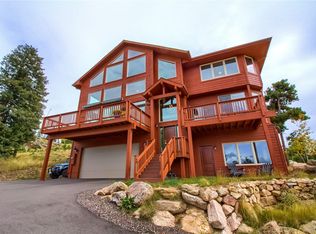
Mountain views from virtually every room, a paved road, and the best of Evergreen living come together at this exceptional Lynx Lair home. Set in a beautiful mountain setting, this 4-bedroom, 2.5-bath home offers a rare combination of privacy, convenience, and breathtaking scenery. From the moment you enter, expansive windows frame sweeping views of the surrounding foothills and high peaks, creating a spectacular backdrop throughout the home. The open, inviting floor plan features vaulted ceilings, abundant natural light, and thoughtfully designed spaces that make it easy to enjoy the views from nearly every room. The spacious great room provides an impressive gathering space, while the updated kitchen is designed to take full advantage of the western vistas. A private primary suite offers its own connection to the outdoors, including a deck where you can take in the mountain scenery and enjoy Colorado's incredible sunsets.
Hardwood floors, updated lighting, custom window treatments, and quality finishes add warmth and character throughout. The home's outdoor spaces extend the living area and provide the perfect setting for morning coffee, entertaining, or simply taking in the ever-changing mountain landscape. A private fenced in yard provides room for two or four legged friends to stretch their legs. And one of the often-overlooked luxuries of mountain living is right outside your door: easy access on a paved road. No winding dirt-road commute required. You'll enjoy the tranquility and beauty of the mountains while still having convenient access to Evergreen's restaurants, shopping, recreation, and community amenities. If you've been waiting for an Evergreen home where the views aren't just a feature—they're part of everyday life—this is one you won't want to miss.
For sale
$1,090,000
6912 Lynx Lair Road, Evergreen, CO 80439
4beds
3,073sqft
Single Family Residence
Built in 2000
0.46 Acres Lot
$-- Zestimate®
$355/sqft
$100/mo HOA
What's special
- 7 days
- 1,266
- 169
Zillow last checked:
Listing updated:
Listed by:
Mike Olson mikeo@gocorealty.com,
Real Broker, LLC DBA Real
Source: REcolorado as distributed by MLS GRID,MLS#: 4536271
Facts & features
Interior
Bedrooms & bathrooms
- Bedrooms: 4
- Bathrooms: 3
- Full bathrooms: 2
- 1/2 bathrooms: 1
- Main level bathrooms: 2
- Main level bedrooms: 1
Bedroom
- Description: Primary Bedroom With Walk-In Closet And En-Suite Bath And Private Balcony
- Features: Primary Suite
- Level: Main
- Area: 238 Square Feet
- Dimensions: 14 x 17
Bedroom
- Description: Large Secondary Bedroom
- Level: Upper
- Area: 180 Square Feet
- Dimensions: 12 x 15
Bedroom
- Description: Large Secondary Bedroom
- Level: Upper
- Area: 180 Square Feet
- Dimensions: 12 x 15
Bedroom
- Description: Lower Level Bedroom Or Office
- Level: Lower
- Area: 168 Square Feet
- Dimensions: 12 x 14
Bathroom
- Description: Powder Room
- Level: Main
- Area: 30 Square Feet
- Dimensions: 6 x 5
Bathroom
- Description: Gorgeous Primary En-Suite Bathroom
- Features: En Suite Bathroom, Primary Suite
- Level: Main
- Area: 110 Square Feet
- Dimensions: 11 x 10
Bathroom
- Description: Convenient Secondary Bathroom
- Level: Upper
- Area: 66 Square Feet
- Dimensions: 6 x 11
Bonus room
- Description: Perfect Breakfast Nook Or Small Office Area
- Level: Main
- Area: 104 Square Feet
- Dimensions: 8 x 13
Dining room
- Description: Spacious Dining Room Connected To Kitchen And Living Room
- Level: Main
- Area: 140 Square Feet
- Dimensions: 14 x 10
Kitchen
- Description: Open Concept Kitchen Featuring Ss Appliances
- Level: Main
- Area: 208 Square Feet
- Dimensions: 13 x 16
Laundry
- Description: Laundry And Utility Room With Plenty Of Storage
- Level: Lower
- Area: 576 Square Feet
- Dimensions: 18 x 32
Living room
- Description: Living Room With Spectacular Views From Every Angle
- Level: Main
- Area: 432 Square Feet
- Dimensions: 18 x 24
Heating
- Forced Air
Cooling
- Central Air
Appliances
- Included: Dishwasher, Dryer, Microwave, Oven, Range, Refrigerator, Washer
Features
- Five Piece Bath, High Ceilings, Open Floorplan, Primary Suite, Quartz Counters, Smoke Free, Vaulted Ceiling(s), Walk-In Closet(s)
- Flooring: Carpet, Tile, Wood
- Windows: Double Pane Windows
- Basement: Partial
Interior area
- Total structure area: 3,073
- Total interior livable area: 3,073 sqft
- Finished area above ground: 2,226
- Finished area below ground: 285
Property
Parking
- Total spaces: 2
- Parking features: Garage - Attached
- Attached garage spaces: 2
Features
- Levels: Multi/Split
- Patio & porch: Deck, Front Porch
- Exterior features: Private Yard, Rain Gutters
- Fencing: Full
- Has view: Yes
- View description: Mountain(s), Valley
Lot
- Size: 0.46 Acres
- Features: Level, Many Trees, Mountainous
Details
- Parcel number: 206015
- Zoning: MR-1
- Special conditions: Standard
Construction
Type & style
- Home type: SingleFamily
- Architectural style: Mountain Contemporary
- Property subtype: Single Family Residence
Materials
- Frame, Wood Siding
- Foundation: Slab
- Roof: Composition
Condition
- Updated/Remodeled
- Year built: 2000
Utilities & green energy
- Water: Public
- Utilities for property: Electricity Connected, Internet Access (Wired), Propane
Community & HOA
Community
- Subdivision: Cragmont
HOA
- Has HOA: Yes
- Services included: Road Maintenance, Snow Removal
- HOA fee: $1,200 annually
- HOA name: Village at Cragmont
Location
- Region: Evergreen
Financial & listing details
- Price per square foot: $355/sqft
- Tax assessed value: $1,029,359
- Annual tax amount: $6,240
- Date on market: 9/11/2026
- Listing terms: Cash,Conventional,FHA,VA Loan
- Exclusions: Seller's Personal Property
- Ownership: Individual
- Electric utility on property: Yes
Estimated market value
Not available
Estimated sales range
Not available
Not available
Price history
| Date | Event | Price |
|---|---|---|
| 9/11/2026 | Listed for sale | $1,090,000+26%$355/sqft |
Source:  REcolorado as distributed by MLS GRID #4536271 Report a problem REcolorado as distributed by MLS GRID #4536271 Report a problem | ||
| 11/13/2019 | Sold | $865,000+1.8%$281/sqft |
Source: Public Record Report a problem | ||
| 10/3/2019 | Pending sale | $850,000$277/sqft |
Source: MB MILE HIGH REAL ESTATE #3440843 Report a problem | ||
| 9/14/2019 | Listed for sale | $850,000$277/sqft |
Source: MB MILE HIGH REAL ESTATE #3440843 Report a problem | ||
| 9/13/2019 | Pending sale | $850,000$277/sqft |
Source: MB MILE HIGH REAL ESTATE #3440843 Report a problem | ||
| 9/10/2019 | Listed for sale | $850,000+54.5%$277/sqft |
Source: MB MILE HIGH REAL ESTATE #3440843 Report a problem | ||
| 1/17/2018 | Sold | $550,000+4.8%$179/sqft |
Source: Public Record Report a problem | ||
| 12/8/2017 | Pending sale | $525,000$171/sqft |
Source: Conifer #8192373 Report a problem | ||
| 12/6/2017 | Listed for sale | $525,000$171/sqft |
Source: KELLER WILLIAMS FOOTHILLS REALTY #8192373 Report a problem | ||
| 11/9/2017 | Pending sale | $525,000$171/sqft |
Source: Conifer #8192373 Report a problem | ||
| 11/6/2017 | Listed for sale | $525,000+38.2%$171/sqft |
Source: KELLER WILLIAMS FOOTHILLS REALTY #8192373 Report a problem | ||
| 12/26/2001 | Sold | $380,000$124/sqft |
Source: Public Record Report a problem | ||
Public tax history
| Year | Property taxes | Tax assessment |
|---|---|---|
| 2025 | $5,280 -0.3% | $64,335 +11.5% |
| 2024 | $5,293 +19% | $57,716 |
| 2023 | $4,450 -1% | $57,716 +22.5% |
| 2022 | $4,495 +25.4% | $47,097 -2.8% |
| 2021 | $3,584 | $48,452 +26.4% |
| 2020 | $3,584 +1.4% | $38,331 |
| 2019 | $3,534 +4.8% | $38,331 +8.4% |
| 2018 | $3,371 | $35,367 |
| 2017 | $3,371 +20.1% | $35,367 +13.9% |
| 2016 | $2,807 | $31,044 -16.6% |
| 2015 | $2,807 +3% | $37,227 +6.2% |
| 2014 | $2,727 -28.6% | $35,045 |
| 2013 | $3,820 +1.8% | $35,045 -13.2% |
| 2012 | $3,752 +46.3% | $40,397 -1.3% |
| 2011 | $2,565 +0.1% | $40,924 +46.9% |
| 2010 | $2,562 +29.3% | $27,850 |
| 2009 | $1,982 +0.2% | $27,850 +29.5% |
| 2008 | $1,977 -36.5% | $21,500 |
| 2007 | $3,116 -0.5% | $21,500 -35.9% |
| 2006 | $3,133 +41.4% | $33,560 +37.9% |
| 2005 | $2,215 +22.9% | $24,330 |
| 2004 | $1,803 +267.2% | $24,330 +12.4% |
| 2003 | $491 | $21,640 +273.1% |
| 2002 | -- | $5,800 -78.5% |
| 2000 | $3,799 | $26,990 |
Find assessor info on the county website
Monthly payment
Est. payment
Payment breakdown
Explore the cost of this home by adjusting the details. Changes won't be saved.Climate risks
Neighborhood: 80439
Nearby schools
Schools provided by the listing agent
- Elementary: Marshdale
- Middle: West Jefferson
- High: Conifer
- District: Jefferson County R-1
Source: REcolorado as distributed by MLS GRID. This data may not be complete. We recommend contacting the local school district to confirm school assignments for this home.

Similar homes
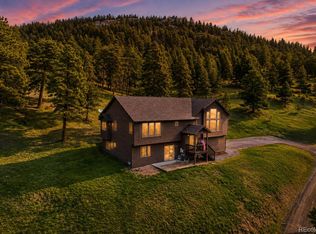
- $1,150,0004 bd4 ba3.2k sqft31735 Kiva Lane, Evergreen, CO 80439For Sale
 MLS ID #1983275, Jenna McMenaman, Serhant Colorado LLC. REcolorado as distributed by MLS GRID
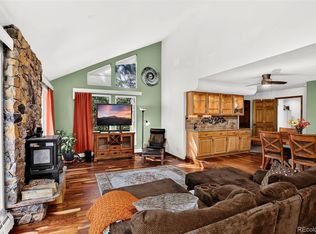
 - $1,100,0005 bd3 ba3.6k sqft9053 Gray Fox Drive, Evergreen, CO 80439For Sale
 MLS ID #1915830, Vicki Wimberly, Coldwell Banker Realty 28. REcolorado as distributed by MLS GRID
 - $1,200,0004 bd3 ba3.2k sqft8457 S Custer Lane, Evergreen, CO 80439For Sale
 MLS ID #4505407, Brandon M Brennick, Kentwood Real Estate DTC, LLC. REcolorado as distributed by MLS GRID
 - $1,010,0003 bd3 ba2.9k sqft32625 Saint Moritz Drive, Evergreen, CO 80439For Sale
 MLS ID #4786250, Carrie Hill, Rocky Mountain Real Estate Inc. REcolorado as distributed by MLS GRID
 - $1,150,0004 bd4 ba3.3k sqft3425 Woody Creek, Evergreen, CO 80439For SaleMLS ID #3472373, Pandora Erlandson, Madison & Company Properties. REcolorado as distributed by MLS GRID
- $1,455,0004 bd3 ba3.1k sqft6327 S King Road, Evergreen, CO 80439For SaleMLS ID #3232344, Jenna McMenaman, Serhant Colorado LLC. REcolorado as distributed by MLS GRID
- $1,475,0004 bd4 ba3.3k sqft6798 Berry Bush Lane, Evergreen, CO 80439For SaleMLS ID #7974619, Shad Phillips, Real Broker, LLC DBA Real. REcolorado as distributed by MLS GRID
- $935,0005 bd3 ba2.9k sqft29755 Woods Drive, Evergreen, CO 80439For SaleMLS ID #9421958, Craig Haffeman, Assist 2 Sell Real Estate Services. REcolorado as distributed by MLS GRID
- $1,199,0005 bd4 ba3.2k sqft6159 S Skyline Drive, Evergreen, CO 80439For SaleMLS ID #2799084, Shad Phillips, Real Broker, LLC DBA Real. REcolorado as distributed by MLS GRID
- $1,050,0004 bd3 ba2.1k sqft4805 S Blue Spruce Road, Evergreen, CO 80439For SaleMLS ID #6069791, Matthew Wahl, HomeSmart. REcolorado as distributed by MLS GRID
- $925,0005 bd4 ba3k sqft28609 Pine Drive, Evergreen, CO 80439For SaleMLS ID #9053379, Pandora Erlandson, Madison & Company Properties. REcolorado as distributed by MLS GRID
- $1,174,0005 bd3 ba3.4k sqft7543 Gartner Road, Evergreen, CO 80439For SaleMLS ID #9366135, Shad Phillips, Real Broker, LLC DBA Real. REcolorado as distributed by MLS GRID
- $985,0004 bd3 ba2.2k sqft5457 Bear Mountain Drive, Evergreen, CO 80439For SaleMLS ID #6689320, Karen Gustafson, Brokers Guild Real Estate. REcolorado as distributed by MLS GRID
- $760,0003 bd3 ba2.6k sqft31547 Niakwa Road, Evergreen, CO 80439For SaleMLS ID #2500300, Caroline McQueen, Keller Williams Foothills Realty, LLC. REcolorado as distributed by MLS GRID
- $969,0004 bd4 ba3.8k sqft8497 Custer Lane, Evergreen, CO 80439For SaleMLS ID #8465736, Craig Haffeman, Assist 2 Sell Real Estate Services. REcolorado as distributed by MLS GRID
- $1,225,0004 bd4 ba4.2k sqft7643 Red Fox Drive, Evergreen, CO 80439For SaleMLS ID #9072991, Dawn Zalfa, Coldwell Banker Realty 28. REcolorado as distributed by MLS GRID
- $1,330,0005 bd2 ba3.5k sqft6528 Modoc Lane, Evergreen, CO 80439For SaleMLS ID #6090145, Mary Allison, MB The Brian Petrelli Team. REcolorado as distributed by MLS GRID
- $1,350,0005 bd3 ba3.7k sqft29721 Dorothy Road, Evergreen, CO 80439For SaleMLS ID #4216756, Lynn Westfall, LIV Sotheby's International Realty. REcolorado as distributed by MLS GRID
- $1,190,0005 bd4 ba3.6k sqft11016 Timothys Drive, Conifer, CO 80433For SaleMLS ID #4387589, Dane Rickard, RE/MAX Professionals. REcolorado as distributed by MLS GRID
- $875,0004 bd2 ba2.3k sqft5553 Maggie Lane, Evergreen, CO 80439For SaleMLS ID #7534612, Melissa Phillips, Jump Living. REcolorado as distributed by MLS GRID
