4 bed 2 bath RANCH home in an amazing location! When walking in, you will see an open floor plan. The bedrooms are generously sized, and the master offers an ensuite bathroom, and a large walk in closet. The basement offers a 4th bedroom, an office, and a large rec room, complete with two storage areas. There is an oversized 2.5 car garage, and a deck off of the back of the home. Updates include-new water heater (Jan 2026), fresh paint throughout, including white doors and trim, newly stained deck with stairs added (June 2026), Bosch dishwasher and refrigerator-3yo, custom laundry storage area (main floor laundry), updated light fixtures as well. Just minutes from the growing area off of Riverside, and other major roads, the interstate, prime shopping and dining, fitness clubs, this home has so much to offer!
For sale
$339,900
6915 Winterberry Rd, Loves Park, IL 61111
4beds
2,463sqft
Single Family Residence
Built in 2020
0.25 Acres Lot
$336,300 Zestimate®
$138/sqft
$-- HOA
What's special
Open floor planUpdated light fixtures
- 7 hours
- 69
- 8
Zillow last checked:
Listing updated:
Listed by:
Carrie DuMelle 815-980-9366,
Weichert Realtors - Tovar Properties
Source: NorthWest Illinois Alliance of REALTORS®,MLS#: 202607309
Facts & features
Interior
Bedrooms & bathrooms
- Bedrooms: 4
- Bathrooms: 2
- Full bathrooms: 2
- Main level bathrooms: 2
- Main level bedrooms: 3
Primary bedroom
- Level: Main
- Area: 182
- Dimensions: 13 x 14
Bedroom 2
- Level: Main
- Area: 130
- Dimensions: 10 x 13
Bedroom 3
- Level: Main
- Area: 110
- Dimensions: 10 x 11
Bedroom 4
- Level: Lower
- Area: 143
- Dimensions: 13 x 11
Kitchen
- Level: Main
- Area: 273
- Dimensions: 21 x 13
Living room
- Level: Main
- Area: 360
- Dimensions: 24 x 15
Heating
- Forced Air, Natural Gas
Cooling
- Central Air
Appliances
- Included: Dishwasher, Dryer, Microwave, Refrigerator, Stove/Cooktop, Washer, Water Softener Rented, Gas Water Heater
- Laundry: Main Level
Features
- L.L. Finished Space, Granite Counters, Walk-In Closet(s)
- Windows: Window Treatments
- Basement: Full,Sump Pump,Finished
- Has fireplace: No
Interior area
- Total structure area: 2,463
- Total interior livable area: 2,463 sqft
- Finished area above ground: 1,580
- Finished area below ground: 883
Property
Parking
- Total spaces: 2.5
- Parking features: Attached, Garage Door Opener
- Garage spaces: 2.5
Features
- Patio & porch: Deck
Lot
- Size: 0.25 Acres
- Features: City/Town, Subdivided
Details
- Parcel number: 0834476023
- Special conditions: Agent Owned/Interest
Construction
Type & style
- Home type: SingleFamily
- Architectural style: Ranch
- Property subtype: Single Family Residence
Materials
- Siding, Vinyl
- Roof: Shingle
Condition
- Year built: 2020
Utilities & green energy
- Electric: Circuit Breakers
- Sewer: City/Community
- Water: City/Community
Community & HOA
Community
- Subdivision: IL
Location
- Region: Loves Park
Financial & listing details
- Price per square foot: $138/sqft
- Tax assessed value: $231,210
- Annual tax amount: $5,661
- Price range: $339.9K - $339.9K
- Date on market: 11/19/2026
- Cumulative days on market: 1 day
- Ownership: Fee Simple
Estimated market value
$336,300
$319,000 - $353,000
$2,421/mo
Price history
| Date | Event | Price |
|---|---|---|
| 11/19/2026 | Listed for sale | $339,900+21.4%$138/sqft |
Source:  NorthWest Illinois Alliance of REALTORS® #202607309 Report a problem | ||
| 2/22/2026 | Listing removed | $279,900$114/sqft |
Source: NorthWest Illinois Alliance of REALTORS® #202600674 Report a problem | ||
| 2/19/2026 | Price change | $279,900-3.4%$114/sqft |
Source: NorthWest Illinois Alliance of REALTORS® #202600674 Report a problem | ||
| 2/15/2026 | Price change | $289,900-3.4%$118/sqft |
Source: NorthWest Illinois Alliance of REALTORS® #202600674 Report a problem | ||
| 2/10/2026 | Listed for sale | $299,999+77.5%$122/sqft |
Source:  MRED as distributed by MLS GRID #12565000 Report a problem | ||
| 7/31/2020 | Sold | $169,000+2.4%$69/sqft |
Source: NorthWest Illinois Alliance of REALTORS® #202002157 Report a problem | ||
| 5/12/2020 | Pending sale | $165,000$67/sqft |
Source: DICKERSON & NIEMAN #202002157 Report a problem | ||
| 5/4/2020 | Listed for sale | $165,000$67/sqft |
Source: DICKERSON & NIEMAN #202002157 Report a problem | ||
Public tax history
| Year | Property taxes | Tax assessment |
|---|---|---|
| 2025 | $5,661 +6.8% | $77,070 +10% |
| 2024 | $5,300 +5.2% | $70,089 +12.6% |
| 2023 | $5,040 +1.8% | $62,246 +9.6% |
| 2022 | $4,949 | $56,773 +7.5% |
| 2021 | -- | $52,802 +11.3% |
| 2020 | $4,335 | $47,451 +53215.7% |
| 2019 | -- | $89 +3.5% |
| 2018 | -- | $86 +2.4% |
| 2017 | -- | $84 +2.4% |
| 2016 | -- | $82 +1.2% |
| 2015 | -- | $81 |
| 2014 | -- | $81 |
Find assessor info on the county website
Monthly payment
Est. payment
Payment breakdown
Explore the cost of this home by adjusting the details. Changes won't be saved.Climate risks
Neighborhood: 61111
Nearby schools
Schools provided by the listing agent
- Middle: Harlem Jr
- High: Harlem High School
- District: Harlem 122
Source: NorthWest Illinois Alliance of REALTORS®. This data may not be complete. We recommend contacting the local school district to confirm school assignments for this home.
- $266,300-- bd-- ba-- sqft6921 Winterberry Rd, Loves Park, IL 61111Off Market
- $294,8003 bd2 ba1.5k sqft6909 Winterberry Rd, Loves Park, IL 61111Off Market

- $236,0003 bd2 ba1.3k sqft6927 Winterberry Rd, Loves Park, IL 61111Off Market

- $307,500-- bd-- ba-- sqft6847 Winterberry Rd, Loves Park, IL 61111Off Market
Similar homes
- $275,0004 bd2 ba2.1k sqft6043 Windsor Rd, Loves Park, IL 61111For Sale
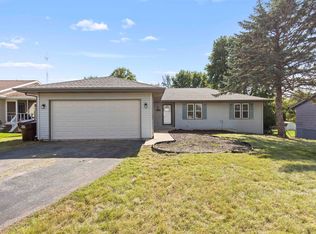 MLS ID #202606280, Monica Moran. NorthWest Illinois Alliance of REALTORS®
- $329,9995 bd3 ba2k sqft6184 Weathervane Ln, Machesney Park, IL 61115Active
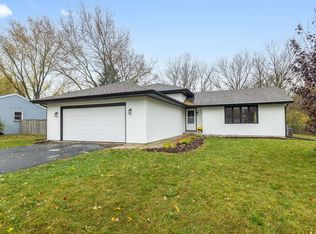 MLS ID #12802569, Vanessa Carlson, Elite Value Real Estate. MRED as distributed by MLS GRID
- $385,0004 bd3 ba2.4k sqft8911 Putter Pl, Belvidere, IL 61008For Sale
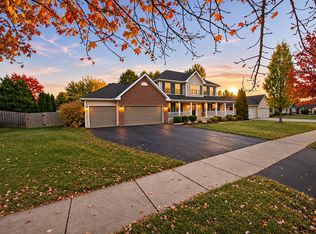 MLS ID #202607286, Daniel Monaco. NorthWest Illinois Alliance of REALTORS®
- $390,0004 bd3 ba2.5k sqft706 W Hampton Ave, Loves Park, IL 61111For Sale
 MLS ID #202604479, Zile Huma. NorthWest Illinois Alliance of REALTORS®
