Welcome to another beautiful property from James Custom Homes. The 5 BR / 4.5 BA Serenade plan sits on a 0.6 acre lot in Charlotte's premier school district. A rare opportunity to have plenty of room for a pool or outdoor addition with zoning for Providence High School! This home has all the features you're looking for in new construction. Open concept, tons of natural light, chef's kitchen with a 10' island and top end appliance package, soaring 10' ceilings, main level primary with a main level guest to boast! Custom closets built into every room including a sprawling primary closet right off the spa-like primary bath. The home also includes quartz countertops, wide plank hardwood, custom cabinetry and trim details. The list goes on and on!
This property is a must see, as the backyard poses endless possibilities. Already accompanied by a large screened in porch, this massive lot has all the opportunity to add a pool, outdoor kitchen, patio, etc. Don't miss this rare opportunity in Charlotte's top zip code!
Coming soon-no show 10/16
$1,549,000
6918 Alexander Rd, Charlotte, NC 28226
5beds
3,850sqft
Single Family Residence
Built in 2026
0.6 Acres Lot
$-- Zestimate®
$402/sqft
$-- HOA
What's special
- --
- on Zillow
- 67
- views
- 5
- saves
Zillow last checked:
Listing updated:
Listed by:
Jackson Rider jackson.rider@jamescustomhomes.com,
James Custom Homes Inc,
Michael Wright,
James Custom Homes Inc
Source: Canopy MLS as distributed by MLS GRID,MLS#: 4434180
Facts & features
Interior
Bedrooms & bathrooms
- Bedrooms: 5
- Bathrooms: 5
- Full bathrooms: 4
- 1/2 bathrooms: 1
- Main level bedrooms: 2
Primary bedroom
- Level: Main
- Area: 240 Square Feet
- Dimensions: 15' 0" X 16' 0"
Bedroom s
- Level: Main
- Area: 210 Square Feet
- Dimensions: 14' 0" X 15' 0"
Bedroom s
- Level: Upper
- Area: 224 Square Feet
- Dimensions: 14' 0" X 16' 0"
Bedroom s
- Level: Upper
- Area: 195 Square Feet
- Dimensions: 15' 0" X 13' 0"
Bedroom s
- Level: Upper
- Area: 190.05 Square Feet
- Dimensions: 12' 8" X 15' 0"
Heating
- Forced Air, Heat Pump, Natural Gas
Cooling
- Ceiling Fan(s), Central Air, Dual, Heat Pump, Multi Units
Appliances
- Included: Convection Oven, Dishwasher, Disposal, Double Oven, Electric Oven, Electric Water Heater, Exhaust Hood, Freezer, Gas Cooktop, Microwave, Refrigerator with Ice Maker, Wall Oven
- Laundry: Electric Dryer Hookup, Inside, Laundry Closet, Laundry Room, Main Level, Washer Hookup
Features
- Has basement: No
Interior area
- Total structure area: 3,850
- Total interior livable area: 3,850 sqft
- Finished area above ground: 3,850
- Finished area below ground: 0
Property
Parking
- Total spaces: 2
- Parking features: Driveway, Attached Garage, Garage Door Opener, Garage Faces Side, Garage on Main Level
- Attached garage spaces: 2
- Has uncovered spaces: Yes
- Details: Oversized two car garage (24' x 30'!) with room for parking in driveway.
Features
- Levels: Two
- Stories: 2
Lot
- Size: 0.6 Acres
Details
- Parcel number: 21333146
- Zoning: R
- Special conditions: Standard
Construction
Type & style
- Home type: SingleFamily
- Property subtype: Single Family Residence
Materials
- Brick Partial, Hardboard Siding, Stone Veneer
- Foundation: Slab
Condition
- New construction: Yes
- Year built: 2026
Details
- Builder model: Serenade
- Builder name: James Custom Homes
Utilities & green energy
- Sewer: Public Sewer
- Water: City
Community & HOA
Community
- Subdivision: Alexander Gardens
Location
- Region: Charlotte
Financial & listing details
- Price per square foot: $402/sqft
- Date on market: 10/16/2026
- Road surface type: Concrete, Paved
Estimated market value
Not available
Estimated sales range
Not available
Not available
Price history
Price history is unavailable.
Public tax history
Tax history is unavailable.
Monthly payment
Est. payment
Payment breakdown
Explore the cost of this home by adjusting the details. Changes won't be saved.Climate risks
Neighborhood: Oxford Hunt
Nearby schools
Schools provided by the listing agent
- Elementary: Elizabeth Lane
- Middle: South Charlotte
- High: Providence
Source: Canopy MLS as distributed by MLS GRID. This data may not be complete. We recommend contacting the local school district to confirm school assignments for this home.
Similar homes
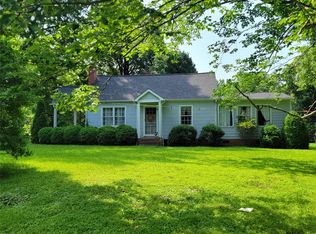
- $1,795,0005 bd5 ba4.4k sqft4320 Town And Country Dr, Charlotte, NC 28226For Sale
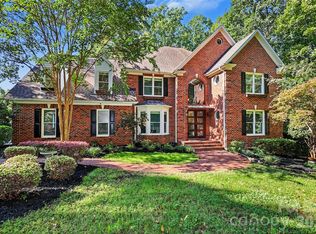
 MLS ID #4426173, Sarah Curme, Dickens Mitchener & Associates Inc. Canopy MLS as distributed by MLS GRID
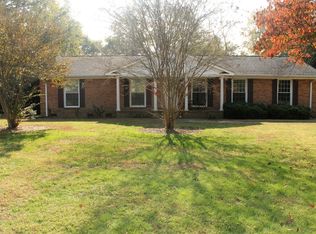
 - $1,500,0005 bd5 ba4.1k sqft5609 Camilla Dr, Charlotte, NC 28226For Sale
 MLS ID #4408477, Whitney Hunt-Sailors, Opendoor Brokerage LLC. Canopy MLS as distributed by MLS GRID
 - $1,595,0004 bd4 ba4.1k sqft7550 Stonecroft Park Dr, Charlotte, NC 28226For Sale
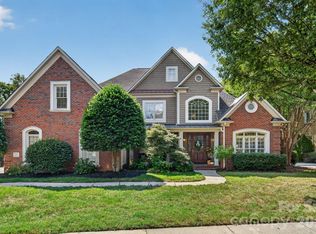 MLS ID #4420852, Scott Sofsian, Premier Sotheby's International Realty. Canopy MLS as distributed by MLS GRID
 - $1,550,0004 bd4 ba5.1k sqft2214 La Maison Dr, Charlotte, NC 28226For Sale
 MLS ID #4402366, Jayne Helms, Wallace Realty. Canopy MLS as distributed by MLS GRID
 - $1,750,0004 bd5 ba4.3k sqft3501 Castellaine Dr, Charlotte, NC 28226For SaleMLS ID #4431108, Jennifer Ledford, EXP Realty LLC Ballantyne. Canopy MLS as distributed by MLS GRID
- $1,618,0005 bd4 ba4.2k sqft4419 Darventry Ct, Charlotte, NC 28226For SaleMLS ID #4403931, Ruth Russell, Dickens Mitchener & Associates Inc. Canopy MLS as distributed by MLS GRID
- $1,400,0006 bd6 ba4.4k sqft2910 Providence View Ln, Charlotte, NC 28270For SaleMLS ID #4433056, Andrew Sharpe, Southeastern Premier Properties LLC. Canopy MLS as distributed by MLS GRID
- $1,595,0004 bd3 ba2.4k sqft4533 Arborway, Charlotte, NC 28211For SaleMLS ID #4432154, Liana Ungur, Carolina Homes Connection, LLC. Canopy MLS as distributed by MLS GRID
- $799,0004 bd3 ba2.9k sqft5132 Camilla Dr, Charlotte, NC 28226For SaleMLS ID #4432368, Rebecca McGrath, COMPASS. Canopy MLS as distributed by MLS GRID
- $1,385,0005 bd5 ba4.6k sqft3823 Lakeside Dr, Charlotte, NC 28270For SaleMLS ID #4428513, Peggy Peterson, Corcoran HM Properties. Canopy MLS as distributed by MLS GRID
- $1,600,0004 bd4 ba3.6k sqft4934 Spalding Pl, Charlotte, NC 28226For SaleMLS ID #4423494, Ashley McMillan, Dickens Mitchener & Associates Inc. Canopy MLS as distributed by MLS GRID
- $825,0003 bd3 ba3k sqft7203 Colleton Pl, Charlotte, NC 28270For SaleMLS ID #4428751, Cassandra Stone, My Townhome. Canopy MLS as distributed by MLS GRID
- $1,295,0005 bd4 ba4.2k sqft4509 Mullens Ford Rd, Charlotte, NC 28226For SaleMLS ID #4425762, Laina Kafiti, COMPASS. Canopy MLS as distributed by MLS GRID
- $1,450,0003 bd4 ba3.1k sqft2606 Sheffield Crescent Ct, Charlotte, NC 28226For SaleMLS ID #4422877, Courtney Martin, Ivester Jackson Christie's. Canopy MLS as distributed by MLS GRID
- $1,595,0005 bd4 ba3.9k sqft5005 Alexander Manor Dr, Charlotte, NC 28270For SaleMLS ID #4388391, Jamie Thomas, Corcoran HM Properties. Canopy MLS as distributed by MLS GRID
- $1,699,0004 bd4 ba4.2k sqft8707 Fairview Rd, Charlotte, NC 28226For SaleMLS ID #4350865, Erika Mendoza, Coldwell Banker Realty. Canopy MLS as distributed by MLS GRID
- $1,500,0005 bd5 ba4.8k sqft7109 Essington Dr, Charlotte, NC 28270New ConstructionMLS ID #4353515, Tanya Jennings, Keller Williams Connected. Canopy MLS as distributed by MLS GRID
- $1,750,0005 bd5 ba4.5k sqft7626 Deerfield Manor Dr, Charlotte, NC 28270For SaleMLS ID #4383264, Patrick Nooney, RE/MAX Executive. Canopy MLS as distributed by MLS GRID
- $1,295,0005 bd4 ba3.3k sqft2600 Vardall Ct, Charlotte, NC 28226For SaleMLS ID #4400595, Nicole Lopez, Mackey Realty LLC. Canopy MLS as distributed by MLS GRID
- $1,325,0005 bd4 ba4k sqft4533 Noras Path Rd, Charlotte, NC 28226For SaleMLS ID #4396655, Marcus Nance, Helen Adams Realty. Canopy MLS as distributed by MLS GRID
