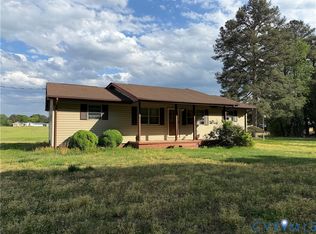
Welcome to this charming brick rancher nestled on 2.10 acres! This well-maintained home offers 4 bedrooms and 2 full bathrooms with a comfortable, functional layout and updated finishes throughout. The interior features attractive laminate flooring, updated design elements, and a bright, inviting feel. The spacious primary suite offers a comfortable retreat with soft carpeting, a ceiling fan, and plenty of room for larger furnishings. Enjoy the convenience of a private full bathroom and a walk-in closet, providing ample storage and a functional layout designed for everyday living. Enjoy relaxing or entertaining in the large screened-in porch, overlooking the spacious yard and mature trees. A detached metal 2-car garage/workshop provides excellent space for vehicles, hobbies, projects, and additional storage. The expansive 2.10-acre property offers privacy and room to enjoy the outdoors, while the convenient location near Route 10 provides easy access to surrounding areas. A wonderful opportunity for those looking for a spacious property, versatile outbuildings, and the appeal of one-level living!
For sale
$337,500
6921 Hines Rd, Disputanta, VA 23842
4beds
1,433sqft
Single Family Residence
Built in 1969
2.1 Acres Lot
$337,600 Zestimate®
$236/sqft
$-- HOA
What's special
Updated design elementsCharming brick rancherUpdated finishes throughoutAttractive laminate flooringComfortable functional layoutBright inviting feelSoft carpeting
- 16 days
- 508
- 43
Likely to sell faster than
Zillow last checked:
Listing updated:
Listed by:
Troy Gibbs 804-691-3838,
EXP Realty, LLC 804-729-5188,
Johana Story 804-943-2531,
EXP Realty, LLC
Source: CVRMLS,MLS#: 2626104 Originating MLS: Central Virginia Regional MLS
Originating MLS: Central Virginia Regional MLSFacts & features
Interior
Bedrooms & bathrooms
- Bedrooms: 4
- Bathrooms: 2
- Full bathrooms: 2
Primary bedroom
- Description: Walk-In Closet/Plush Carpeting/Ceiling Fan
- Level: First
- Dimensions: 15.11 x 10.3
Bedroom 2
- Description: Double Closets/Plush Carpeting/Ceiling Fan
- Level: First
- Dimensions: 10.8 x 9.1
Bedroom 3
- Description: Plush Carpeting/Ceiling Fan/Large Closet
- Level: First
- Dimensions: 10.4 x 10.8
Bedroom 4
- Description: Ceiling Fan/Large Closet/Plush Carpeting
- Level: First
- Dimensions: 14.6 x 13.10
Additional room
- Description: Huge Screened Porch/Painted Concrete Flooring
- Level: First
- Dimensions: 24.6 x 13.0
Additional room
- Description: Dining Area in Kitchen
- Level: First
- Dimensions: 11.11 x 10.3
Family room
- Description: Laminate Flooring/Ceiling Fan/Picturesque Window
- Level: First
- Dimensions: 15.7 x 13.10
Other
- Description: Tub & Shower
- Level: First
Kitchen
- Description: Granite Cntrtps/SS Appl/Backsplash
- Level: First
- Dimensions: 10.6 x 10.3
Laundry
- Description: Vinyl Plank Flooring
- Level: First
- Dimensions: 7.11 x 8.11
Heating
- Electric, Forced Air, Heat Pump
Cooling
- Central Air, Electric
Appliances
- Included: Dishwasher, Electric Cooking, Electric Water Heater, Freezer, Microwave, Oven, Refrigerator, Smooth Cooktop, Stove
Features
- Bedroom on Main Level, Ceiling Fan(s), Dining Area, En Suite Bathroom, Full Bath on Main Level, Granite Counters, Main Level Primary
- Flooring: Laminate, Partially Carpeted
- Windows: Screens, Thermal Windows
- Basement: Crawl Space
- Attic: Pull Down Stairs
Interior area
- Total interior livable area: 1,433 sqft
- Finished area above ground: 1,433
- Finished area below ground: 0
Property
Parking
- Total spaces: 2
- Parking features: Driveway, Detached, Garage, Off Street, Unpaved
- Garage spaces: 2
- Has uncovered spaces: Yes
Features
- Levels: One
- Stories: 1
- Patio & porch: Front Porch, Patio, Porch
- Exterior features: Lighting, Porch, Unpaved Driveway
- Pool features: None
- Fencing: None
Lot
- Size: 2.1 Acres
- Features: Landscaped, Wooded, Level
- Topography: Level
Details
- Additional structures: Garage(s), Utility Building(s)
- Parcel number: 2700A000250
- Zoning description: A-1
Construction
Type & style
- Home type: SingleFamily
- Architectural style: Ranch
- Property subtype: Single Family Residence
Materials
- Brick, Drywall, Frame
- Roof: Shingle
Condition
- Resale
- New construction: No
- Year built: 1969
Utilities & green energy
- Sewer: Septic Tank
- Water: Well
Community & HOA
Community
- Security: Smoke Detector(s)
- Subdivision: None
Location
- Region: Disputanta
Financial & listing details
- Price per square foot: $236/sqft
- Tax assessed value: $281,300
- Annual tax amount: $1,885
- Date on market: 9/22/2026
- Ownership: Individuals
- Ownership type: Sole Proprietor
Estimated market value
$337,600
$321,000 - $354,000
$2,067/mo
Price history
| Date | Event | Price |
|---|---|---|
| 9/24/2026 | Listed for sale | $337,500+25%$236/sqft |
Source:  CVRMLS #2626104 Report a problem CVRMLS #2626104 Report a problem | ||
| 11/23/2021 | Sold | $270,000+0.8%$188/sqft |
Source: CVRMLS #2131414 Report a problem | ||
| 10/25/2021 | Pending sale | $267,950$187/sqft |
Source: CVRMLS #2131414 Report a problem | ||
| 10/15/2021 | Listed for sale | $267,950+34%$187/sqft |
Source: CVRMLS #2131414 Report a problem | ||
| 5/17/2019 | Sold | $199,900$139/sqft |
Source: CVRMLS #1909604 Report a problem | ||
| 4/10/2019 | Listed for sale | $199,900$139/sqft |
Source: Keller Williams Realty Alliance Group Richmond West #1909604 Report a problem | ||
| 4/10/2019 | Pending sale | $199,900$139/sqft |
Source: Keller Williams Realty Alliance Group Richmond West #1909604 Report a problem | ||
| 3/29/2019 | Listed for sale | $199,900+154.9%$139/sqft |
Source: Keller Williams Realty #1909604 Report a problem | ||
| 1/15/2019 | Sold | $78,431-12.9%$55/sqft |
Source: CVRMLS #1833859 Report a problem | ||
| 11/3/2018 | Pending sale | $90,000$63/sqft |
Source: Keller Williams Realty Midlothian #1833859 Report a problem | ||
| 10/30/2018 | Price change | $90,000-25%$63/sqft |
Source: Keller Williams Realty Midlothian #1833859 Report a problem | ||
| 10/16/2018 | Pending sale | $120,000$84/sqft |
Source: Keller Williams Realty Midlothian #1833859 Report a problem | ||
| 10/9/2018 | Listed for sale | $120,000$84/sqft |
Source: Keller Williams Realty Midlothian #1833859 Report a problem | ||
| 10/5/2018 | Pending sale | $120,000$84/sqft |
Source: Keller Williams Realty Midlothian #1833859 Report a problem | ||
| 9/22/2018 | Listed for sale | $120,000-45.2%$84/sqft |
Source: Keller Williams Realty Midlothian #1833859 Report a problem | ||
| 6/16/2008 | Sold | $219,000-2.4%$153/sqft |
Source: Agent Provided Report a problem | ||
| 3/11/2008 | Listing removed | $224,500$157/sqft |
Source: NCI #2803443 Report a problem | ||
| 2/23/2008 | Listed for sale | $224,500+12.3%$157/sqft |
Source: NCI #2803443 Report a problem | ||
| 12/17/2007 | Sold | $200,000$140/sqft |
Source: Agent Provided Report a problem | ||
Public tax history
| Year | Property taxes | Tax assessment |
|---|---|---|
| 2025 | $1,885 | $229,900 |
| 2024 | $1,885 | $229,900 |
| 2023 | $1,885 +14.5% | $229,900 +20.1% |
| 2022 | $1,647 | $191,500 +2.2% |
| 2021 | $1,647 +2.2% | $187,400 |
| 2020 | $1,612 +11.5% | $187,400 +11.5% |
| 2019 | $1,445 +5.6% | $168,000 +5.6% |
| 2018 | $1,368 | $159,100 |
| 2017 | -- | $159,100 +0.1% |
| 2016 | $1,403 | $158,900 |
| 2014 | $1,403 | $158,900 +0.1% |
| 2013 | -- | $158,700 |
| 2012 | -- | $158,700 -1.4% |
| 2011 | -- | $160,900 -7% |
| 2010 | -- | $173,100 |
| 2009 | -- | -- |
| 2007 | -- | -- |
| 2005 | $810 | -- |
| 2004 | -- | -- |
| 2003 | $896 -3.8% | -- |
| 2002 | $931 | -- |
| 2001 | $931 +14.7% | -- |
| 2000 | $812 | $90,200 |
Find assessor info on the county website
Monthly payment
Est. payment
Payment breakdown
Explore the cost of this home by adjusting the details. Changes won't be saved.Climate risks
Neighborhood: 23842
Nearby schools
Schools provided by the listing agent
- Elementary: Harrison
- Middle: Moore
- High: Prince George
Source: CVRMLS. This data may not be complete. We recommend contacting the local school district to confirm school assignments for this home.
Similar homes
- $299,9503 bd2 ba1.4k sqft10110 Southampton Rd, Disputanta, VA 23842For Sale
 MLS ID #2627150, Ronnie Joswick, Ingram & Associates-Hopewell. CVRMLS
 - $339,5003 bd2 ba1.4k sqft9825 Cedar Ln, Disputanta, VA 23842For Sale
 MLS ID #2615171, Troy Gibbs, EXP Realty, LLC. CVRMLS
 - $235,0004 bd2 ba2k sqft6509 Hines Rd, Disputanta, VA 23842For Sale
 MLS ID #2610207, Jackie Butterworth, EXP Realty, LLC. CVRMLS
 - $410,0003 bd3 ba1.4k sqft8155 Hines Rd, Disputanta, VA 23842For Sale
 MLS ID #2624898, Debra Russell, Century 21 Colonial Realty. CVRMLS
