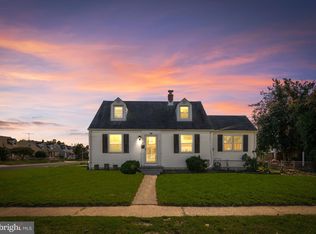
Nestled in a charming neighborhood, this exquisite Colonial home, built in 1929, seamlessly blends timeless elegance with modern comforts. The exterior, adorned with classic vinyl siding, invites you into a world of warmth and sophistication. A beautifully landscaped front yard greets you, while the enclosed porch and spacious deck provide perfect spots for relaxation and entertaining. Step inside to discover a thoughtfully designed interior that radiates comfort and style. The open floor plan effortlessly connects the family room to the country-style kitchen, creating an inviting atmosphere for gatherings. The kitchen boasts upgraded countertops and stainless steel appliances, including a built-in microwave, dishwasher, and electric range, making it a culinary haven for any home chef. The home features three generously sized bedrooms, each designed with comfort in mind. The two full bathrooms are equipped with modern fixtures, including a tub shower for a spa-like experience. Elegant wood floors and plush carpeting throughout enhance the cozy ambiance, complemented by ceiling fans and tasteful window treatments that allow natural light to flood the space. The lower level offers a full basement with convenient outside and side entrances, perfect for additional storage or potential expansion. A dedicated laundry area with a washer and dryer adds to the home's functionality, ensuring that daily chores are a breeze. Outside, the property boasts a detached garage with rear entry, providing secure parking and additional storage options. The side and rear yards offer ample space for outdoor activities, gardening, or simply enjoying the serene surroundings. This home is not just a residence; it's a lifestyle. With its blend of classic charm and modern amenities, it provides a sanctuary for those seeking comfort and elegance. Experience the perfect balance of indoor and outdoor living in this delightful property, where every detail has been carefully curated to create a warm and inviting atmosphere. Embrace the opportunity to make this exceptional home your own and enjoy the exclusive lifestyle it offers. This home shows beautifully but the Seller cannot make any repairs. The property is being sold strictly AS IS-WHERE IS. Buyer will be responsible for any items left in the property. This one is a home run! Start packing!
For sale
$250,000
6921 Ridgeway Rd, Baltimore, MD 21222
3beds
1,368sqft
Single Family Residence
Built in 1929
5,300 Square Feet Lot
$251,000 Zestimate®
$183/sqft
$-- HOA
What's special
Classic vinyl sidingBeautifully landscaped front yardThoughtfully designed interiorStainless steel appliancesElegant wood floorsPlush carpeting throughoutCeiling fans
- 13 days
- 836
- 106
Likely to sell faster than
Zillow last checked:
Listing updated:
Listed by:
Nancy Rachuba 410-905-1417,
Cummings & Co. Realtors 410-823-0033
Source: Bright MLS,MLS#: MDBC2179422
Facts & features
Interior
Bedrooms & bathrooms
- Bedrooms: 3
- Bathrooms: 2
- Full bathrooms: 2
- Main level bathrooms: 1
Rooms
- Room types: Living Room, Dining Room, Primary Bedroom, Bedroom 2, Bedroom 3, Kitchen, Family Room, Foyer, Laundry, Workshop, Bathroom 1, Bathroom 2, Bonus Room
Primary bedroom
- Features: Flooring - Carpet, Ceiling Fan(s)
- Level: Upper
Bedroom 2
- Features: Ceiling Fan(s), Flooring - Carpet
- Level: Upper
Bedroom 3
- Features: Flooring - Carpet
- Level: Upper
Bathroom 1
- Features: Flooring - Ceramic Tile, Walk-In Closet(s)
- Level: Upper
Bathroom 2
- Features: Bathroom - Tub Shower, Flooring - Ceramic Tile
- Level: Main
Bonus room
- Features: Flooring - Laminated
- Level: Lower
Dining room
- Features: Ceiling Fan(s), Flooring - Laminated
- Level: Main
Family room
- Features: Ceiling Fan(s), Flooring - Carpet
- Level: Main
Foyer
- Features: Flooring - HardWood
- Level: Main
Kitchen
- Features: Ceiling Fan(s), Flooring - Laminated
- Level: Main
Laundry
- Features: Flooring - Tile/Brick
- Level: Lower
Living room
- Features: Flooring - Carpet
- Level: Main
Mud room
- Features: Flooring - Laminated
- Level: Main
Screened porch
- Features: Flooring - Other
- Level: Main
Workshop
- Features: Basement - Partially Finished, Flooring - Carpet
- Level: Lower
Heating
- Radiator, Natural Gas
Cooling
- Ceiling Fan(s), Window Unit(s), Electric
Appliances
- Included: Microwave, Dishwasher, Disposal, Dryer, Oven/Range - Electric, Refrigerator, Stainless Steel Appliance(s), Cooktop, Washer, Water Heater, Gas Water Heater
- Laundry: Dryer In Unit, Lower Level, Washer In Unit, Laundry Room, Mud Room
Features
- Attic, Bathroom - Tub Shower, Ceiling Fan(s), Dining Area, Family Room Off Kitchen, Open Floorplan, Formal/Separate Dining Room, Kitchen - Country, Upgraded Countertops, Walk-In Closet(s), Other
- Flooring: Carpet, Wood
- Windows: Replacement, Window Treatments
- Basement: Connecting Stairway,Full,Improved,Exterior Entry,Side Entrance,Sump Pump
- Has fireplace: No
Interior area
- Total structure area: 1,368
- Total interior livable area: 1,368 sqft
- Finished area above ground: 1,368
Property
Parking
- Total spaces: 2
- Parking features: Garage Faces Rear, Detached
- Garage spaces: 2
Accessibility
- Accessibility features: Stair Lift
Features
- Levels: Three
- Stories: 3
- Patio & porch: Deck, Enclosed, Porch, Screened Porch
- Exterior features: Awning(s), Sidewalks
- Pool features: None
- Fencing: Full
Lot
- Size: 5,300 Square Feet
- Features: Front Yard, Rear Yard, SideYard(s)
Details
- Additional structures: Above Grade
- Parcel number: 04121216062290
- Zoning: R
- Zoning description: Residential
- Special conditions: Standard
Construction
Type & style
- Home type: SingleFamily
- Architectural style: Colonial
- Property subtype: Single Family Residence
Materials
- Vinyl Siding
- Foundation: Concrete Perimeter
Condition
- Very Good
- New construction: No
- Year built: 1929
Utilities & green energy
- Sewer: Public Sewer
- Water: Public
Community & HOA
Community
- Subdivision: Lorraine Park
HOA
- Has HOA: No
Location
- Region: Baltimore
Financial & listing details
- Price per square foot: $183/sqft
- Tax assessed value: $201,000
- Annual tax amount: $2,233
- Date on market: 10/22/2026
- Listing agreement: Exclusive Right To Sell
- Ownership: Fee Simple
Estimated market value
$251,000
$238,000 - $264,000
$2,423/mo
Price history
| Date | Event | Price |
|---|---|---|
| 10/31/2026 | Listed for sale | $250,000$183/sqft |
Source:  Bright MLS #MDBC2179422 Report a problem | ||
| 10/26/2026 | Pending sale | $250,000$183/sqft |
Source: Bright MLS #MDBC2179422 Report a problem | ||
| 10/22/2026 | Listed for sale | $250,000$183/sqft |
Source: Bright MLS #MDBC2179422 Report a problem | ||
Public tax history
| Year | Property taxes | Tax assessment |
|---|---|---|
| 2026 | $2,635 +5.5% | $201,000 +9.1% |
| 2025 | $2,497 +23% | $184,233 +10% |
| 2024 | $2,030 +11.1% | $167,467 +11.1% |
| 2023 | $1,826 +6.8% | $150,700 |
| 2022 | $1,710 +7.3% | $150,700 +14.7% |
| 2021 | $1,593 +7.9% | $131,433 +7.9% |
| 2020 | $1,476 +2.4% | $121,800 |
| 2019 | $1,441 +2.5% | $121,800 +5% |
| 2018 | $1,406 +2.6% | $116,000 +2.6% |
| 2017 | $1,371 -28.2% | $113,100 |
| 2016 | $1,910 | $113,100 |
| 2015 | $1,910 | $113,100 -3.5% |
| 2014 | $1,910 | $117,200 |
| 2013 | -- | $117,200 |
| 2012 | -- | $117,200 -22.2% |
| 2011 | -- | $150,700 +5.1% |
| 2010 | -- | $143,322 +5.4% |
| 2009 | -- | $135,936 +5.7% |
| 2008 | -- | $128,550 +8.8% |
| 2007 | -- | $118,126 +9.7% |
| 2006 | -- | $107,703 +10.7% |
| 2005 | -- | $97,280 +2.2% |
| 2004 | -- | $95,152 +2.3% |
| 2003 | -- | $93,026 +2.3% |
| 2002 | -- | $90,900 +0.3% |
| 2001 | -- | $90,592 |
Find assessor info on the county website
Monthly payment
Est. payment
Payment breakdown
Explore the cost of this home by adjusting the details. Changes won't be saved.Climate risks
Neighborhood: 21222
Nearby schools
Schools provided by the listing agent
- District: Baltimore County Public Schools
Source: Bright MLS. This data may not be complete. We recommend contacting the local school district to confirm school assignments for this home.
Similar homes
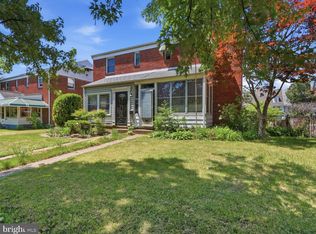
- $249,9004 bd2 ba1.2k sqft3428 Yardley Dr, Dundalk, MD 21222For Sale
 MLS ID #MDBC2177010, Todd Rettkowski, ExecuHome Realty. Bright MLS
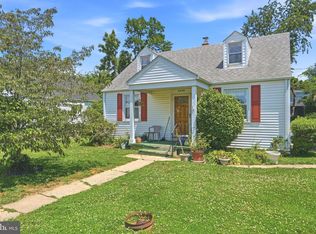
- $229,9003 bd2 ba1.1k sqft2620 Liberty Pkwy, Baltimore, MD 21222For Sale
 MLS ID #MDBC2178798, Dennis Bentley, Hyatt & Company Real Estate, LLC. Bright MLS
- $250,0002 bd2 ba1.3k sqft8240 Longpoint Rd, Baltimore, MD 21222For Sale
 MLS ID #MDBC2166244, Michael Schiff, EXP Realty, LLC. Bright MLS
- $315,0003 bd2 ba1.5k sqft1815 Belle Ave, Dundalk, MD 21222For Sale
 MLS ID #MDBC2176936, Laura Snyder, American Premier Realty, LLC. Bright MLS
- $259,9004 bd2 ba1.2k sqft7606 Avondale Ave, Baltimore, MD 21224For SaleMLS ID #MDBC2178216, Shawn Little, Advance Realty USA INC. Bright MLS
- $279,9004 bd2 ba1.4k sqft8217 Dundalk Ave, Dundalk, MD 21222For SaleMLS ID #MDBC2176958, Mitch Toland, Redfin Corp. Bright MLS
- $250,0003 bd1 ba1.1k sqft508 Meadow Rd, Baltimore, MD 21206For SaleMLS ID #MDBC2179904, Caroline Stamm, AB & Co Realtors, Inc.. Bright MLS
- $245,0002 bd1 ba846 sqft2724 N Point Ter, Dundalk, MD 21222For SaleMLS ID #MDBC2147592, Kelsey Stephenson, Northrop Realty. Bright MLS
- $319,9004 bd3 ba1.8k sqft7509 Poplar Ave, Baltimore, MD 21224For SaleMLS ID #MDBC2179978, Kathy Banaszewski, Real Estate Professionals, Inc.. Bright MLS
- $254,0006 bd2 ba2k sqft1405 Church St, Baltimore, MD 21226For SaleMLS ID #MDBA2230492, Curtis Lemay, Real Estate Depot. Bright MLS
- $199,5003 bd2 ba1.2k sqft7892 Harold Rd, Dundalk, MD 21222For SaleMLS ID #MDBC2168028, Michael James Zabora, Keller Williams Gateway LLC. Bright MLS
- $249,9993 bd2 ba1.4k sqft524 Chalcot Sq, Baltimore, MD 21221For SaleMLS ID #MDBC2177984, Jen Williams, Keller Williams Flagship. Bright MLS
- $279,9003 bd2 ba1.4k sqft4305 Windy Hill Rd, Randallstown, MD 21133For SaleMLS ID #MDBC2179426, Chuck Zepp, EXP Realty, LLC. Bright MLS
- $249,9003 bd2 ba1.9k sqft2815 Delmont Ave, Baltimore, MD 21230For SaleMLS ID #MDBA2227330, Cathi Powell, Real Broker, LLC. Bright MLS
- $269,9005 bd2 ba1.4k sqft610 N Stuart St, Baltimore, MD 21221For SaleMLS ID #MDBC2168354, Aviva Karpe, Cummings & Co. Realtors. Bright MLS
- $339,0005 bd3 ba1.5k sqft87 Wise Ave, Baltimore, MD 21222For SaleMLS ID #MDBC2174184, Eduardo Aguilar, Fairfax Realty of Tysons. Bright MLS
- $293,0003 bd1 ba1.3k sqft936 Barron Ave, Baltimore, MD 21221For SaleMLS ID #MDBC2176238, Amanda Branham, Iron Valley Real Estate Charm City. Bright MLS
- $359,9995 bd3 ba1.2k sqft1603 Malvern St, Baltimore, MD 21224For SaleMLS ID #MDBA2217434, Glenda Rodalunas, Keller Williams Gateway LLC. Bright MLS
- $254,9004 bd2 ba1.7k sqft3564 Elmora Ave, Baltimore, MD 21213For SaleMLS ID #MDBA2235806, Amanda Jajistar, ANJ Elite Realty, LLC.. Bright MLS
