### GORGEOUS GATED LAKESIDE ESTATE | 11+ PRIVATE ACRES | $700K+ IN RECENT IMPROVEMENTS Experience luxury, privacy, and breathtaking natural beauty in this extraordinary gated estate on 11+ private acres at the Loudoun/Prince William County line. Surrounded by mountain views and a private stocked pond, this turnkey property has been extensively enhanced with over *$700,000 in recent (2024-2026) capital improvements*, creating a true resort-style retreat just minutes from wineries, dining, shopping, and major commuter routes. A grand entrance welcomes you through dual motorized security gates, custom stone entry pillars, an upgraded driveway with expanded overflow parking, extensive architectural landscape lighting, restored hardscaping, and an illuminated masonry fountain. Inside, the home offers refined living with a dedicated executive office featuring custom built-ins, formal dining room, and a gourmet kitchen with an oversized island, walk-in pantry, wine refrigerator, and professional-grade Thermador range. The spacious family room is highlighted by a wood-burning soapstone stove and panoramic pond views. Upstairs, the luxurious 1,000+ sq. ft. owner's suite features a gas fireplace and spa-inspired bath, accompanied by a second en-suite bedroom and two additional bedrooms joined by a dual Jack-and-Jill bath with private separate vanities, separate toilets, and a shared shower area. Recent updates include fresh designer paint, upgraded lighting, refreshed flooring, and updated cabinetry throughout. The renovated open-concept lower level is designed for entertaining with durable tile flooring, multiple updated bathrooms, oversized secure storage, and flexible recreation space. Outdoor amenities include a Trex deck, custom patio with gazebo, illuminated water feature, upgraded fencing, under-deck storage, premium outdoor bar and lounge furnishings, fire pit, smokehouse, year-round deer stand, and a private trail leading toward Enfield Farm. Additional highlights include a finished 3-car side-load garage with custom built-ins, owned in-ground propane tank, Culligan water treatment system, and wired backup generator. A rare opportunity to own a private luxury estate where exceptional craftsmanship, modern upgrades, and resort-style living come together in one unforgettable property.
Coming soon 08/20
$1,750,000
1101 Mountain Rd, Haymarket, VA 20169
4beds
5,075sqft
Single Family Residence
Built in 2005
11.03 Acres Lot
$1,351,500 Zestimate®
$345/sqft
$-- HOA
What's special
- 2 days |
- 286 |
- 14 |
Zillow last checked:
Listing updated:
Listed by:
Sreekanth Challa 732-604-3966,
FAB Realty LLC 4433365623
Source: Bright MLS,MLS#: VAPW2128134
Facts & features
Interior
Bedrooms & bathrooms
- Bedrooms: 4
- Bathrooms: 7
- Full bathrooms: 3
- 1/2 bathrooms: 4
- Main level bathrooms: 1
Rooms
- Room types: Dining Room, Bedroom 2, Bedroom 3, Kitchen, Game Room, Family Room, Library, Foyer, Breakfast Room, Bedroom 1
Bedroom 1
- Features: Flooring - Carpet
- Level: Upper
Bedroom 2
- Features: Flooring - Carpet
- Level: Upper
Bedroom 3
- Features: Flooring - Carpet
- Level: Upper
Breakfast room
- Features: Flooring - Tile/Brick
- Level: Main
Dining room
- Features: Flooring - HardWood
- Level: Main
Family room
- Features: Flooring - HardWood, Wood Stove
- Level: Main
Foyer
- Features: Flooring - HardWood
- Level: Main
Game room
- Features: Flooring - Tile/Brick
- Level: Lower
Kitchen
- Features: Flooring - Tile/Brick
- Level: Main
Library
- Features: Flooring - HardWood
- Level: Main
Heating
- Forced Air, Propane
Cooling
- Central Air, Electric
Appliances
- Included: Dishwasher, Disposal, Dryer, Exhaust Fan, Microwave, Oven/Range - Gas, Range Hood, Refrigerator, Six Burner Stove, Washer, Water Conditioner - Owned, Water Heater
- Laundry: Upper Level
Features
- Breakfast Area, Family Room Off Kitchen, Kitchen - Gourmet, Kitchen Island, Dining Area, Primary Bath(s), Built-in Features, Upgraded Countertops, Open Floorplan
- Flooring: Wood
- Windows: Vinyl Clad, Window Treatments
- Basement: Full
- Number of fireplaces: 1
Interior area
- Total structure area: 5,212
- Total interior livable area: 5,075 sqft
- Finished area above ground: 3,773
- Finished area below ground: 1,302
Property
Parking
- Total spaces: 3
- Parking features: Storage, Garage Faces Side, Garage Door Opener, Inside Entrance, Circular Driveway, Asphalt, Attached, Driveway
- Attached garage spaces: 3
- Has uncovered spaces: Yes
Accessibility
- Accessibility features: None
Features
- Levels: Three
- Stories: 3
- Patio & porch: Deck
- Pool features: None
- Has view: Yes
- View description: Pond, Mountain(s)
- Has water view: Yes
- Water view: Pond
- Waterfront features: Fishing Allowed, Private Access, Pond
- Body of water: Private Pond
- Frontage length: Water Frontage Ft: 10
Lot
- Size: 11.03 Acres
- Features: Adjoins - Game Land, Adjoins - Open Space, Backs to Trees, Corner Lot, Fishing Available, Front Yard, Hunting Available, Wooded, Open Lot, Pond, Premium
Details
- Additional structures: Above Grade, Below Grade
- Parcel number: 7202841880
- Zoning: A1
- Special conditions: Standard
Construction
Type & style
- Home type: SingleFamily
- Architectural style: Craftsman
- Property subtype: Single Family Residence
Materials
- Masonry
- Foundation: Permanent
- Roof: Metal
Condition
- New construction: No
- Year built: 2005
Utilities & green energy
- Sewer: Private Septic Tank
- Water: Well
Community & HOA
Community
- Subdivision: Enfield Farm
HOA
- Has HOA: No
Location
- Region: Haymarket
Financial & listing details
- Price per square foot: $345/sqft
- Tax assessed value: $1,164,700
- Annual tax amount: $11,064
- Date on market: 8/20/2026
- Listing agreement: Exclusive Right To Sell
- Ownership: Fee Simple
Estimated market value
$1,351,500
$1.27M - $1.46M
$5,457/mo
Price history
| Date | Event | Price |
|---|---|---|
| 3/25/2024 | Sold | $1,235,000-1.2%$243/sqft |
Source:  Bright MLS #VAPW2063666 Report a problem Bright MLS #VAPW2063666 Report a problem | ||
| 2/11/2024 | Pending sale | $1,250,000$246/sqft |
Source: Bright MLS #VAPW2063666 Report a problem | ||
| 2/8/2024 | Price change | $1,250,000-7.4%$246/sqft |
Source: Bright MLS #VAPW2063666 Report a problem | ||
| 2/1/2024 | Listed for sale | $1,350,000+101.8%$266/sqft |
Source: Bright MLS #VAPW2063666 Report a problem | ||
| 1/11/2024 | Listing removed | -- |
Source: Zillow Rentals Report a problem | ||
| 12/30/2023 | Price change | $5,900-1.7%$1/sqft |
Source: Zillow Rentals Report a problem | ||
| 12/25/2023 | Listed for rent | $6,000$1/sqft |
Source: Zillow Rentals Report a problem | ||
| 3/11/2013 | Sold | $669,000-0.9%$132/sqft |
Source: Public Record Report a problem | ||
| 11/18/2012 | Listed for sale | $675,000+75.3%$133/sqft |
Source: Coldwell Banker Residential Brokerage - Vienna #PW7964360 Report a problem | ||
| 6/24/2004 | Sold | $385,000+175%$76/sqft |
Source: Public Record Report a problem | ||
| 9/13/2000 | Sold | $140,000$28/sqft |
Source: Public Record Report a problem | ||
Public tax history
| Year | Property taxes | Tax assessment |
|---|---|---|
| 2025 | $10,948 +9.5% | $1,116,600 +11% |
| 2024 | $10,001 +0.4% | $1,005,600 +5% |
| 2023 | $9,965 +2.8% | $957,700 +10.7% |
| 2022 | $9,697 +4.1% | $865,300 +12.6% |
| 2021 | $9,312 +6.2% | $768,500 +7.1% |
| 2020 | $8,771 +108.1% | $717,300 +2.8% |
| 2019 | $4,215 -47% | $698,100 +5.9% |
| 2018 | $7,959 +9.6% | $659,100 +9.5% |
| 2017 | $7,263 +0.3% | $601,900 +0.9% |
| 2016 | $7,240 -7.2% | $596,700 -7% |
| 2015 | $7,802 | $641,400 +1.8% |
| 2014 | $7,802 | $630,000 +0.5% |
| 2013 | -- | $626,800 -0.4% |
| 2012 | -- | $629,100 +12% |
| 2010 | -- | $561,800 +4% |
| 2009 | -- | $540,100 -23.2% |
| 2008 | -- | $703,300 -10.3% |
| 2007 | -- | $784,400 -6.1% |
| 2006 | -- | $835,500 |
Find assessor info on the county website
Monthly payment
Est. payment
Payment breakdown
Explore the cost of this home by adjusting the details. Changes won't be saved.Climate risks
Neighborhood: 20169
Nearby schools
GreatSchools rating
- 10/10Samuel L. Gravely Jr. Elementary SchoolGrades: K-5Distance: 5.3 mi
- 8/10Ronald Wilson Reagan Middle SchoolGrades: 6-8Distance: 6.3 mi
- 9/10Battlefield High SchoolGrades: 9-12Distance: 6.2 mi
Schools provided by the listing agent
- District: Prince William County Public Schools
Source: Bright MLS. This data may not be complete. We recommend contacting the local school district to confirm school assignments for this home.
- $527,60015.83 acres1121 Enfield Chase Ct, Haymarket, VA 20169Off Market
- $1,438,8004 bd3 ba4.5k sqft1046 Loudoun Dr, Haymarket, VA 20169Off Market
- $1,260,3004 bd4 ba3.6k sqft1191 Mountain Rd, Haymarket, VA 20169Off Market
- $337,90010.44 acres1051 Loudoun Dr, Haymarket, VA 20169Off Market
- $640,9001 bd1 ba1k sqft15070 Taylors Mill Pl, Haymarket, VA 20169Off Market
- $74,3003.63 acres999 Loudoun Dr, Haymarket, VA 20169Off Market
- $1,198,2004 bd3 ba4k sqft1100 Loudoun Dr, Haymarket, VA 20169Off Market
- $1,032,8004 bd4 ba3.8k sqft1241 Mountain Rd, Haymarket, VA 20169Off Market
A local agent can set up tours, give advice and negotiate with sellers.
Similar homes
- $1,380,0005 bd5 ba5.5k sqft16125 Gossum Ct, Haymarket, VA 20169For Sale

 MLS ID #VAPW2124000, Chanie Erb, LPT Realty, LLC. Bright MLS
 - $897,5004 bd2 ba2.6k sqft1699 James Madison Hwy, Haymarket, VA 20169For Sale
 MLS ID #VAPW2124856, Julie Williams, Williams Realty, LLC. Bright MLS
 - $1,197,0004 bd3 ba3.2k sqft13870 Shelter Manor Dr, Haymarket, VA 20169For Sale
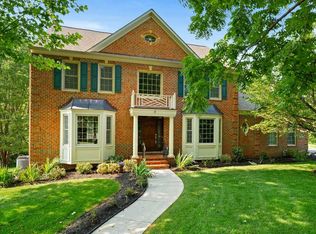 MLS ID #VAPW2122800, Patty Young, Pearson Smith Realty, LLC. Bright MLS
 - $1,090,0005 bd5 ba4.8k sqft5221 Jacobs Creek Pl, Haymarket, VA 20169For Sale
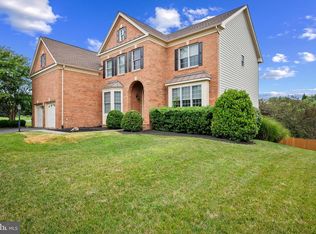 MLS ID #VAPW2126020, Jada Aristilde, Samson Properties. Bright MLS
 - $1,450,0005 bd5 ba5.3k sqft40982 White Clover Ln, Aldie, VA 20105For SaleMLS ID #VALO2134068, Lisa Thompson, Weichert, REALTORS. Bright MLS
- $1,050,0004 bd3 ba3.9k sqft4140 Mill Creek Rd, Haymarket, VA 20169For SaleMLS ID #VAPW2122478, Lawrence Bien, Samson Properties. Bright MLS
- $2,000,0005 bd6 ba7.4k sqft23028 Creighton Farms Dr, Leesburg, VA 20175For SaleMLS ID #VALO2133250, John Williams, RE/MAX Realty Services. Bright MLS
- $1,899,9996 bd5 ba4k sqft39391 Saddleridge Ln, Aldie, VA 20105For SaleMLS ID #VALO2131040, Viktorija Piano, Keller Williams Realty. Bright MLS
- $2,195,0004 bd5 ba4.5k sqft23232 Sally Mill Rd, Middleburg, VA 20117For SaleMLS ID #VALO2132296, Paul Bedewi, Keller Williams Realty. Bright MLS
- $1,850,0005 bd5 ba6.1k sqft40753 Greyhouse Pl, Leesburg, VA 20175For SaleMLS ID #VALO2124538, Uma Redwine, Redwine Real Estate LLC. Bright MLS
- $1,899,9006 bd6 ba6.6k sqft23044 Creighton Farms Dr, Leesburg, VA 20175For SaleMLS ID #VALO2131858, Tyler Beale, Douglas Elliman of Metro DC, LLC - McLean. Bright MLS
- $1,650,0005 bd6 ba5.8k sqft24696 Crested Butte Ct, Aldie, VA 20105For SaleMLS ID #VALO2131696, GABRIEL MALDONADO VALLADOLID, RE Smart, LLC. Bright MLS
- $1,499,9995 bd5 ba4.6k sqft41116 Hickory Hedge Pl, Aldie, VA 20105For SaleMLS ID #VALO2133180, Ashish Khianey, Vylla Home. Bright MLS
- $975,0004 bd4 ba3.4k sqft25501 Frosty Meadow Ln, Aldie, VA 20105For SaleMLS ID #VALO2132814, Jeanette Johnson, Long & Foster Real Estate, Inc.. Bright MLS
- $1,995,0007 bd7 ba7.2k sqft40742 Greyhouse Pl, Leesburg, VA 20175For SaleMLS ID #VALO2125798, Sarah Reynolds, Keller Williams Realty. Bright MLS
- $995,0004 bd4 ba2.5k sqft3830 Mount Atlas Ln, Haymarket, VA 20169For SaleMLS ID #VAPW2105422, Cindy Polk, Compass. Bright MLS
- $1,850,0006 bd5 ba6.6k sqft22411 Conservancy Dr, Ashburn, VA 20148For SaleMLS ID #VALO2132308, Ram Balasubramanian, Samson Properties. Bright MLS
- $1,150,0005 bd5 ba4.9k sqft15300 Turning Leaf Pl, Haymarket, VA 20169For SaleMLS ID #VAPW2120934, Ivan Rakela Gutierrez, Real Broker, LLC. Bright MLS
- $1,399,0005 bd5 ba4.8k sqft22167 Woodwinds Dr, Leesburg, VA 20175For SaleMLS ID #VALO2120872, MIKE DOTTERWEICH, RE/MAX Gateway, LLC. Bright MLS
- $1,549,0005 bd5 ba5.5k sqft23609 Roselle Ridge Ln, Aldie, VA 20105For SaleMLS ID #VALO2133420, Chetan Parakh, Samson Properties. Bright MLS
