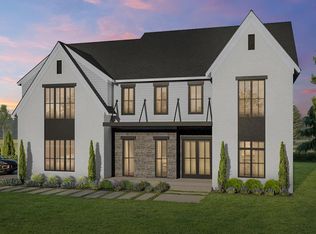
Welcome to this exquisite Cypress model! This stunning contemporary home offers 6 bedrooms, 6.5 bathrooms and over 6800 square feet of meticulously designed living space. Step in to an open floor plan with lofty 10' ceilings, flooded with natural light and adorned with bespoke touches at every turn. Hosting is a breeze in the expansive dining room, complemented by a spacious office that doubles as a potential 6th bedroom on the main level. The heart of the home the chef’s gourmet kitchen boasts custom Italian-imported Poliform cabinetry, professional grade appliances, a generous island and a modern butler's pantry. For seamless indoor/outdoor living, the open Great Room features a fireplace and convenient access to the optional rear screened porch, you perfect relaxation. Ascend to the upper level where 4 bedrooms await, each with its own private bath, custom tile and custom Poliform closets. A loft area provides an ideal space to unwind or study. The expansive owner's suite beckons with 2 large, custom walk-in closets, tray ceilings and spa-like bathroom retreat with cozy heated floors. Entertain with ease in the fully finished walk-up basement, complete with wet bar, media room, rec room, exercise room and spacious bedroom with full bath and walk-in closet. Large 3 Car garage features an electric car charger. Situated on nearly 1/3 acre, this home is conveniently located near schools and downtown McLean. Just a short block away, discover the nearby trails and amenities of Dead Run and & McLean Central Parks, offering a combined 38 acres of enjoyment for the whole family. With easy access to GW Parkway & 495, and a few minutes from McLean Station Metro, Tysons Corner, and Downtown DC, this location is a commuter's dream!
Sold for $3,285,000
Zillow last checked:
Listing updated:
Bought with:
Victoria Zhao, 0225203413
Samson Properties
Source: Bright MLS,MLS#: VAFX2180280
Price history
| Date | Event | Price |
|---|---|---|
| 7/31/2024 | Sold | $3,285,000-3.4%$477/sqft |
Source:  Bright MLS #VAFX2180280 Report a problem Bright MLS #VAFX2180280 Report a problem | ||
| 7/11/2024 | Contingent | $3,400,000$493/sqft |
Source: Bright MLS #VAFX2180280 Report a problem | ||
| 5/23/2024 | Listed for sale | $3,400,000+24.8%$493/sqft |
Source:  Long & Foster Broker Feed #VAFX2180280 Report a problem Long & Foster Broker Feed #VAFX2180280 Report a problem | ||
| 10/24/2022 | Listing removed | -- |
Source: Long & Foster Broker Feed Report a problem | ||
| 5/27/2022 | Pending sale | $2,725,000-15.8%$395/sqft |
Source: Long & Foster Broker Feed #VAFX1207608 Report a problem | ||
| 5/18/2022 | Sold | $3,236,327+18.8%$470/sqft |
Source: Public Record Report a problem | ||
| 1/31/2022 | Pending sale | $2,725,000$395/sqft |
Source: Long & Foster Broker Feed #VAFX1207608 Report a problem | ||
| 6/9/2021 | Contingent | $2,725,000$395/sqft |
Source: Long & Foster Broker Feed #VAFX1207608 Report a problem | ||
| 6/8/2021 | Price change | $2,725,000+3%$395/sqft |
Source: Long & Foster Broker Feed #VAFX1207608 Report a problem | ||
| 5/19/2021 | Price change | $2,645,000+1.9%$384/sqft |
Source: Long & Foster Broker Feed #VAFX1201078 Report a problem | ||
| 3/26/2021 | Listed for sale | $2,595,000+182.8%$377/sqft |
Source: Long & Foster Broker Feed #VAFX1188856 Report a problem | ||
| 2/22/2021 | Sold | $917,500+35.9%$133/sqft |
Source: Public Record Report a problem | ||
| 10/21/2019 | Listing removed | $3,300 |
Source: Samson Properties #VAFX1079202 Report a problem | ||
| 10/2/2019 | Price change | $3,300-4.3% |
Source: Samson Properties #VAFX1079202 Report a problem | ||
| 9/14/2019 | Price change | $3,450-4.2%$1/sqft |
Source: Samson Properties #VAFX1079202 Report a problem | ||
| 8/27/2019 | Price change | $3,600-4%$1/sqft |
Source: Samson Properties #VAFX1079202 Report a problem | ||
| 7/26/2019 | Listed for rent | $3,750+11.9%$1/sqft |
Source: Samson Properties #VAFX1079202 Report a problem | ||
| 4/5/2012 | Listing removed | $3,350 |
Source: Weichert Realtors #FX7785983 Report a problem | ||
| 3/25/2012 | Price change | $3,350-4.3% |
Source: Weichert Realtors #FX7785983 Report a problem | ||
| 3/3/2012 | Listed for rent | $3,500$1/sqft |
Source: Weichert, REALTORS #FX7785983 Report a problem | ||
| 2/16/2012 | Sold | $675,000$98/sqft |
Source: Public Record Report a problem | ||
Get a cash offer in 3 minutes
Find out how much your home could sell for in as little as 3 minutes with a no-obligation cash offer.
Estimated market value
$3,400,500
