Renovated in 2024, this 3,960 SF warehouse offers a versatile open layout inside Houston’s 610 Loop. Located at 6927 Calhoun Rd, the property features a 14' × 14' grade-level roll-up door, concrete flooring, and an on-site restroom. The spacious interior provides flexibility for inventory, equipment storage, or a customized workspace. Situated near the South Loop, this property offers an accessible Houston location with room to tailor the space to your needs. Explore the potential for a workshop, business storage, or private vehicle collection.
Luxury car garage images are conceptual renderings illustrating a potential conversion and do not depict the property’s current condition.
For sale
$499,900
6927 Calhoun Rd, Houston, TX 77021
1beds
3,960sqft
Single Family Residence
Built in 1976
5,000 Square Feet Lot
$465,100 Zestimate®
$126/sqft
$-- HOA
What's special
On-site restroomSpacious interiorVersatile open layout
- 14 days
- 154
- 8
Likely to sell faster than
Zillow last checked:
Listing updated:
Listed by:
Michael Muniz TREC #0670181 832-523-0933,
Yellow Brick Realty TX, LLC
Source: HAR,MLS#: 25533541
Facts & features
Interior
Bedrooms & bathrooms
- Bedrooms: 1
- Bathrooms: 1
- 1/2 bathrooms: 1
Primary bedroom
- Level: First
- Area: 400
- Dimensions: 20x20
Heating
- None
Cooling
- None
Features
- 1 Bedroom Down - Not Primary BR, Primary Bed - 1st Floor
Interior area
- Total structure area: 3,960
- Total interior livable area: 3,960 sqft
Video & virtual tour
Property
Parking
- Total spaces: 1
- Parking features: Attached
- Attached garage spaces: 1
Features
- Stories: 1
Lot
- Size: 5,000 Square Feet
- Features: Subdivided, 0 Up To 1/4 Acre
Details
- Parcel number: 0581590000006
Construction
Type & style
- Home type: SingleFamily
- Architectural style: Other
- Property subtype: Single Family Residence
Materials
- Aluminum Siding
- Foundation: Slab
- Roof: Metal
Condition
- New construction: No
- Year built: 1976
Utilities & green energy
- Sewer: Public Sewer
- Water: Public
Community & HOA
Community
- Subdivision: Southend Sunnyside
Location
- Region: Houston
Financial & listing details
- Price per square foot: $126/sqft
- Date on market: 10/26/2026
Estimated market value
$465,100
$433,000 - $493,000
$970/mo
Price history
| Date | Event | Price |
|---|---|---|
| 10/26/2026 | Listed for sale | $499,900+399.9%$126/sqft |
Source:  HAR #25533541 Report a problem | ||
| 5/15/2020 | Listing removed | $100,000$25/sqft |
Source: RE/MAX Fine Properties #57621835 Report a problem | ||
| 5/2/2020 | Listed for sale | $100,000$25/sqft |
Source: RE/MAX Fine Properties #57621835 Report a problem | ||
Public tax history
Tax history is unavailable.
Monthly payment
Est. payment
Payment breakdown
Explore the cost of this home by adjusting the details. Changes won't be saved.Climate risks
Neighborhood: Ost - South Union
Nearby schools
Schools provided by the listing agent
- Elementary: Hartsfield Elementary School
- Middle: Cullen Middle School (Houston)
- High: Yates High School
Source: HAR. This data may not be complete. We recommend contacting the local school district to confirm school assignments for this home.


Similar homes
- $440,0003 bd3 ba2.2k sqft6822 Sidney St #B, Houston, TX 77021New Construction
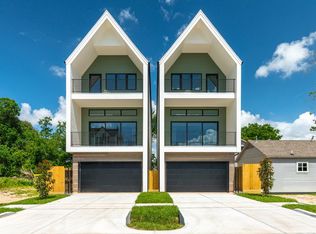 MLS ID #89622490, Sonia Galvan Torres, Keller Williams Realty Southwest. HAR
- $439,0003 bd2 ba2.1k sqft4814 Winfree Dr, Houston, TX 77021For Sale
 MLS ID #960257, Claudia Huato, Nextgen Real Estate Properties. HAR
- $525,0004 bd2 ba2.6k sqft4119 Fernwood Dr, Houston, TX 77021For Sale
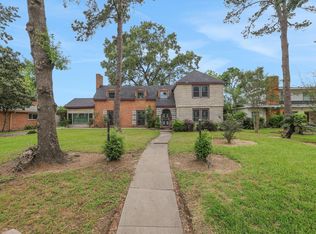 MLS ID #51312084, Kandace Cotten, Keller Williams Memorial. HAR
- $489,0003 bd2 ba2.5k sqft6824 Dumble St, Houston, TX 77021For Sale
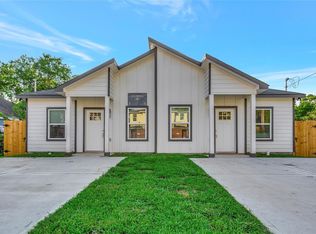 MLS ID #38044582, Samuel Carratala, eXp Realty LLC. HAR
