Welcome to this charming 3-bedroom ranch in the Avondale School District! Enjoy a spacious family room, an updated kitchen with white shaker cabinets and a stylish island, central air, and an attached 2-car garage. The functional layout features a unique dual-entry bathroom connecting the primary bedroom and dining room.
A partially finished basement offers extra living potential, with a full bathroom ready for your finishing touches. The living room is currently arranged as a formal dining space, offering flexibility to suit your needs.
Down-payment assistance may be available: Buyers earning under $181,000 with a minimum 620 credit score may qualify for grants that don’t need to be repaid and could help make this a zero-out-of-pocket purchase. Eligibility and program terms apply.
For sale
$279,999
693 Hamlet Rd, Auburn Hills, MI 48326
3beds
2,545sqft
Single Family Residence
Built in 1965
6,969 Square Feet Lot
$277,100 Zestimate®
$110/sqft
$-- HOA
What's special
- 4 days
- 990
- 96
Likely to sell faster than
Zillow last checked:
Listing updated:
Listed by:
Maria Kopicki 248-644-6300,
Coldwell Banker Professionals-Birm 248-644-6300
Source: Realcomp II,MLS#: 20261091951
Facts & features
Interior
Bedrooms & bathrooms
- Bedrooms: 3
- Bathrooms: 2
- Full bathrooms: 1
- 1/2 bathrooms: 1
Primary bedroom
- Level: Entry
- Area: 144
- Dimensions: 12 X 12
Bedroom
- Level: Entry
- Area: 80
- Dimensions: 8 X 10
Bedroom
- Level: Entry
- Area: 132
- Dimensions: 12 X 11
Primary bathroom
- Level: Entry
- Area: 40
- Dimensions: 8 X 5
Other
- Level: Entry
- Area: 40
- Dimensions: 10 X 4
Other
- Level: Entry
- Area: 90
- Dimensions: 10 X 9
Kitchen
- Level: Entry
- Area: 135
- Dimensions: 9 X 15
Living room
- Level: Entry
- Area: 176
- Dimensions: 11 X 16
Living room
- Level: Entry
- Area: 209
- Dimensions: 19 X 11
Heating
- Forced Air, Natural Gas
Cooling
- Ceiling Fans, Central Air
Appliances
- Included: Dryer, Free Standing Electric Range, Free Standing Refrigerator, Microwave, Washer
Features
- Basement: Finished
- Has fireplace: No
Interior area
- Total interior livable area: 2,545 sqft
- Finished area above ground: 1,377
- Finished area below ground: 1,168
Property
Parking
- Total spaces: 2
- Parking features: Two Car Garage, Attached
- Attached garage spaces: 2
Features
- Levels: One
- Stories: 1
- Entry location: GroundLevelwSteps
- Pool features: None
Lot
- Size: 6,969 Square Feet
- Dimensions: 60 x 120
Details
- Parcel number: 1435328010
- Special conditions: Short Sale No,Standard
Construction
Type & style
- Home type: SingleFamily
- Architectural style: Ranch
- Property subtype: Single Family Residence
Materials
- Aluminum Siding, Brick
- Foundation: Basement, Brick Mortar
- Roof: Asphalt
Condition
- New construction: No
- Year built: 1965
- Major remodel year: 2023
Utilities & green energy
- Sewer: Public Sewer
- Water: Public
Community & HOA
Community
- Subdivision: BLOOMFIELD ORCHARDS 12
HOA
- Has HOA: No
Location
- Region: Auburn Hills
Financial & listing details
- Price per square foot: $110/sqft
- Tax assessed value: $61,550
- Annual tax amount: $2,349
- Date on market: 11/15/2026
- Cumulative days on market: 112 days
- Listing agreement: Exclusive Right To Sell
- Listing terms: Cash,Conventional
Estimated market value
$277,100
$263,000 - $291,000
$2,091/mo
Price history
| Date | Event | Price |
|---|---|---|
| 11/15/2026 | Listed for sale | $279,9990%$110/sqft |
Source:  Realcomp II #20261091951 Report a problem | ||
| 11/13/2026 | Listing removed | $280,000$110/sqft |
Source: Realcomp II #20261058454 Report a problem | ||
| 11/11/2026 | Price change | $280,000-6.6%$110/sqft |
Source: Realcomp II #20261058454 Report a problem | ||
| 10/10/2026 | Price change | $299,900-1.7%$118/sqft |
Source: Realcomp II #20261058454 Report a problem | ||
| 8/21/2026 | Price change | $305,000-4.4%$120/sqft |
Source: Realcomp II #20261058454 Report a problem | ||
| 8/1/2026 | Listed for sale | $319,000$125/sqft |
Source: Realcomp II #20261058454 Report a problem | ||
Public tax history
| Year | Property taxes | Tax assessment |
|---|---|---|
| 2025 | $2,282 -11.5% | $121,010 +11.5% |
| 2024 | $2,580 +25.5% | $108,530 +8.6% |
| 2023 | $2,056 +3% | $99,970 +8.1% |
| 2022 | $1,997 +2% | $92,500 +9.5% |
| 2021 | $1,957 | $84,440 +18.3% |
| 2020 | -- | $71,400 0% |
| 2019 | $1,843 +4.3% | $71,410 +1.6% |
| 2018 | $1,767 -14.9% | $70,260 +2.1% |
| 2017 | $2,077 | $68,820 +23.8% |
| 2016 | $2,077 | $55,600 +12.2% |
| 2015 | -- | $49,570 +4.4% |
| 2014 | -- | $47,500 -5% |
| 2011 | -- | $50,010 -5.4% |
| 2010 | $2,481 -35.5% | $52,870 -23.2% |
| 2009 | $3,844 +326.5% | $68,850 -47.9% |
| 2005 | $901 | $132,210 +74% |
| 2003 | -- | $75,970 +7.6% |
| 2002 | -- | $70,580 +45.7% |
| 2001 | $1,751 +5.5% | $48,450 +3.2% |
| 2000 | $1,661 | $46,950 |
Find assessor info on the county website
Monthly payment
Est. payment
Payment breakdown
Explore the cost of this home by adjusting the details. Changes won't be saved.Climate risks
Neighborhood: 48326
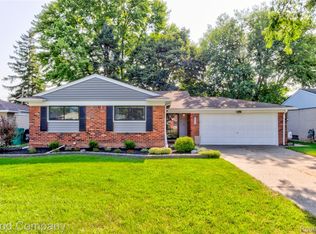
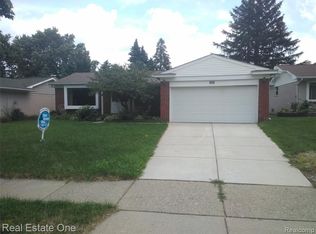
Similar homes
- $--4 bd3 ba1.9k sqft23640 Oak Glen Dr, Southfield, MI 48033Auction
 Auction.com 2
- $229,9003 bd3 ba1.8k sqft2618 Williamsburg Cir, Auburn Hills, MI 48326For Sale
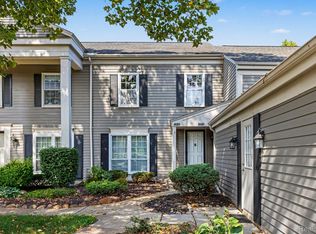
 MLS ID #20261069614, Haig V Istamboulian, Arterra Realty Michigan LLC. Realcomp II
- $289,9003 bd2 ba2.2k sqft22902 S Bellwood Dr, Southfield, MI 48034For Sale
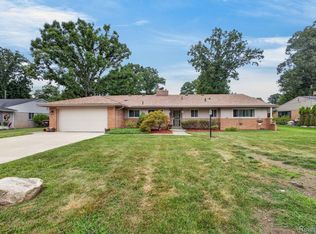 MLS ID #20261084603, Lashawn Peterson, EXP Realty Main. Realcomp II
- $264,9003 bd2 ba2.2k sqft28025 Sunset Blvd W, Lathrup Village, MI 48076For Sale
 MLS ID #20261083500, Lashawn Peterson, EXP Realty Main. Realcomp II
- $370,0004 bd3 ba2.4k sqft4700 Indianwood Ct, Clarkston, MI 48348For SaleMLS ID #20261092579, Logan Smith, KW Domain. Realcomp II
- $349,9003 bd2 ba1.6k sqft1175 W South Blvd, Troy, MI 48098For SaleMLS ID #20261083989, Alex Biasutto, Real Collective Realty. Realcomp II
- $333,0003 bd2 ba2.3k sqft1225 Meadowood Dr, Waterford, MI 48327For SaleMLS ID #20261087283, Lindsey Sundin, Vie Real Estate. Realcomp II
- $299,9993 bd2 ba1.5k sqft8156 Mario St, Commerce Township, MI 48382For SaleMLS ID #20261085890, Austin Lee, Golden Key Realty Group LLC. Realcomp II
- $350,0004 bd3 ba1.9k sqft40727 Kraft Dr, Sterling Heights, MI 48310For SaleMLS ID #20261093206, Melissa Palazzola, Keller Williams Lakeside. Realcomp II
- $285,0002 bd2 ba2k sqft1882 Allenway Ct, Rochester, MI 48309For SaleMLS ID #20261089994, Triston Dadou, Golden Key Realty Group LLC. Realcomp II
- $262,0003 bd2 ba2.8k sqft21078 Mitchelldale Ave, Ferndale, MI 48220For SaleMLS ID #20261077181, Deann Jordan, Front Page Properties. Realcomp II
- $269,9003 bd2 ba2k sqft19482 Monte Vis, Detroit, MI 48221For SaleMLS ID #20261088114, Erick Howard, Amin Realty. Realcomp II
- $304,5004 bd2 ba2.3k sqft13135 W Eleven Mile Rd, Huntington Woods, MI 48070For SaleMLS ID #20261089563, Ashley Oshinsky, Higher Living Real Estate. Realcomp II
- $239,9993 bd2 ba2k sqft22030 Church St, Oak Park, MI 48237For SaleMLS ID #20261091425, Parker McInnis, Oak and Stone Real Estate. Realcomp II
- $355,0003 bd3 ba1.7k sqft3971 Trailwaycommons Cir, Auburn Hills, MI 48326For SaleMLS ID #20261075273, Deja Lee, Real Broker, LLC Troy. Realcomp II
- $269,9003 bd2 ba1.9k sqft11076 La Chene Dr, Warren, MI 48093For SaleMLS ID #20261072859, Michael D Allingham, Rock City Management. Realcomp II
- $259,0003 bd2 ba1.7k sqft22705 Cranbrooke Dr, Novi, MI 48375For SaleMLS ID #20261093148, Rakesh Gangwani, RE/MAX Dream Properties. Realcomp II
- $279,9003 bd3 ba3.1k sqft18600 Mendota St, Detroit, MI 48221For SaleMLS ID #20261061820, Lila Mircholi, Golden Key Realty Group LLC. Realcomp II
- $267,5003 bd3 ba1.9k sqft18260 Spring Ct N, Fraser, MI 48026For SaleMLS ID #20261089199, Scott Winther, H W Realty. Realcomp II
- $329,9003 bd2 ba2k sqft3852 Ravena Ave, Royal Oak, MI 48073For SaleMLS ID #20261058935, Elaine Alliston, Berkshire Hathaway HomeServices Kee Realty Oxford. Realcomp II
