Welcome home to 1882 Allenway Ct, a condo in the established Streamwood Estates community of Rochester Hills, offered at $285,000! This home is designed for easy everyday living and relaxed entertaining, with comfortable living spaces throughout. The inviting living areas create a natural gathering space, while the kitchen is ready for everything from quick weeknight meals to hosting guests. The bedrooms offer flexibility for guests, a home office or hobbies. Low-maintenance condo living lets you spend less time on upkeep and more time enjoying all that Rochester Hills has to offer. Conveniently located close to Downtown Rochester with shopping, dining, parks, trails and major roads for an easy commute. Association dues are $359/month. Take the 3D virtual tour, then schedule your private showing today. Opportunities like this don’t last long!
For sale
$285,000
1882 Allenway Ct, Rochester, MI 48309
2beds
1,967sqft
Condominium
Built in 1974
-- sqft lot
$-- Zestimate®
$145/sqft
$359/mo HOA
What's special
Comfortable living spaces
- 12 hours
- 58
- 3
Zillow last checked:
Listing updated:
Listed by:
Triston Dadou 248-422-6962,
Golden Key Realty Group LLC 248-422-6962
Source: Realcomp II,MLS#: 20261089994
Facts & features
Interior
Bedrooms & bathrooms
- Bedrooms: 2
- Bathrooms: 1
- Full bathrooms: 1
Primary bedroom
- Level: Entry
- Area: 130
- Dimensions: 10 X 13
Bedroom
- Level: Entry
- Area: 99
- Dimensions: 9 X 11
Other
- Level: Entry
- Area: 56
- Dimensions: 7 X 8
Dining room
- Level: Entry
- Area: 99
- Dimensions: 9 X 11
Kitchen
- Level: Entry
- Area: 140
- Dimensions: 14 X 10
Laundry
- Level: Basement
- Area: 36
- Dimensions: 4 X 9
Living room
- Level: Entry
- Area: 224
- Dimensions: 16 X 14
Other
- Level: Basement
- Area: 160
- Dimensions: 16 X 10
Other
- Level: Basement
- Area: 210
- Dimensions: 15 X 14
Other
- Level: Basement
- Area: 234
- Dimensions: 18 X 13
Other
- Level: Basement
- Area: 119
- Dimensions: 7 X 17
Heating
- Forced Air, Natural Gas
Features
- Basement: Daylight,Partially Finished
- Has fireplace: No
Interior area
- Total interior livable area: 1,967 sqft
- Finished area above ground: 950
- Finished area below ground: 1,017
Property
Parking
- Total spaces: 1
- Parking features: One Car Garage, Attached
- Attached garage spaces: 1
Features
- Levels: One
- Stories: 1
- Entry location: GroundLevelwSteps
- Patio & porch: Deck
- Exterior features: Balcony, Barbecue
Details
- Parcel number: 1521351071
- Special conditions: Short Sale No,Standard
Construction
Type & style
- Home type: Condo
- Architectural style: Ranch
- Property subtype: Condominium
Materials
- Other
- Foundation: Basement, Poured
Condition
- New construction: No
- Year built: 1974
Utilities & green energy
- Sewer: Public Sewer
- Water: Public
Community & HOA
Community
- Security: Smoke Detectors
- Subdivision: STREAMWOOD ESTATES OCCPN 178
HOA
- Has HOA: Yes
- HOA fee: $359 monthly
Location
- Region: Rochester
Financial & listing details
- Price per square foot: $145/sqft
- Tax assessed value: $107,310
- Annual tax amount: $3,862
- Date on market: 11/6/2026
- Listing agreement: Exclusive Right To Sell
- Listing terms: Cash,Conventional
Estimated market value
Not available
Estimated sales range
Not available
Not available
Price history
| Date | Event | Price |
|---|---|---|
| 11/6/2026 | Listed for sale | $285,000+18.8%$145/sqft |
Source:  Realcomp II #20261089994 Report a problem | ||
| 11/23/2022 | Sold | $239,900$122/sqft |
Source: Realcomp II #20221043698 Report a problem | ||
| 10/11/2022 | Pending sale | $239,900$122/sqft |
Source: Realcomp II #20221043698 Report a problem | ||
| 10/8/2022 | Listed for sale | $239,900+77.7%$122/sqft |
Source: Realcomp II #20221043698 Report a problem | ||
| 7/21/2006 | Sold | $135,000$69/sqft |
Source:  MiRealSource #478651 Report a problem | ||
Public tax history
Tax history is unavailable.
Monthly payment
Est. payment
Payment breakdown
Explore the cost of this home by adjusting the details. Changes won't be saved.Climate risks
Neighborhood: 48309
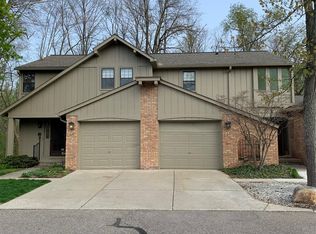

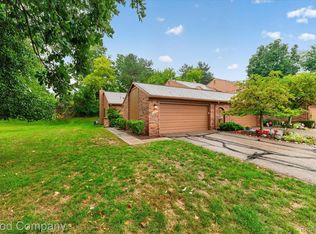
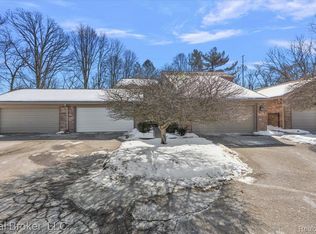
Similar homes
- $280,0003 bd3 ba1.7k sqft1832 Burning Bush Ct, Rochester, MI 48309For Sale

 MLS ID #50221099, Michael P Blake, Epique Inc.. MiRealSource
- $289,9003 bd3 ba1.5k sqft1995 Streamwood Dr, Rochester, MI 48309For Sale
 MLS ID #50219066, Steve Meyers, Realty Executives Home Towne Shelby. MiRealSource
- $309,9002 bd2 ba2k sqft1821 Van Hill Ct, Rochester, MI 48309For Sale
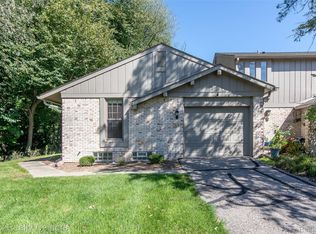
 MLS ID #20261080510, Harry M Lee, Apex Realty Centers. Realcomp II
- $290,0002 bd3 ba2.2k sqft74 Longford Dr, Rochester Hills, MI 48309For Sale
 MLS ID #20261084056, Alisia Diamond, Thrive Realty Company. Realcomp II
- $259,0003 bd3 ba1.7k sqft1805 Van Hill Ct, Rochester, MI 48309For SaleMLS ID #20261056987, Ryan Nelson, DOBI Real Estate. Realcomp II
- $319,9003 bd3 ba1.5k sqft1918 Allenway Ct #110, Rochester, MI 48309For SaleMLS ID #20261062261, Robert K Webber, Real Estate One-Troy. Realcomp II
- $280,0002 bd2 ba2k sqft2921 Country Club Dr, Rochester, MI 48309For SaleMLS ID #20261082905, Brandon Janssen, RE/MAX, The Collective Agency. Realcomp II
- $310,0003 bd3 ba1.4k sqft674 Tennyson, Rochester, MI 48307For SaleMLS ID #20261089053, Rajasekaran Mohan, eHomes Realty. Realcomp II
- $275,0002 bd3 ba1.8k sqft1548 Hidden Valley Ln, Rochester, MI 48306For SaleMLS ID #20261087914, Karen Wilson, Real Estate One-Rochester. Realcomp II
- $286,0003 bd2 ba1.9k sqft1832 Tamm Ave, Rochester Hills, MI 48309For SaleMLS ID #20261070769, Doug J Shaw, RE/MAX First. Realcomp II
- $329,9002 bd3 ba2.3k sqft2161 Crystal Dr #8, Rochester, MI 48309For SaleMLS ID #20261073849, Michael Stach, White Eagle Realty, LLC. Realcomp II
- $266,5003 bd3 ba2.2k sqft104 Manor Way, Rochester, MI 48309For SaleMLS ID #20261072988, Franko Gabbara, Community Choice Realty Inc. Realcomp II
- $289,0002 bd3 ba1.3k sqft111 Manor Way Building 14, Rochester, MI 48309For SaleMLS ID #20261054193, William R Barber, Real Estate One-Rochester. Realcomp II
- $314,0002 bd2 ba1.6k sqft2846 Trailwood Dr, Rochester Hills, MI 48309For SaleMLS ID #20261069935, Stephanie Flater, Andrews Realty Group. Realcomp II
- $255,0003 bd3 ba1.5k sqft1564 Charter Oak Dr, Rochester, MI 48309For Sale
 MLS ID #26006313, Cara Mossington, Keller Williams Paint Creek. MichRIC
- $300,0002 bd2 ba1k sqft971 Wexford Way, Rochester, MI 48307For SaleMLS ID #20261086415, Donna L McFarlane, Oak and Stone Real Estate. Realcomp II
- $264,9002 bd2 ba1.3k sqft1665 Huntington Park, Rochester, MI 48309For SaleMLS ID #20261083158, Ryan Nelson, DOBI Real Estate. Realcomp II
- $377,5003 bd3 ba1.4k sqft1830 Streamedge Ct, Rochester, MI 48309For SaleMLS ID #20261073830, Limone Gjonaj, Inside Realty, LLC. Realcomp II
- $289,9003 bd3 ba1.4k sqft171 Manor Way #146, Rochester, MI 48309For SaleMLS ID #20261080295, Patti Gilman, Keller Williams Premier. Realcomp II
