Welcome to Alessandro Heights' prestigious Hillcrest Estates, where this property offers an ultra-custom, resort-style living experience.Passing through the grand entrance, you are greeted by a dramatic circular clerestory foyer featuring a sweeping curvilinear staircase. The layout transitions seamlessly into refined formal living and dining spaces, and a custom-built bar area. The heart of the home is a gourmet island kitchen that flows effortlessly into a separate, comfortable family room. Perfect for multi-generational living or guests, the main floor features a private guest room complete with its own ensuite bathroom.The second floor acts as a private sanctuary, anchored by a secluded master bedroom suite. This massive retreat includes an adjacent sitting room, a dedicated exercise room, an expansive walk-in closet, and a luxurious spa-like bathroom. Three additional upstairs bedrooms each boast their own private ensuite bath, ensuring complete comfort for family and visitors alike. Accessible from the rear of the property is an oversized garage located beneath the residence, keeping the facade clean and striking. , Designed for unforgettable outdoor entertainment, the resort-style grounds center around a massive, Roman-style "coliseum" pool wrapped in expansive decking. The property features a full-sized, lighted tennis court and lushly landscaped yards accented by specimen palm trees. Capturing breathtaking, panoramic views in every direction, this property stands as a true, one-of-a-kind. Must See!
Under contract
Listed by: Broker Town, Inc. • Lisa Byrd • Contact: 951.902.0767
$2,550,000
6930 Sandtrack Rd, Riverside, CA 92506
5beds
6,789sqft
Single Family Residence
Built in 1993
1.38 Acres Lot
$2,522,200 Zestimate®
$376/sqft
$-- HOA
What's special
- 51 days
- 232
- 12
Zillow last checked:
Listing updated:
Listed by:
Lisa Byrd DRE #01262856 951.902.0767,
Broker Town, Inc.
Source: CRMLS,MLS#: SW26177568 Originating MLS: California Regional MLS
Originating MLS: California Regional MLSFacts & features
Interior
Bedrooms & bathrooms
- Bedrooms: 5
- Bathrooms: 6
- Full bathrooms: 5
- 1/2 bathrooms: 1
- Main level bathrooms: 1
- Main level bedrooms: 1
Rooms
- Room types: Bedroom, Kitchen, Laundry, Living Room
Bedroom
- Features: Bedroom on Main Level
Heating
- Central
Cooling
- Central Air, Dual, Electric, Zoned
Appliances
- Included: Built-In Range, Double Oven, Dishwasher, Exhaust Fan, Disposal, Gas Range, Microwave, Refrigerator, Range Hood, Self Cleaning Oven, Water To Refrigerator, Water Heater
- Laundry: Inside, Laundry Room
Features
- Bedroom on Main Level
- Has fireplace: Yes
- Fireplace features: Family Room
- Common walls with other units/homes: No Common Walls
Interior area
- Total interior livable area: 6,789 sqft
Property
Parking
- Total spaces: 4
- Parking features: Circular Driveway, Door-Multi, Direct Access, Driveway Level, Driveway, Electric Gate, Garage, Garage Door Opener, Garage Faces Rear, RV Access/Parking, Storage, Workshop in Garage
- Attached garage spaces: 4
Features
- Levels: Two
- Stories: 2
- Entry location: Front
- Has private pool: Yes
- Pool features: In Ground, Private
- Has view: Yes
- View description: City Lights, Hills, Mountain(s), Neighborhood, Panoramic
Lot
- Size: 1.38 Acres
- Features: Back Yard, Front Yard
Details
- Parcel number: 268190009
- Special conditions: Standard
Construction
Type & style
- Home type: SingleFamily
- Property subtype: Single Family Residence
Condition
- New construction: No
- Year built: 1993
Utilities & green energy
- Sewer: Septic Tank
- Water: Public
Community & HOA
Community
- Features: Street Lights, Sidewalks
Location
- Region: Riverside
Financial & listing details
- Price per square foot: $376/sqft
- Tax assessed value: $2,202,638
- Date on market: 8/14/2026
- Cumulative days on market: 51 days
- Listing terms: Cash,Cash to New Loan
Estimated market value
$2,522,200
$2.40M - $2.65M
$6,431/mo
Price history
| Date | Event | Price |
|---|---|---|
| 9/17/2026 | Contingent | $2,550,000$376/sqft |
Source:  CRMLS #SW26177568 Report a problem CRMLS #SW26177568 Report a problem | ||
| 8/25/2026 | Pending sale | $2,550,000$376/sqft |
Source: CRMLS #SW26177568 Report a problem | ||
| 8/14/2026 | Listed for sale | $2,550,000+27.8%$376/sqft |
Source: CRMLS #SW26177568 Report a problem | ||
| 3/25/2021 | Sold | $1,995,000-9.3%$294/sqft |
Source: Public Record Report a problem | ||
| 10/13/2020 | Price change | $2,200,000+10.3%$324/sqft |
Source: COMPASS #IV20161810 Report a problem | ||
| 8/11/2020 | Listed for sale | $1,995,000+1%$294/sqft |
Source: COMPASS #IV20161810 Report a problem | ||
| 4/1/2020 | Listing removed | $1,975,000$291/sqft |
Source: Berkshire Hathaway HomeServices California Properties - Palm Springs Downtown #219033345 Report a problem | ||
| 9/5/2019 | Price change | $1,975,000-6%$291/sqft |
Source: Pacific Sotheby's International Realty #19485480PS Report a problem | ||
| 7/8/2019 | Listed for sale | $2,100,000$309/sqft |
Source: Pacific Sotheby's Int'l Realty #19485480PS Report a problem | ||
Public tax history
| Year | Property taxes | Tax assessment |
|---|---|---|
| 2026 | -- | $2,202,638 +2% |
| 2025 | $24,016 +3.4% | $2,159,450 +2% |
| 2024 | $23,220 +0.4% | $2,117,108 +2% |
| 2023 | $23,118 +1.9% | $2,075,597 +2% |
| 2022 | $22,689 +128.4% | $2,034,900 +130.1% |
| 2021 | $9,932 +0.8% | $884,297 +1% |
| 2020 | $9,857 +1.9% | $875,230 +2% |
| 2019 | $9,670 +2% | $858,070 +2% |
| 2018 | $9,481 +1.8% | $841,246 +2% |
| 2017 | $9,311 | $824,752 +2% |
| 2016 | $9,311 +8.5% | $808,581 +1.5% |
| 2015 | $8,584 +0.9% | $796,438 +2% |
| 2014 | $8,505 | $780,839 +0.5% |
| 2013 | -- | $777,312 +2% |
| 2012 | -- | $762,072 +2% |
| 2011 | -- | $747,131 +0.8% |
| 2010 | -- | $741,549 -0.2% |
| 2009 | -- | $743,312 +2% |
| 2008 | -- | $728,738 +2% |
| 2007 | -- | $714,450 +2% |
| 2006 | -- | $700,442 +2% |
| 2005 | -- | $686,709 +3.9% |
| 2003 | -- | $660,909 +2% |
| 2002 | -- | $647,951 +2% |
| 2001 | $6,455 +1.9% | $635,247 +2% |
| 2000 | $6,337 | $622,792 |
Find assessor info on the county website
Monthly payment
Est. payment
Payment breakdown
Explore the cost of this home by adjusting the details. Changes won't be saved.Climate risks
Neighborhood: Canyon Crest
Similar homes
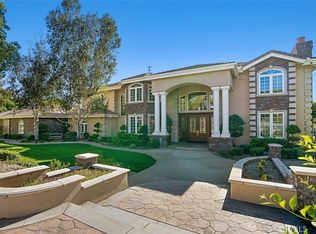
- $2,699,0006 bd7 ba6.5k sqft6863 Canyon Hill Dr, Riverside, CA 92506For Sale
 MLS ID #IV26030362, MOHAMMAD ASHRIF, GLOBAL REALTY CAPITAL INC.. CRMLS
 - $2,190,0005 bd5 ba5.3k sqft6872 Chartwell Dr, Riverside, CA 92506For Sale
 MLS ID #IV26204907, BRAD ALEWINE, COMPASS. CRMLS
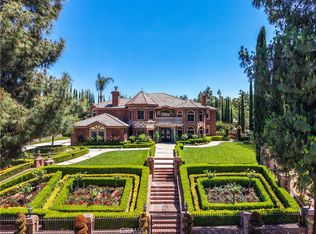
 - $2,889,0005 bd5 ba5.3k sqft7190 Wyndham Hill Dr, Riverside, CA 92506For Sale
 MLS ID #CV26115071, James Basch, MAXIMUM EXPOSURE REAL ESTATE. CRMLS
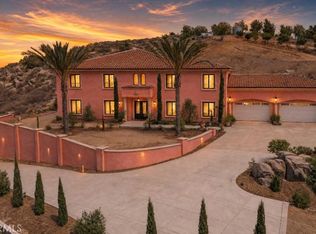
 - $2,295,0006 bd7 ba7.1k sqft17190 Small Canyon Ln, Riverside, CA 92506For Sale
 MLS ID #PW26187521, Andro Chavez, Re/Pro Realty. CRMLS
Local buyer's agents are ready to help
