Skip main navigation
Coming soon / hold
  • Price Unknown

    6931 Herbert Shannon Rd, Springfield, TN 37172

    3beds
    2,108sqft
    Single Family Residence, Residential
    Built in 1990
    113.5 Acres Lot
    $-- Zestimate®
    $--/sqft
    $-- HOA

    Overview

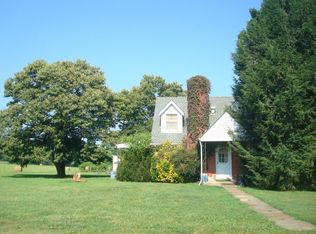
    Auction Notice !!! Live On-Site & On-Line thru Hi-Bid: Saturday, August 15th., @ 9:00 AM: To Settle An Estate !!! This All Brick Ranch Home situated on 5 Acres (Selling with a New Survey) 3 Large Bedrooms, Full Basement, 4 Car Garage Attached, Large 14 x 38 Deck, Great For Entertaining, Also Detached Support Bldgs for Tractors & Equipment: Also selling Same Day Personal Property. 10% Buyers Premium will be added to determine Purchase Price, 10% Down Day of Sale, 30 Day Closing.
    5 days
    |
    480
    |
    25
    |

    Zillow last checked:

    Listing updated:

    Listed by:

    J.K. Graves 615-537-1180,

    Bluegrass Realty & Property Management, Inc

    Source: RealTracs MLS as distributed by MLS GRID,MLS#: 3256559MLS Logo

      Facts & features

      Interior

      Bedrooms & bathrooms
      • Bedrooms: 3
      • Bathrooms: 2
      • Full bathrooms: 2
      • Main level bedrooms: 3
      Heating
      • Central
      Cooling
      • Central Air
      Appliances
      • Included: Electric Oven, Dishwasher, Refrigerator
      • Laundry: Electric Dryer Hookup, Washer Hookup
      Features
      • Bookcases, Built-in Features, Ceiling Fan(s), Walk-In Closet(s)
      • Flooring: Carpet, Wood, Tile, Vinyl
      • Basement: Full
      • Fireplace features: Living Room
      Interior area
      • Total structure area: 2,108
      • Total interior livable area: 2,108 sqft
      • Finished area above ground: 2,108

      Property

      Parking
      • Total spaces: 4
      • Parking features: Attached
      • Attached garage spaces: 4
      Features
      • Levels: One
      • Stories: 1
      • Patio & porch: Deck
      Lot
      • Size: 113.5 Acres
      Details
      • Additional structures: Storage
      • Parcel number: 105 07500 000
      • Special conditions: Auction

      Construction

      Type & style
      • Home type: SingleFamily
      • Property subtype: Single Family Residence, Residential
      Materials
      • Brick
      Condition
      • New construction: No
      • Year built: 1990

      Utilities & green energy

      • Sewer: Septic Tank
      • Water: Public
      • Utilities for property: Water Available

      Community & HOA

      Community
      • Subdivision: None
      HOA
      • Has HOA: No
      Location
      • Region: Springfield

      Financial & listing details

      • Tax assessed value: $1,124,700
      • Annual tax amount: $2,648
      • Date on market: 7/2/2026

        Estimated market value

        Not available

        Estimated sales range

        Not available

        Not available

        Public tax history

        YearProperty taxesTax assessment
        2025$2,648 $147,100
        2024$2,648 $147,100
        2023$2,648 -5%$147,100 +36%
        2022$2,786 $108,175
        2021$2,786 $108,175
        2020$2,786 $108,175
        2019$2,786 $108,175
        2018$2,786 +0%$108,175 +35.6%
        2017$2,786 +13.3%$79,750
        2016$2,460 +6.9%$79,750 +2.6%
        2015$2,301 $77,750
        2014$2,301 $77,750
        2013-- $77,750
        2012$2,225 $77,750 +1%
        2011$2,225 +10.7%$77,000
        2010$2,010 $77,000
        2009$2,010 $77,000
        2008$2,010 +13.5%$77,000
        2007$1,771 -13.5%$77,000
        2006$2,048 $77,000

        Find assessor info on the county website

        Climate risks

        Neighborhood: 37172

        Getting around

        0 / 100
        Car-Dependent
        6 / 100
        Somewhat Bikeable

        Nearby schools

        GreatSchools rating
        Schools provided by the listing agent
        • Elementary: Robert F. Woodall Elementary
        • Middle: White House Heritage Elementary School
        • High: White House Heritage High School

        Source: RealTracs MLS as distributed by MLS GRID. This data may not be complete. We recommend contacting the local school district to confirm school assignments for this home.